NOT LISTED FOR SALE

4800 S Mt Tom Rd Mio, MI 48647

1 Bed
1 Bath
806 Sq Ft
10 Acre Lot

Sale Details

Date Sold: October 11, 2024

Last sale price $160,000 $199 Per Sq Ft

11 Days on Market

Highlights

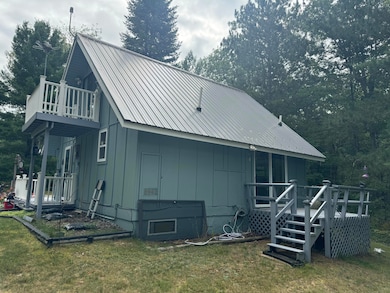
  • Chalet
  • Living Room
  • Dining Room
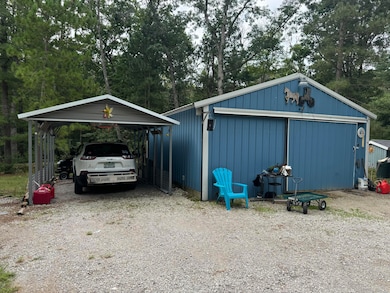
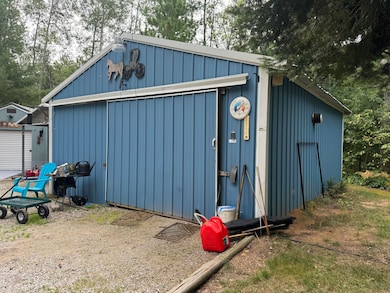
  • Pole Barn
  • Forced Air Heating System
  • Ceiling Fan

About This Home

As of October 2024

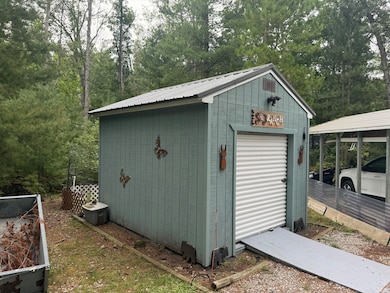
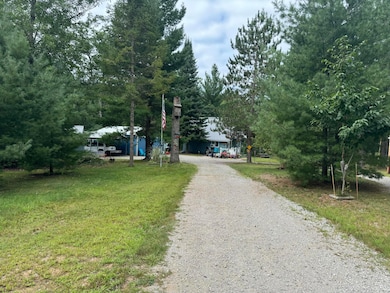
Sitting on 10 acres of rolling and nicely wooded property is this cute chalet with knotty pine interior. Cottage comes mostly furnished. Pole barn for all the toys along with storage shed. This is what most buyers are looking for so don't hesitate to view this cottage & property. $159,900.00 MLS#201831500

Last Agent to Sell the Property

Thomas Kann

Real Estate One Mio License #6504115640 Listed on: 08/29/2024

Real Estate One Mio

Last Buyer's Agent

Thomas Kann

Real Estate One Mio License #6504115640 Listed on: 08/29/2024

Real Estate One Mio

Home Details

Home Type

  • Single Family

Lot Details

  • 10 Acre Lot
  • Hunting Land

Parking

  • 1 Car Garage

Home Design

  • Chalet

Interior Spaces

  • 806 Sq Ft Home
  • Ceiling Fan
  • Blinds
  • Living Room
  • Dining Room
  • Crawl Space

Kitchen

  • Oven or Range
  • Microwave

Bedrooms and Bathrooms

  • 1 Bedroom
  • 1 Full Bathroom

Outdoor Features

  • Pole Barn
  • Shed

Utilities

  • Forced Air Heating System
  • Heating System Uses Propane
  • Power Generator
  • Well
  • Septic Tank
  • Septic System

Community Details

  • T25n, R2e Subdivision

Listing and Financial Details

  • Assessor Parcel Number 001-124-002-10
  • Tax Block 24

Home Details

Home Type

Single Family

Lot Details

10 Acres

Listing Details

  • Directions: From Mio...go 7 miles south on M-33 to property on right...From Rose City. Go approximately 9 miles north to property on left.
  • Garage Yn: Yes
  • Lot Size: 10 +/- Acres
  • Prop. Type: Residential
  • Bedroom 1 Level: upper
  • Dining Room Level: 1st
  • Kitchen Level: 1st
  • Living Room Level: 1st
  • PropertySubType: Residential Acreage
  • Road Frontage Type: None
  • ResoLaundryFeatures: None
  • Lot Size Acres: 10.0
  • Road Surface Type: Paved, Maintained
  • NAV29_Unit_1_Appliances: Range/Oven, Refrigerator, Microwave
  • Co List Office Phone: 989-826-6222
  • MLS Status: Closed
  • Subdivision Name: T25N, R2E
  • Above Grade Finished Sq Ft: 806.0
  • Architectural Style: Chalet
  • Contract Information:Short Sale: No
  • Property Information Waterfront: No
  • General Property Information Lot Size Dimensions: 10 +/- Acres
  • Property Information Total Bathrooms2: 1.0
  • Property Information:Style2: Chalet
  • Property Information Construction: Other
  • Water Well2: Yes
  • Sewer:Septic2: Yes
  • Appliances Equipmt Ceiling Fan: Yes
  • Appliances Equipmt Microwave2: Yes
  • Appliances Equipmt RangeOven: Yes
  • HeatingAir Forced Air3: Yes
  • HeatingAir Propane3: Yes
  • General Property Information:Acres: 10.0
  • Appliances Equipmt Blinds: Yes
  • Special Features: None
  • Property Sub Type: Detached

Interior Features

  • Has Basement: None
  • Interior Amenities: Blinds, Ceiling Fan, Doorwall
  • Full Bathrooms: 1
  • Total Bedrooms: 1
  • BasementFoundation:Crawl: Yes

Exterior Features

  • Exterior Features: Hunting Prop, Portable Generator, Shed
  • Waterfront: No
  • Construction Type: Other
  • Foundation Details: Crawl
  • Exterior Features:Shed: Yes

Garage/Parking

  • Property Information:Garage Stall2: 1
  • Property Information:Garage Type2: Pole Barn

Utilities

  • Sewer: Septic Tank
  • Heating: Forced Air, Propane
  • HeatingYN: Yes

Association/Amenities

  • TaxesAndPossessionAssociationDues: No

Schools

  • Junior High Dist: Mio/Ausable

Lot Info

  • Lot Size Sq Ft: 435600.0
  • ResoLotSizeUnits: Acres
  • Parcel Number: 001-124-002-10

Tax Info

  • Tax Block: 24
Create a Home Valuation Report for This Property
The Home Valuation Report is an in-depth analysis detailing your home's value as well as a comparison with similar homes in the area

Property History

We collect this data history from publicly available records. To have your information removed, we recommend requesting removal directly through your county’s website.

Date Event Price List to Sale Price per Sq Ft
10/11/2024 10/11/24 Sold $160,000 +0.1% $199 / Sq Ft
08/26/2024 08/26/24 For Sale $159,900 -- $198 / Sq Ft
Source: Water Wonderland Board of REALTORS®

Agents Affiliated with this Home

  • Section Image
See All Agents

Map

Source: Water Wonderland Board of REALTORS®

MLS Number: 201831500

Water Wonderland Board of REALTORS®
Your Personal Tour Guide

Ask me questions while you tour the home.