NOT LISTED FOR SALE

Estimated Value: $1,470,000 - $2,381,426

5 Beds
4 Baths
3,731 Sq Ft
$529/Sq Ft Est. Value

Sale Details

Date Sold: November 10, 2025

Current estimated payment $13,406 / mo

132 Days on Market

Highlights

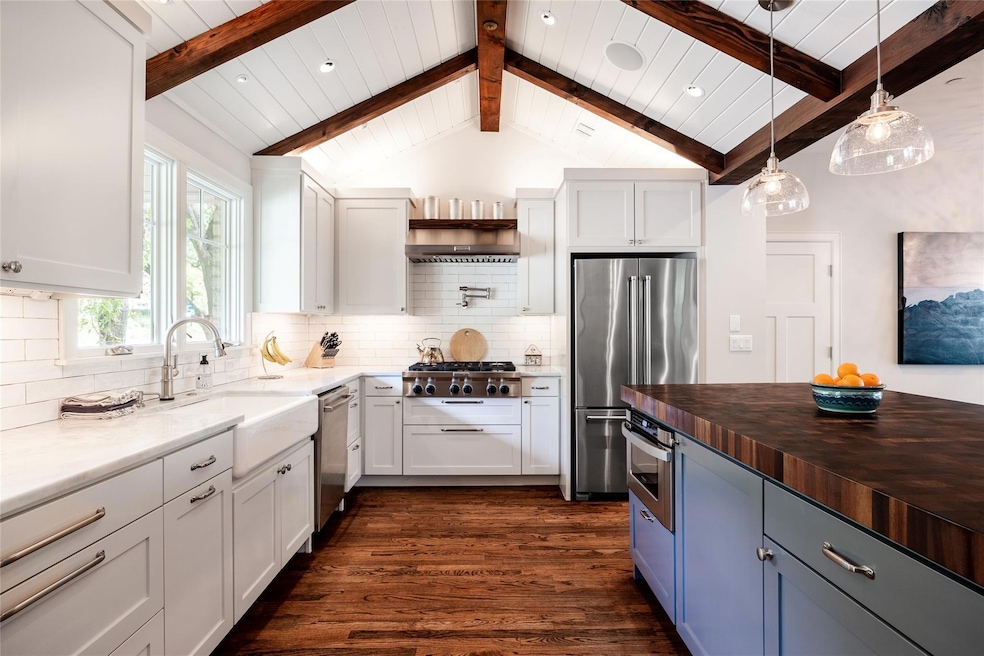
  • Gourmet Kitchen
  • Mature Trees
  • Vaulted Ceiling
  • Highland Park Elementary School Rated A
  • Deck
  • Wood Flooring

About This Home

As of November 2025

The Balcones Treehouse is a stunning architectural revival in the heart of Highland Park West. Originally built mid-century and meticulously expanded in 2017, this 5-bedroom, 4 full bathroom, multi-living-area estate blends thoughtful design with refined functionality across an expansive, private lot on legendary Balcones Drive. Designed to live primarily as a single-level home, the main floor features five spacious bedrooms, a dedicated office, three living areas, and a media room—all flowing effortlessly into multiple covered outdoor living and dining spaces. Vaulted ceilings, clean lines, and oversized windows invite natural light and greenery into every corner of the home. Downstairs, a walk-out guest suite offers rare versatility—complete with private entrance, living room, full bath, and spacious bedroom. Ideal for extended guests, live-in family, or quiet creative work- it’s a secluded extension of this already expansive home. While every inch of the property exudes elegance, the true star of the show is the backyard—a breathtaking retreat nestled under a canopy of towering heritage oaks. This private, park-like setting unfolds in layers of curated outdoor living: dine al fresco, unwind in the shade, or simply take in the natural beauty that surrounds you. It’s more than a backyard—it’s a sanctuary in the city, and the soul of the home. Walk to Highland Park Elementary, Perry Park, Mount Bonnell, and beloved local spots for coffee, dining, and shopping—The Balcones Treehouse offers timeless luxury, intentional design, and walkable convenience in one of Austin’s most desirable neighborhoods.

Last Agent to Sell the Property

Mark Strub

Strub Residential Brokerage Phone: (512) 902-9966 License #0526714 Listed on: 05/02/2025

Co-Listed By

Jackson Strub

Strub Residential Brokerage Phone: (512) 902-9966 License #0815695

Last Buyer's Agent

Meredith Alderson

eXp Realty, LLC License #0663159

eXp Realty, LLC

Range of Values:

--
Value Increase
--
Percent Increase
--
Adjusted for Inflation
Collateral Analytics

Collateral Analytics Collateral Analytics AVMs (Automated Valuation Model) employ a number of statistical approaches combined with neighborhood-specific comparable selection guarantees the most up-to-date and precise valuations.

Not Available

Collateral Analytics does not have data for the current month. Please view the chart for historical values.

ICE

ICE Mortgage Technology ICE Mortgage Technology’s AVM (Automated Valuation Model) is a state-of-the-art online residential property valuation tool that provides a quick and accurate estimate of the value of almost any home in the U.S.

Not Available

ICE Mortgage Technology does not have data for the current month. Please view the chart for historical values.

First American

First American First American Data & Analytics’ next-generation AVM combines unrivaled data assets with a blended ensemble of valuation models to produce highly accurate, reliable valuations you can trust.

Not Available

First American does not have data for the current month. Please view the chart for historical values.

Quantarium

Quantarium Quantarium’s valuation service, repeatedly proven the industry’s most accurate and comprehensive, is supercharged with a self-learning and auto-tuning AI engine that continually becomes smarter and more accurate as it processes daily inputs from the industry’s leading RE data lake.

Not Available

Quantarium does not have data for the current month. Please view the chart for historical values.

Average Value
Not Available
List Price
Sold Price
Create a Home Valuation Report for This Property
The Home Valuation Report is an in-depth analysis detailing your home's value as well as a comparison with similar homes in the area

Home Details

Home Type

  • Single Family

Est. Annual Taxes

  • $26,731

Year Built

  • Built in 2017

Lot Details

  • 18,003 Sq Ft Lot
  • West Facing Home
  • Wrought Iron Fence
  • Wood Fence
  • Landscaped
  • Gentle Sloping Lot
  • Mature Trees
  • Private Yard
  • Back and Front Yard
  • Property is in good condition

Parking

  • 2 Car Garage
  • Circular Driveway

Home Design

  • Pillar, Post or Pier Foundation
  • Slab Foundation
  • Composition Roof
  • Stone Siding
  • HardiePlank Type

Interior Spaces

  • 3,731 Sq Ft Home
  • 2-Story Property
  • Wet Bar
  • Sound System
  • Built-In Features
  • Bookcases
  • Bar
  • Beamed Ceilings
  • Vaulted Ceiling
  • Ceiling Fan
  • Recessed Lighting
  • Chandelier
  • Double Pane Windows
  • Pocket Doors
  • Living Room with Fireplace
  • Multiple Living Areas
  • Home Office
  • Storage
  • Laundry Room
  • Prewired Security

Kitchen

  • Gourmet Kitchen
  • Open to Family Room
  • Breakfast Bar
  • Built-In Oven
  • Built-In Gas Range
  • Range Hood
  • Microwave
  • Wine Refrigerator
  • Stone Countertops

Flooring

  • Wood
  • Tile

Bedrooms and Bathrooms

  • 5 Bedrooms | 4 Main Level Bedrooms
  • Primary Bedroom on Main
  • Walk-In Closet
  • In-Law or Guest Suite
  • 4 Full Bathrooms
  • Double Vanity

Outdoor Features

  • Balcony
  • Deck
  • Covered Patio or Porch
  • Exterior Lighting
  • Outdoor Storage
  • Outdoor Grill
  • Rain Gutters

Schools

  • Highland Park Elementary School
  • Lamar Middle School
  • Mccallum High School

Utilities

  • Central Air
  • Heating System Uses Natural Gas
  • Natural Gas Connected

Listing and Financial Details

  • Assessor Parcel Number 01290401050000
  • Tax Block N

Community Details

Overview

  • No Home Owners Association
  • Highland Park West Subdivision

Recreation

  • Park

Home Details

Home Type

Single Family

Est. Annual Taxes

$26,731

Year Built

Built in 2017

Lot Details

0.41 Acres

Parking

2

Listing Details

  • Property Type: Residential
  • Property Sub Type: Single Family Residence
  • Year Built: 2017
  • Additional Parcels: No
  • Direction Faces: West
  • Directions: 45th St Exit from Mopac, go west. Curve around and follow Perry Lane. Right on Balcones Drive. House on right.
  • Disclosures: Lead Base Paint Addendum, Seller Disclosure
  • Fencing: Fenced, Wood, Wrought Iron
  • Fireplaces: 1
  • Garage Spaces: 2
  • Green Energy Efficient: None
  • Green Sustainability: None
  • Levels: Two
  • Living Area: 3731
  • Other Structures: Storage
  • Special Listing Conditions: Standard
  • Co List Office Mls Id: ACT4884
  • Co List Office Phone: (512) 902-9966
  • Attribution Contact: (512) 902-9966
  • ETJ Extra Territorial Jurdn: No
  • Estimated Taxes: 34704.00
  • FEMA Flood Plain: No
  • Current Price Lot Size Squ: 126.48
  • Current Price By Living Ar: 610.29
  • Current Price By Original : 0.97
  • List Price Lot Size Square: 130.53
  • List Price By Living Area: 629.86
  • List Price By Original Lis: 1.00
  • Restrictions: City Restrictions
  • Tax Exemptions: Homestead
  • Unit Style: 1st Floor Entry
  • Special Features: VirtualTour

Interior Features

  • Interior Amenities: Bookcases, Breakfast Bar, Built-in Features, Ceiling Fan(s), Beamed Ceilings, Chandelier, Double Vanity, In-Law Floorplan, Interior Steps, Multiple Living Areas, Primary Bedroom on Main, Storage, Walk-In Closet(s), Wet Bar
  • View: None
  • Flooring: Tile, Wood
  • Fireplace Features: Living Room
  • Accessibility Features: None
  • Appliances: Built-In Gas Range, Built-In Oven(s), Microwave, RNGHD, Refrigerator, Wine Refrigerator
  • Main Level Bedrooms: 4
  • Property Condition: Resale, Good
  • Security Features: Prewired
  • Window Features: Double Pane Windows
  • Laundry Location: In Hall,Laundry Room,Main Level

Beds/Baths

  • Full Bathrooms: 4
  • Bedrooms: 5

Exterior Features

  • Exterior Features: Balcony, Barbecue, Exterior Steps, Gutters Full, Lighting, Private Yard
  • Roof: Composition
  • Foundation: Pillar/Post/Pier, Slab
  • Patio And Porch Features: Covered, Deck, Front Porch, See Remarks
  • Pool Features: None
  • Private Pool: No
  • Waterfront Features: None
  • Waterfront: No

Garage/Parking

  • Total Covered Spaces: 2
  • Parking Features: Circular Driveway, Driveway, Garage
  • Total Parking Spaces: 6

Utilities

  • Sewer: Public Sewer
  • Utilities: Electricity Connected, Natural Gas Connected, Sewer Connected, Water Connected
  • Heating: Natural Gas
  • Water Source: Public
  • Cooling: Central Air

Association/Amenities

  • Association: No
  • Community Features: Park

Schools

  • Elementary School: Highland Park
  • High School: McCallum
  • Middle/Junior School: Lamar (Austin ISD)
  • Junior High Dist: Austin ISD

Lot Info

  • Lot Features: Back Yard, Front Yard, Gentle Sloping, Landscaped, Public Maintained Road, Trees-Large (Over 40 Ft)
  • Parcel Number: 01290401050000
  • Lot Size Acres: 0.4133
  • Lot Size Sq Ft: 18003.35
  • Subdivision Name: Highland Park West

Building Info

  • Construction Materials: HardiPlank Type, Stone
  • New Construction: No

Tax Info

  • Tax Block: N
  • Tax Year: 2022
  • Tax Annual Amount: 26730.69
  • Tax Filled Sqft Total: 4087
  • Tax Rate: 1.98000000000000

Ownership History

We collect this data history from publicly available records. To have your information removed, we recommend requesting removal directly through your county’s website.

Date Name Owned For Owner Type

Purchase Details

Listed on
May 2, 2025
Closed on
Nov 10, 2025
Sold by
Bought by
Seller's Agent
Mark Strub
Strub Residential
Buyer's Agent
Meredith Alderson
eXp Realty, LLC
List Price
$2,350,000
Views
89
Current Estimated Value
$1,972,107

Home Financials for this Owner

Home Financials are based on the most recent Mortgage that was taken out on this home.
Avg. Annual Appreciation
-16.64%
Original Mortgage
$1,707,750
Outstanding Balance
$1,695,669
Interest Rate
6%
Mortgage Type
New Conventional
Estimated Equity
$276,438

Purchase Details

Closed on
Jul 10, 2023
Sold by
Bought by

Purchase Details

Closed on
Jul 5, 2016
Sold by
Bought by

Home Financials for this Owner

Home Financials are based on the most recent Mortgage that was taken out on this home.
Original Mortgage
$960,000
Interest Rate
2.5%
Mortgage Type
Adjustable Rate Mortgage/ARM

Purchase Details

Closed on
Oct 19, 2007
Sold by
Bought by

Home Financials for this Owner

Home Financials are based on the most recent Mortgage that was taken out on this home.
Original Mortgage
$386,000
Interest Rate
6.32%
Mortgage Type
Purchase Money Mortgage

Purchase Details

Closed on
Jul 17, 2002
Sold by
Bought by

Home Financials for this Owner

Home Financials are based on the most recent Mortgage that was taken out on this home.
Original Mortgage
$228,000
Interest Rate
5.15%
Mortgage Type
Purchase Money Mortgage

Purchase Details

Closed on
Mar 18, 1994
Sold by
Bought by
Source: Public Records

Home Values in the Area

Source: Public Records

Average Home Value in this Area


Source: Public Records

Agents Specializing in Highland Park West, TX

See All Agents

Purchase History

We collect this data history from publicly available records. To have your information removed, we recommend requesting removal directly through your county’s website.

Date Buyer Sale Price Title Company
-- Independence Title
-- None Listed On Document
-- None Available
-- Atc
-- Texas American Title Company
-- --
Source: Public Records

Mortgage History

We collect this data history from publicly available records. To have your information removed, we recommend requesting removal directly through your county’s website.

Date Status Borrower Loan Amount
Open $1,707,750
Closed $960,000
Previous Owner $386,000
Previous Owner $228,000
Source: Public Records

Property History

We collect this data history from publicly available records. To have your information removed, we recommend requesting removal directly through your county’s website.

Date Event Price List to Sale Price per Sq Ft
11/10/2025 11/10/25 Sold -- -- --
09/11/2025 09/11/25 Pending -- -- --
05/02/2025 05/02/25 For Sale $2,350,000 -- $630 / Sq Ft
Source: Unlock MLS (Austin Board of REALTORS®)

Tax History

We collect this data history from publicly available records. To have your information removed, we recommend requesting removal directly through your county’s website.

Year Tax Paid Tax Assessment Tax Assessment Total Assessment is a certain percentage of the fair market value that is determined by local assessors to be the total taxable value of land and additions on the property. Land Improvement
2025 $31,053 $1,756,276 $656,318 $1,099,958
2023 $23,528 $1,488,857 $0 $0
2022 $26,731 $1,353,506 $0 $0
2021 $26,783 $1,230,460 $420,000 $1,014,999
2020 $23,992 $1,118,600 $420,000 $698,600
2018 $29,280 $1,322,496 $700,000 $622,496
2017 $19,197 $860,793 $630,000 $230,793
2016 $15,551 $697,305 $630,000 $117,712
2015 $12,854 $633,914 $560,000 $140,000
2014 $12,854 $576,285 $0 $0
Source: Public Records

Agents Affiliated with this Home

  • Section Image
  • Section Image
  • Section Image
See All Agents

Map

Source: Unlock MLS (Austin Board of REALTORS®)

MLS Number: 3653626

Unlock MLS (Austin Board of REALTORS®)

APN: 124645

Your Personal Tour Guide

Ask me questions while you tour the home.