
Kelly Stratton
Realty One Group Eclipse
(509) 774-3702
87 Total Sales
3 in Mead
$10K - $574K Price Range

Estimated Value: $620,894 - $743,000
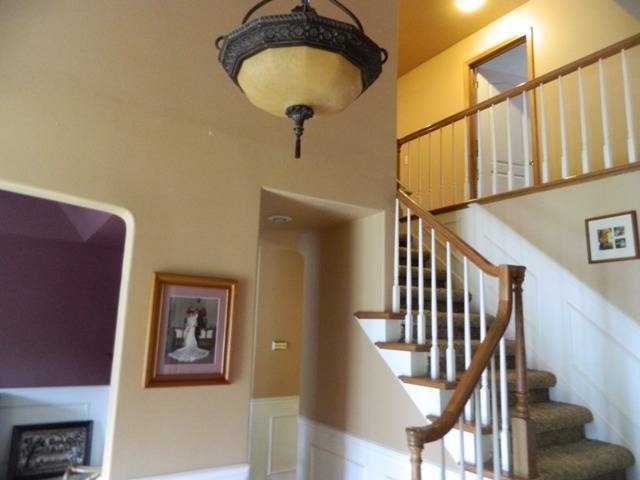
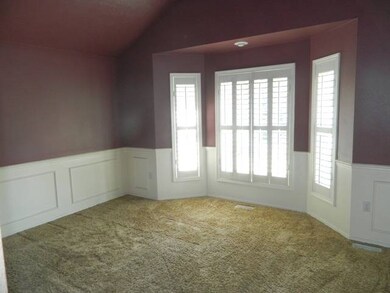
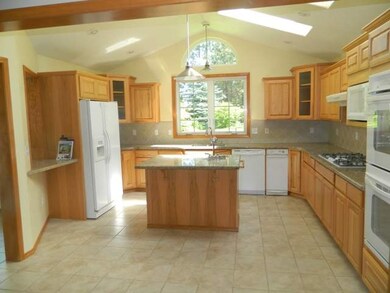
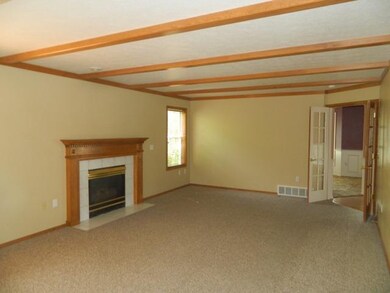
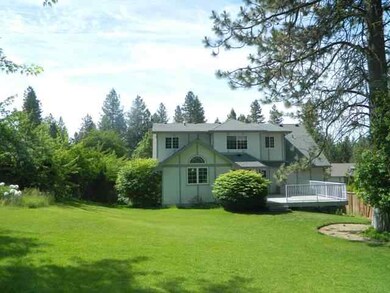
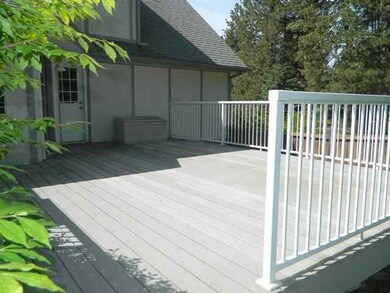
Beautiful 4 bedroom, 3.5 bath home located in highly desirable Mead Schools. Two master suites, 2 large bedrooms connected with Jack & Jill full bath. Amazing spacious kitchen with granite counters, double ovens, warming drawer, tile floor. Formal living and dining, great family room with fireplace off kitchen. Spacious rec room with wall/cabinets on lower level plus office area & removable wall.
Last Agent to Sell the Property
Connie Slackman
Windermere North License #9806 Listed on: 06/20/2012
Kelly Stratton
Realty One Group Eclipse
(509) 774-3702
87 Total Sales
3 in Mead
$10K - $574K Price Range
Heather Schulz
Kelly Right Real Estate of Spokane
(509) 385-0174
106 Total Sales
3 in Mead
$131K - $600K Price Range
Josh Saiz
Kelly Right Real Estate of Spokane
(509) 472-4783
29 Total Sales
3 in Mead
$75K - $342K Price Range
John Kennedy
Designed Real Estate
(509) 646-7822
113 Total Sales
2 in Mead
$120K - $155K Price Range
Yelena Lepekhin
CENTURY 21 Beutler & Associates
(509) 253-5803
64 Total Sales
1 in Mead
$425,000 Price
Melissa O'Bannon
Kelly Right Real Estate of Spokane
(509) 277-9757
113 Total Sales
4 in Mead
$75K - $115K Price Range
We collect this data history from publicly available records. To have your information removed, we recommend requesting removal directly through your county’s website.
| Date | Event | Price | List to Sale | Price per Sq Ft |
|---|---|---|---|---|
| 08/31/2012 08/31/12 | Sold | $280,000 | -6.4% | $76 / Sq Ft |
| 07/25/2012 07/25/12 | Pending | -- | -- | -- |
| 06/20/2012 06/20/12 | For Sale | $299,000 | -- | $81 / Sq Ft |
We collect this data history from publicly available records. To have your information removed, we recommend requesting removal directly through your county’s website.
| Year | Tax Paid | Tax Assessment Tax Assessment Total Assessment is a certain percentage of the fair market value that is determined by local assessors to be the total taxable value of land and additions on the property. | Land | Improvement |
|---|---|---|---|---|
| 2026 | $5,515 | $551,100 | $140,000 | $411,100 |
| 2025 | $5,725 | $545,800 | $130,000 | $415,800 |
| 2024 | $5,725 | $563,800 | $110,000 | $453,800 |
| 2023 | $5,651 | $573,600 | $108,000 | $465,600 |
| 2022 | $5,181 | $620,100 | $115,000 | $505,100 |
| 2021 | $4,642 | $437,800 | $65,000 | $372,800 |
| 2020 | $4,424 | $395,700 | $60,000 | $335,700 |
| 2019 | $3,820 | $344,400 | $55,000 | $289,400 |
| 2018 | $4,224 | $319,700 | $55,000 | $264,700 |
| 2017 | $3,914 | $298,200 | $55,000 | $243,200 |
| 2016 | $3,895 | $290,500 | $55,000 | $235,500 |
| 2015 | $3,685 | $282,300 | $55,000 | $227,300 |
| 2014 | -- | $276,800 | $55,000 | $221,800 |
| 2013 | -- | $0 | $0 | $0 |
CS
Seller's Agent in 2012
Connie Slackman
Windermere North
Buyer's Agent in 2012
Joe Penny
Real Estate Marketplace NW,Inc
(509) 701-5464
65 Total Sales
Source: Spokane Association of REALTORS®
MLS Number: 201218556
APN: 37352.0301
Disclaimer: Certain information contained herein is derived from information provided by parties other than Homes.com. All information provided is deemed reliable, but is not guaranteed to be accurate and should be independently verified.
All data is obtained from various sources and may not have been verified by broker or MLS GRID. Supplied Open House Information is subject to change without notice. All information should be independently reviewed and verified for accuracy. Properties may or may not be listed by the office/agent presenting the information. Some IDX listings have been excluded from this website. IDX information is provided exclusively for personal, non-commercial use, and may not be used for any purpose other than to identify prospective properties consumers may be interested in purchasing.Information is deemed reliable but not guaranteed.
Listings courtesy of Spokane Association of REALTORS® as distributed by MLS GRID.
Based on information submitted to the MLS GRID
Ask me questions while you tour the home.