
Shaun Holden
Douglas Realty, LLC
(520) 335-3808
44 Total Sales
1 in Overlea
$305,000 Price


Estimated Value: $308,913
This property will be sold at ONLINE AUCTION.
Bidding opens at 12 Noon on Wednesday, May 4, 2022 and closes at 1:00 pm on Friday, May 6, 2022.
Property is vacant. Please schedule showings online via Showing Time.
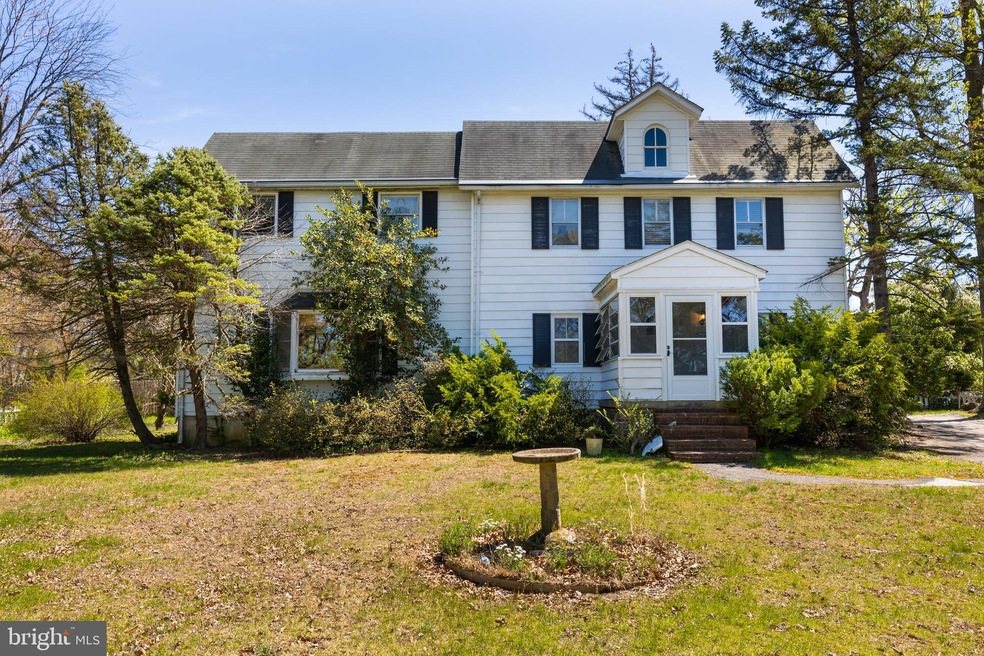
You'll love this big, spacious home with the charm of an older home. 4 bed, 2 bath colonial situated on a double lot in the Fullerton neighborhood of Baltimore County - in need of renovation. Great size rooms and unfinished basement. Secluded rear yard with sufficient parking space and room for outdoor entertainment. This home is a must see and sure to make a homeowner happy.
There is a 4% Buyer's Premium which will be added to the sale price.
Buyers and Agents can register online where a complete due diligence package is available for review which includes photos, Neighborhood Scout and more.
Last Agent to Sell the Property
(443) 214-2014 justin@rextar.com Rextar, LLC License #6392 Listed on: 04/22/2022
Shaun Holden
Douglas Realty, LLC
(520) 335-3808
44 Total Sales
1 in Overlea
$305,000 Price
Richard Gans
Gans Realty
(667) 401-8701
91 Total Sales
1 in Overlea
$294,000 Price
Michael Soper
Next Step Realty
(667) 213-1153
165 Total Sales
2 in Overlea
$337K - $350K Price Range
James Allen
Jason Mitchell Group
(667) 239-9447
137 Total Sales
2 in Overlea
$315K - $350K Price Range
CATHERINE CHASE
Century 21 Harris Hawkins & Co.
(443) 292-5705
30 Total Sales
1 in Overlea
$294,000 Price
Kurt Ha
CapStar Properties
(240) 570-8820
112 Total Sales
2 in Overlea
$140K - $263K Price Range
We collect this data history from publicly available records. To have your information removed, we recommend requesting removal directly through your county’s website.
| Date | Event | Price | List to Sale | Price per Sq Ft |
|---|---|---|---|---|
| 06/29/2022 06/29/22 | Sold | $186,160 | +106.8% | $114 / Sq Ft |
| 05/06/2022 05/06/22 | Pending | -- | -- | -- |
| 04/22/2022 04/22/22 | For Sale | $90,000 | -- | $55 / Sq Ft |
J
Seller's Agent in 2022
Justin Brewer
Rextar, LLC
(443) 214-2014
46 Total Sales
Buyer's Agent in 2022
Glenda Ochoa Gamez
Keller Williams Gateway LLC
(443) 409-6082
101 Total Sales
Source: Bright MLS
MLS Number: MDBC2034194
APN: 14-1413042360
Disclaimer: Certain information contained herein is derived from information provided by parties other than Homes.com. All information provided is deemed reliable, but is not guaranteed to be accurate and should be independently verified.
The data relating to real estate for sale on this website appears in part through the BRIGHT Internet Data Exchange program, a voluntary cooperative exchange of property listing data between licensed real estate brokerage firms, and is provided by BRIGHT through a licensing agreement.
Listing information is from various brokers who participate in the Bright MLS IDX program and not all listings may be visible on the site.
The property information being provided on or through the website is for the personal, non-commercial use of consumers and such information may not be used for any purpose other than to identify prospective properties consumers may be interested in purchasing.
Some properties which appear for sale on the website may no longer be available because they are for instance, under contract, sold or are no longer being offered for sale.
Property information displayed is deemed reliable but is not guaranteed.
Copyright 2026 Bright MLS, Inc.
Ask me questions while you tour the home.