
Karen Rollings
EXP Realty, LLC
(202) 902-7464
503 Total Sales
1 in Marlboro Village
$175,000 Price


Estimated Value: $352,000 - $392,000
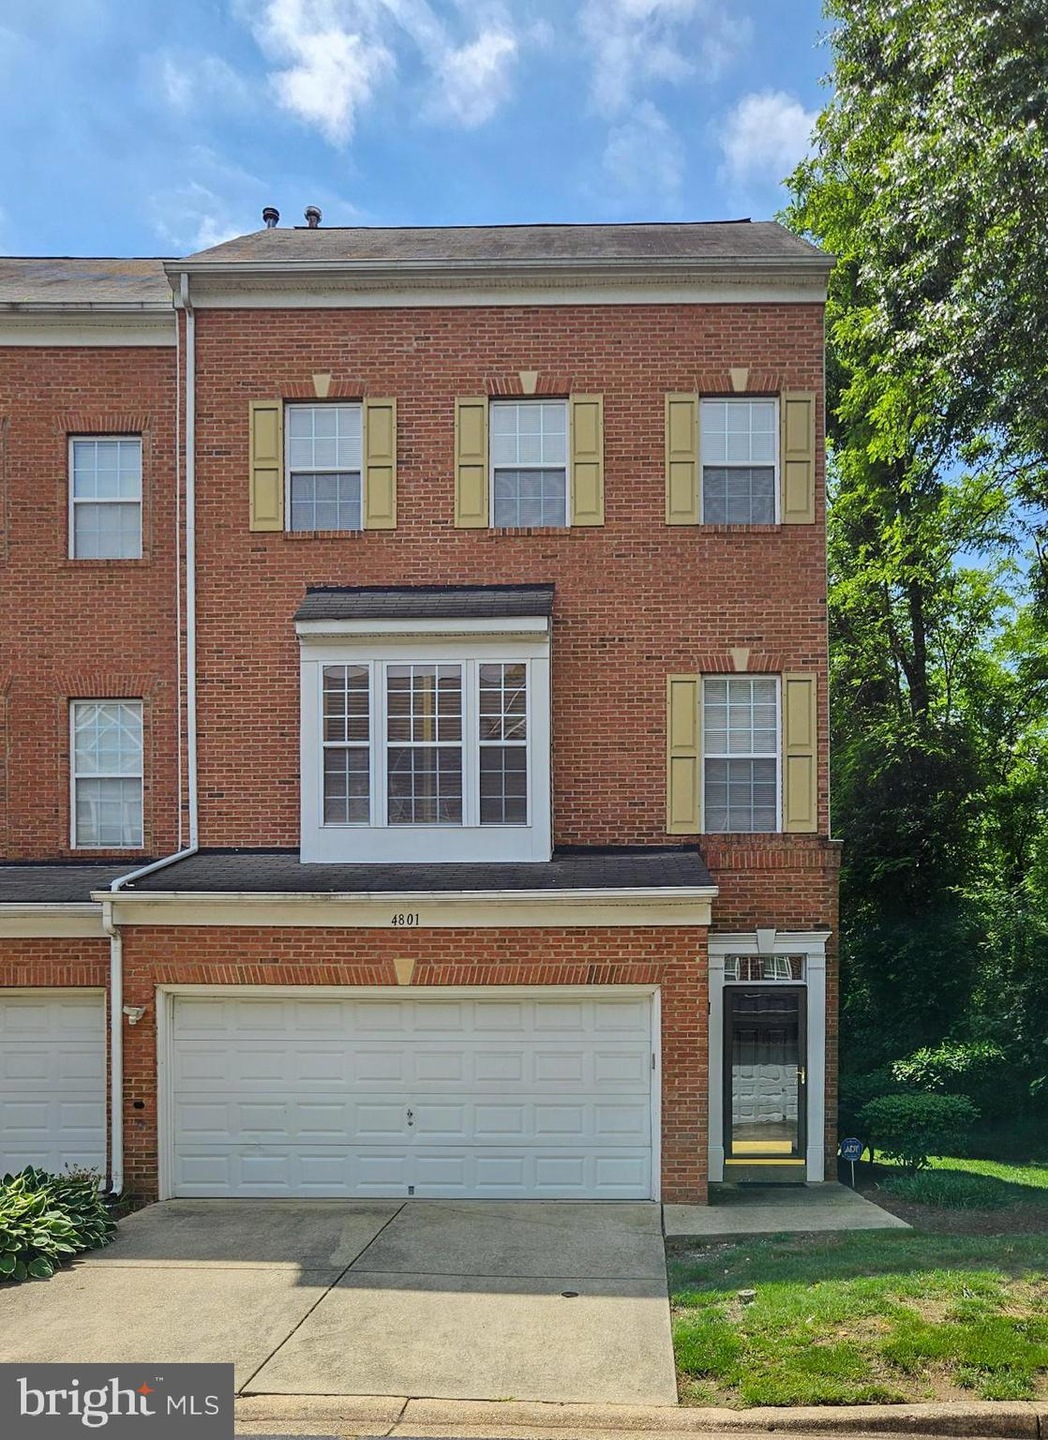
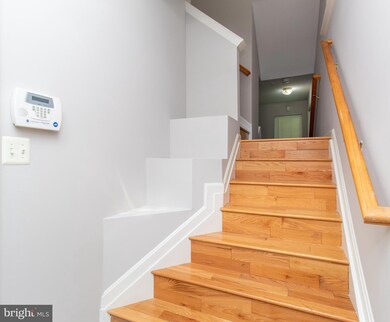
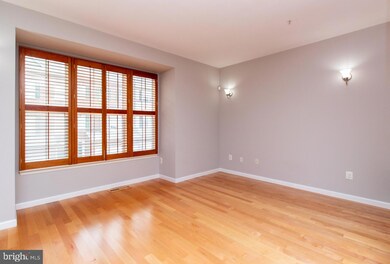
Well located townhome available for immediate occupancy! This four level end unit features a 2-car garage, an open living level with a lovely back deck, and three bedrooms, each with their own attached full bathroom. On the ground level there is a rec room and a laundry/utility room. The 2nd level is the main living level, which offers hardwood flooring, a spacious kitchen, living/dining areas, a half bath, and access to the back deck. The 3rd level features a primary suite complete with a walk-in closet and primary bathroom, along with a 2nd bedroom and attached full bath. The 4th level has the 3rd bedroom and attached full bath. The interior has been freshly painted and most of the carpet is new. The house has also been professionally cleaned. The minimum income required to rent this property is $96,000 per year (or BAH to cover rent if military). The minimum TransUnion Rental Credit Score required is 630. There are no pets and no smoking allowed in the property. The application fee is $30 per applicant and the security deposit is one month's rent ($2650). Tenant pays all utilities (water/sewer, electric, gas), landlord pays condo fee. Condo association maintains the lawn.
Last Agent to Rent the Property
(301) 780-5880 cerritorealty@verizon.net Cerrito Realty, LLC License #676255 Listed on: 05/23/2024
Co-Listed By
(301) 780-5880 cerritorealty@verizon.net Cerrito Realty, LLC License #93119
We collect this data history from publicly available records. To have your information removed, we recommend requesting removal directly through your county’s website.
Karen Rollings
EXP Realty, LLC
(202) 902-7464
503 Total Sales
1 in Marlboro Village
$175,000 Price
Tanavia Greer
Long & Foster Real Estate, Inc.
(240) 293-4609
53 Total Sales
3 in Marlboro Village
$259K - $340K Price Range
Sreedhar Maram
Maram Realty, LLC
(703) 498-2566
198 Total Sales
2 in Marlboro Village
$180K - $205K Price Range
Karen Smith
Compass
(240) 570-8681
27 Total Sales
1 in Marlboro Village
$309,000 Price
Alex Maltez
Argent Realty, LLC
(301) 666-2034
30 Total Sales
1 in Marlboro Village
$373,000 Price
Brian Taylor
Taylor Properties
(301) 603-3746
12 Total Sales
1 in Marlboro Village
$350,000 Price
We collect this data history from publicly available records. To have your information removed, we recommend requesting removal directly through your county’s website.
| Date | Buyer | Sale Price | Title Company |
|---|---|---|---|
| $350,000 | Gpn Title Inc | ||
| Allen Keisha M | $166,465 | -- |
We collect this data history from publicly available records. To have your information removed, we recommend requesting removal directly through your county’s website.
| Date | Status | Borrower | Loan Amount |
|---|---|---|---|
| Open | $358,050 |
We collect this data history from publicly available records. To have your information removed, we recommend requesting removal directly through your county’s website.
| Date | Event | Price | List to Sale | Price per Sq Ft | Prior Sale |
|---|---|---|---|---|---|
| 05/31/2024 05/31/24 | Rented | $2,650 | 0.0% | -- | |
| 05/30/2024 05/30/24 | Under Contract | -- | -- | -- | |
| 05/23/2024 05/23/24 | For Rent | $2,650 | 0.0% | -- | |
| 11/05/2021 11/05/21 | Sold | $350,000 | +4.5% | $189 / Sq Ft | View Prior Sale |
| 10/02/2021 10/02/21 | For Sale | $335,000 | -- | $181 / Sq Ft |
We collect this data history from publicly available records. To have your information removed, we recommend requesting removal directly through your county’s website.
| Year | Tax Paid | Tax Assessment Tax Assessment Total Assessment is a certain percentage of the fair market value that is determined by local assessors to be the total taxable value of land and additions on the property. | Land | Improvement |
|---|---|---|---|---|
| 2025 | $4,995 | $332,500 | $99,700 | $232,800 |
| 2024 | $4,995 | $309,567 | ||
| 2023 | $4,297 | $286,633 | $0 | $0 |
| 2022 | $3,956 | $263,700 | $79,100 | $184,600 |
| 2021 | $3,570 | $237,700 | $0 | $0 |
| 2020 | $6,366 | $211,700 | $0 | $0 |
| 2019 | $2,659 | $185,700 | $55,700 | $130,000 |
| 2018 | $2,485 | $171,700 | $0 | $0 |
| 2017 | $2,173 | $157,700 | $0 | $0 |
| 2016 | -- | $143,700 | $0 | $0 |
| 2015 | $3,203 | $143,700 | $0 | $0 |
| 2014 | $3,203 | $143,700 | $0 | $0 |
Landlord's Agent in 2024
Andrew Cerrito
Cerrito Realty, LLC
(301) 938-1592
81 Total Sales
Landlord's Co-Listing Agent in 2024
Michael Cerrito
Cerrito Realty, LLC
(301) 908-1039
70 Total Sales
Tenant's Agent in 2024
Jacqueline Abrams
Samson Properties
(301) 704-1690
27 Total Sales
Seller's Agent in 2021
Brian Taylor
Taylor Properties
(301) 346-4864
12 Total Sales
CL
Buyer's Agent in 2021
Cora Lightfoot
Taylor Properties
Source: Bright MLS
MLS Number: MDPG2113982
APN: 03-3332699
Disclaimer: Certain information contained herein is derived from information provided by parties other than Homes.com. All information provided is deemed reliable, but is not guaranteed to be accurate and should be independently verified.
The data relating to real estate for sale on this website appears in part through the BRIGHT Internet Data Exchange program, a voluntary cooperative exchange of property listing data between licensed real estate brokerage firms, and is provided by BRIGHT through a licensing agreement.
Listing information is from various brokers who participate in the Bright MLS IDX program and not all listings may be visible on the site.
The property information being provided on or through the website is for the personal, non-commercial use of consumers and such information may not be used for any purpose other than to identify prospective properties consumers may be interested in purchasing.
Some properties which appear for sale on the website may no longer be available because they are for instance, under contract, sold or are no longer being offered for sale.
Property information displayed is deemed reliable but is not guaranteed.
Copyright 2026 Bright MLS, Inc.
Ask me questions while you tour the home.