
Monya Barton
RE/MAX Big Country
(325) 739-8805
49 Total Sales
2 in Far Southside
$189K - $326K Price Range
Estimated Value: $423,000 - $456,000
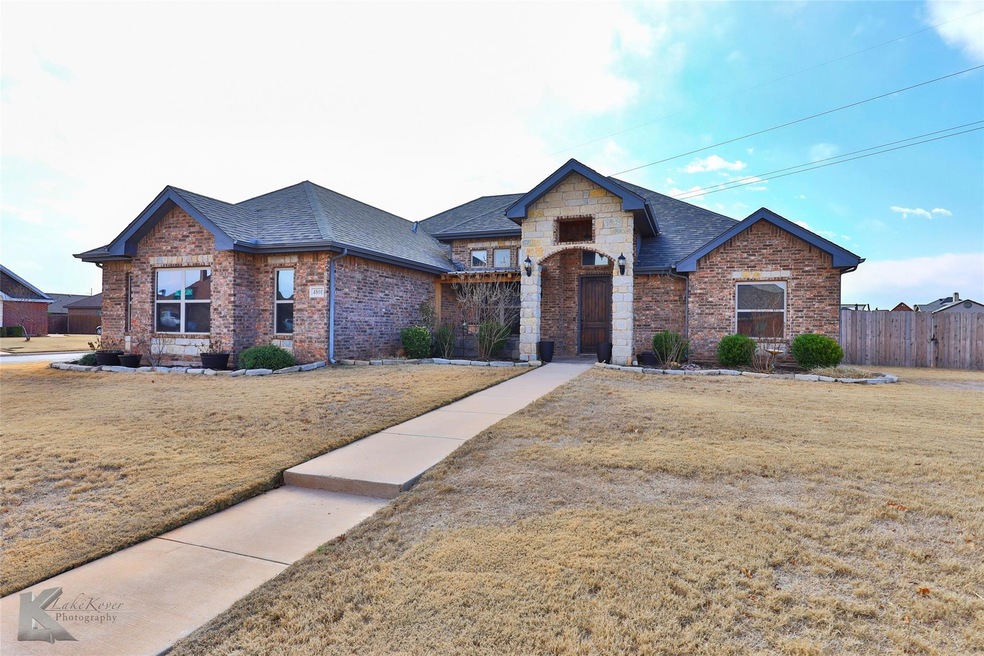
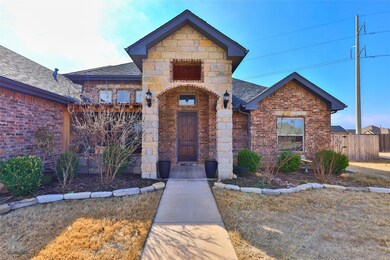
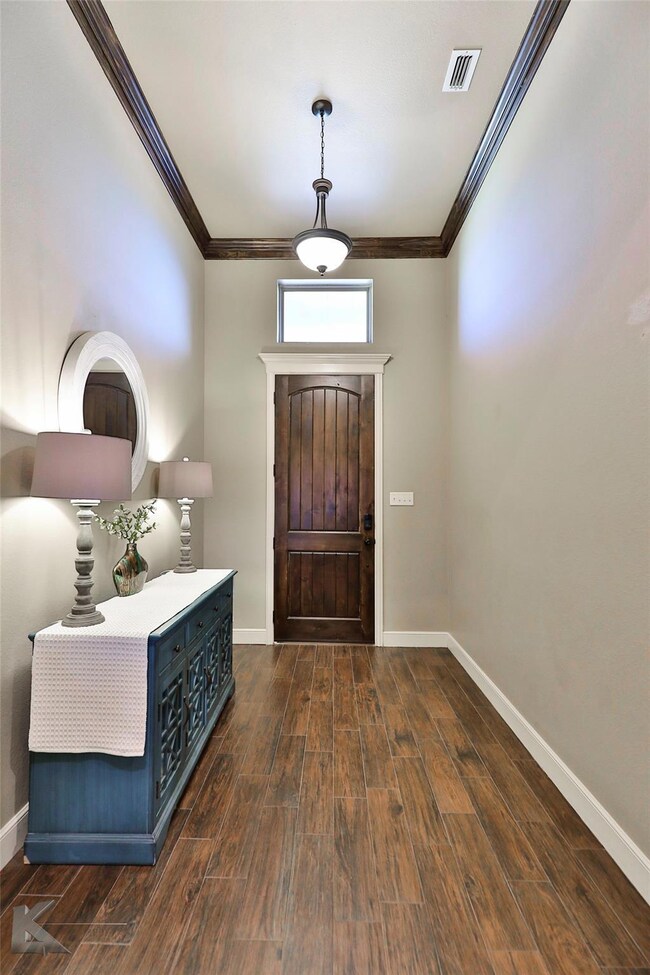
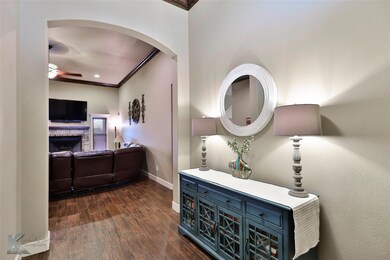
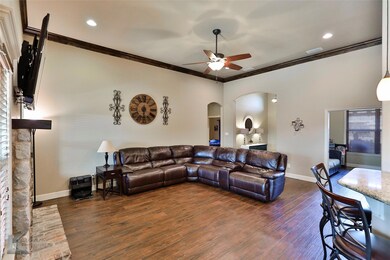
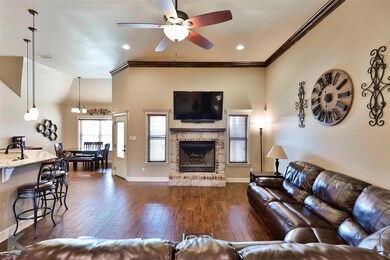
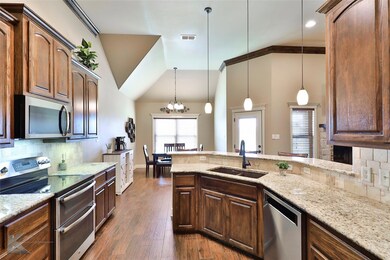
Spacious 4 bedroom 2 bath residence with an office perfectly situated on a generously sized and beautifully maintained corner lot. This well-thought-out split floor plan was well designed to provide plenty of room whether you love to entertain indoors or outdoors. Close proximity to local amenities, shops, and dining. Playset stays!
Last Agent to Sell the Property
EXP Realty LLC Brokerage Phone: 888-519-7431 License #0621051 Listed on: 01/30/2024
We collect this data history from publicly available records. To have your information removed, we recommend requesting removal directly through your county’s website.
Monya Barton
RE/MAX Big Country
(325) 739-8805
49 Total Sales
2 in Far Southside
$189K - $326K Price Range
K'Ci Brown
Hatchett & Co. Real Estate
(325) 400-2882
49 Total Sales
2 in Far Southside
$275K - $363K Price Range
Bubba Weckwerth
Whitten Real Estate
(325) 238-7740
114 Total Sales
5 in Far Southside
$225K - $289K Price Range
Zac Vines
KW SYNERGY*
(325) 999-5648
185 Total Sales
19 in Far Southside
$215K - $475K Price Range
Wesley Haile
Russell Realty
(469) 625-4145
40 Total Sales
1 in Far Southside
$599,000 Price
Ashleigh Wright
Modern Day Living Re LLC
(567) 333-9781
54 Total Sales
1 in Far Southside
$319,000 Price
We collect this data history from publicly available records. To have your information removed, we recommend requesting removal directly through your county’s website.
| Date | Buyer | Sale Price | Title Company |
|---|---|---|---|
| -- | None Listed On Document | ||
| West Matthew | $284,098 | None Available |
We collect this data history from publicly available records. To have your information removed, we recommend requesting removal directly through your county’s website.
| Date | Status | Borrower | Loan Amount |
|---|---|---|---|
| Open | $316,000 | ||
| Previous Owner | West Matthew | $284,098 |
We collect this data history from publicly available records. To have your information removed, we recommend requesting removal directly through your county’s website.
| Date | Event | Price | List to Sale | Price per Sq Ft |
|---|---|---|---|---|
| 04/19/2024 04/19/24 | Sold | -- | -- | -- |
| 03/19/2024 03/19/24 | Pending | -- | -- | -- |
| 02/03/2024 02/03/24 | For Sale | $400,000 | -- | $169 / Sq Ft |
We collect this data history from publicly available records. To have your information removed, we recommend requesting removal directly through your county’s website.
| Year | Tax Paid | Tax Assessment Tax Assessment Total Assessment is a certain percentage of the fair market value that is determined by local assessors to be the total taxable value of land and additions on the property. | Land | Improvement |
|---|---|---|---|---|
| 2026 | $10,201 | $407,363 | $34,296 | $373,067 |
| 2025 | $5,951 | $414,967 | $34,296 | $380,671 |
| 2023 | $5,951 | $385,700 | $0 | $0 |
| 2022 | $8,274 | $350,636 | $0 | $0 |
| 2021 | $8,211 | $318,760 | $31,658 | $287,102 |
| 2020 | $8,154 | $311,365 | $31,443 | $279,922 |
| 2019 | $8,291 | $308,219 | $31,443 | $276,776 |
| 2018 | $7,408 | $295,954 | $31,443 | $264,511 |
| 2017 | $6,727 | $293,175 | $29,477 | $263,698 |
| 2016 | $6,116 | $253,602 | $32,753 | $220,849 |
| 2015 | $398 | $16,376 | $16,376 | $0 |
| 2014 | $398 | $17,722 | $0 | $0 |
Seller's Agent in 2024
Char Glidden
EXP Realty LLC
(325) 660-8659
14 in this area
139 Total Sales
DD
Buyer's Agent in 2024
Don Dinh
(713) 240-9699
6 in this area
26 Total Sales
Source: North Texas Real Estate Information Systems (NTREIS)
MLS Number: 20523431
APN: 987736
Disclaimer: Certain information contained herein is derived from information provided by parties other than Homes.com. All information provided is deemed reliable, but is not guaranteed to be accurate and should be independently verified.
Listing information provided in part by the North Texas Real Estate Information Systems, Inc, for personal, non-commercial use by viewers of this site and may not be reproduced or redistributed. All information is deemed reliable but not guaranteed. Copyright © NTREIS 2026. All rights reserved
Ask me questions while you tour the home.