$385,000
SOLD JUN 30, 2026
Last list price

4802 County Road 4603 Commerce, TX 75428

Commerce Area
3 Beds
2 Baths
1,454 Sq Ft
6.49 Acre Lot

Sale Details

Date Sold: June 30, 2026

$265 Per Sq Ft

282 Days on Market

Highlights

  • RV Access or Parking
  • Traditional Architecture
  • Eat-In Kitchen
  • Open Floorplan
  • Covered Patio or Porch
  • Walk-In Closet

About This Home

As of June 2026

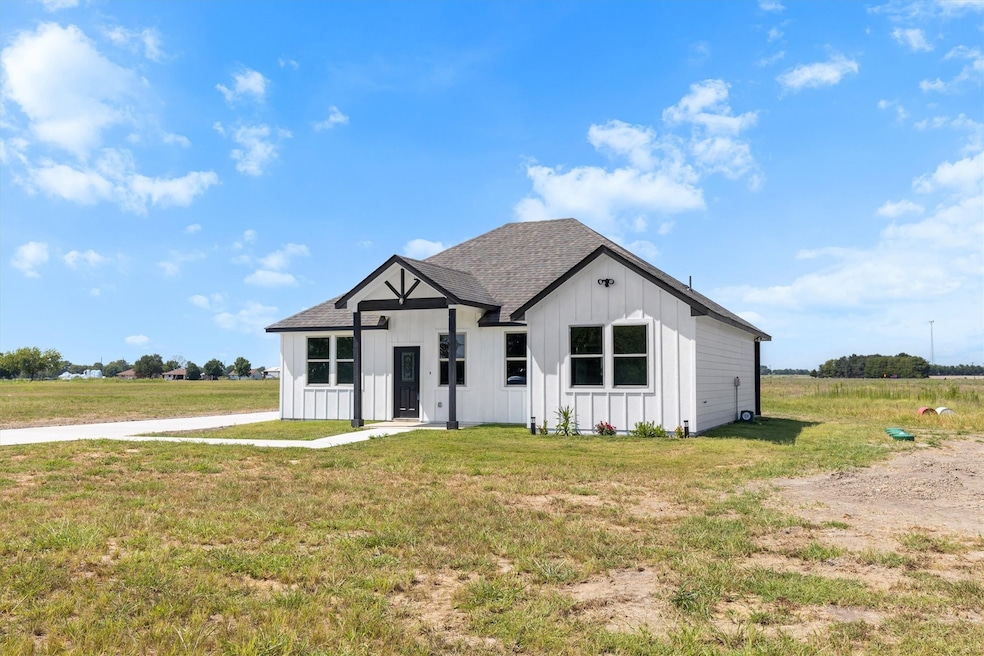
Discover the perfect blend of comfort and tranquility in this brand-new, traditional single-family home. Situated on a sprawling 2-acre lot, this 3-bedroom, 2-bathroom gem offers approximately 1600 sq ft of meticulously designed living space. Step inside to find durable vinyl plank flooring flowing throughout the open-concept layout. The kitchen, boasting gleaming quartz countertops, a large island with a chic light fixture – perfect for entertaining! The master suite provides a walk-in closet and a contemporary stand-up shower. Enjoy year-round comfort with ceiling fans in all bedrooms and the living area. Outside, relax on your inviting covered front porch or the charming small patio. A long driveway leads to a detached two-car garage, providing ample parking and storage. Experience peaceful country living with the convenience of quick access to the highway, retail stores, and a variety of restaurants. This is an incredible opportunity to embrace a serene lifestyle without sacrificing modern amenities! BUYER AND BUYER AGENT TO VERIFY ALL INFORMATION AND MEASUREMENTS!

Last Agent to Sell the Property

Benjamin Campos

Realty of America, LLC Brokerage Phone: 512-788-9495 License #0552590 Listed on: 07/15/2025

Last Buyer's Agent

Brandi Hierseman

Ebby Halliday Realtors License #0751184

Ebby Halliday Realtors

Home Details

Home Type

  • Single Family

Year Built

  • Built in 2025

Lot Details

  • 6.49 Acre Lot
  • Partially Fenced Property
  • Fenced Front Yard
  • Wood Fence
  • Cleared Lot

Parking

  • 2 Car Garage
  • Parking Accessed On Kitchen Level
  • Front Facing Garage
  • Driveway
  • Additional Parking
  • Outside Parking
  • RV Access or Parking

Home Design

  • Traditional Architecture
  • Farmhouse Style Home
  • Slab Foundation
  • Composition Roof

Interior Spaces

  • 1,454 Sq Ft Home
  • 1-Story Property
  • Open Floorplan
  • Ceiling Fan
  • Decorative Lighting
  • Vinyl Flooring
  • Attic Fan

Kitchen

  • Eat-In Kitchen
  • Electric Oven
  • Electric Cooktop
  • Dishwasher
  • Disposal

Bedrooms and Bathrooms

  • 3 Bedrooms
  • Walk-In Closet
  • 2 Full Bathrooms

Laundry

  • Laundry in Utility Room
  • Electric Dryer Hookup

Outdoor Features

  • Covered Patio or Porch

Schools

  • Commerce Elementary And Middle School
  • Commerce High School

Utilities

  • Central Heating and Cooling System
  • Aerobic Septic System

Community Details

  • Salder Jc Subdivision

Listing and Financial Details

  • Assessor Parcel Number 242862

Home Details

Home Type

Single Family

Year Built

Built in 2025

Lot Details

6.49 Acres

Parking

2

Listing Details

  • OWNERNAME: Ontiveros
  • Property Type: Residential
  • Property Sub Type: Single Family Residence
  • Architectural Style: Traditional, Farmhouse
  • Unit Levels: One
  • Attribution Contact: 512-788-9495
  • Co List Office Mls Id: RYAA01
  • Structure Type: House
  • HumanModifiedYN: Yes
  • UniversalParcelId: urn:reso:upi:2.0:US:48231:242862
  • Special Features: 4098

Interior Features

  • Square Footage: 1454.0
  • Fireplace Features: None
  • Interior Amenities: Decorative/Designer Lighting Fixtures, Eat-in Kitchen, Open Floorplan, Walk-In Closet(s)
  • Flooring: Vinyl
  • Appliances: Dishwasher, Electric Cooktop, Electric Oven, Disposal
  • Basement YN: No

Beds/Baths

  • Full Bathrooms: 2
  • Total Bedrooms: 3

Exterior Features

  • Foundation: Slab
  • Community Features: Other
  • Fencing: Fenced, Front Yard, Partial, Wood
  • Roof: Composition
  • Construction Materials: Other
  • Pool Features: None, Other
  • Waterfront: No
  • Patio And Porch Features: Covered
  • RoadSurfaceType: Dirt

Garage/Parking

  • Cooling System: Attic Fan, Central Air, Ceiling Fan(s)
  • Garage Spaces: 2.0
  • Total Covered Spaces: 2.0
  • Parking Features: Additional Parking, Covered, Driveway, Garage Faces Front, Garage, Kitchen Level, On Site, Outside, Paved, RV Access/Parking
  • Attached Garage YN: No
  • GarageYN: Yes

Utilities

  • Sewer: Aerobic Septic, Septic Tank
  • Heating: Central, Electric
  • LaundryFeatures: Electric Dryer Hookup, Laundry in Utility Room, Other
  • Utilities: Electricity Available, Other, Septic Available, Water Available
  • Heating Yn: Yes

Schools

  • Elementary School: Commerce
  • High School: Commerce
  • Junior High Dist: Commerce ISD

Lot Info

  • PropertyAttachedYN: Yes
  • Lot Features: Acreage
  • Lot Size Units: Acres
  • Lot Size Area: 6.49
  • Parcel Number: 242862
  • Lot Size Acres: 6.49
  • Lot Size Sq Ft: 282704.4

Building Info

  • Year Built: 2025

MLS Schools

  • MiddleOrJuniorSchool: Commerce
Create a Home Valuation Report for This Property
The Home Valuation Report is an in-depth analysis detailing your home's value as well as a comparison with similar homes in the area

Property History

We collect this data history from publicly available records. To have your information removed, we recommend requesting removal directly through your county’s website.

Date Event Price List to Sale Price per Sq Ft
06/30/2026 06/30/26 Sold -- -- --
04/23/2026 04/23/26 Pending -- -- --
04/22/2026 04/22/26 Price Changed $385,000 +6.9% $265 / Sq Ft
11/25/2025 11/25/25 Price Changed $360,000 -4.0% $248 / Sq Ft
07/15/2025 07/15/25 For Sale $375,000 -- $258 / Sq Ft
Source: North Texas Real Estate Information Systems (NTREIS)

Agents Affiliated with this Home

  • Section Image
  • Section Image
See All Agents

Map

Source: North Texas Real Estate Information Systems (NTREIS)

MLS Number: 21001186

North Texas Real Estate Information Systems (NTREIS)
Your Personal Tour Guide

Ask me questions while you tour the home.