
Ven Sunkara
Tesla Realty Group, LLC
(667) 274-0523
56 Total Sales
1 in North Bethesda
$185,000 Price


Estimated Value: $475,000 - $652,572
Buyers NON-QM funding was denied- NOTHING TO DO WITH SELLER OR PROPERTY. Your opportunity!
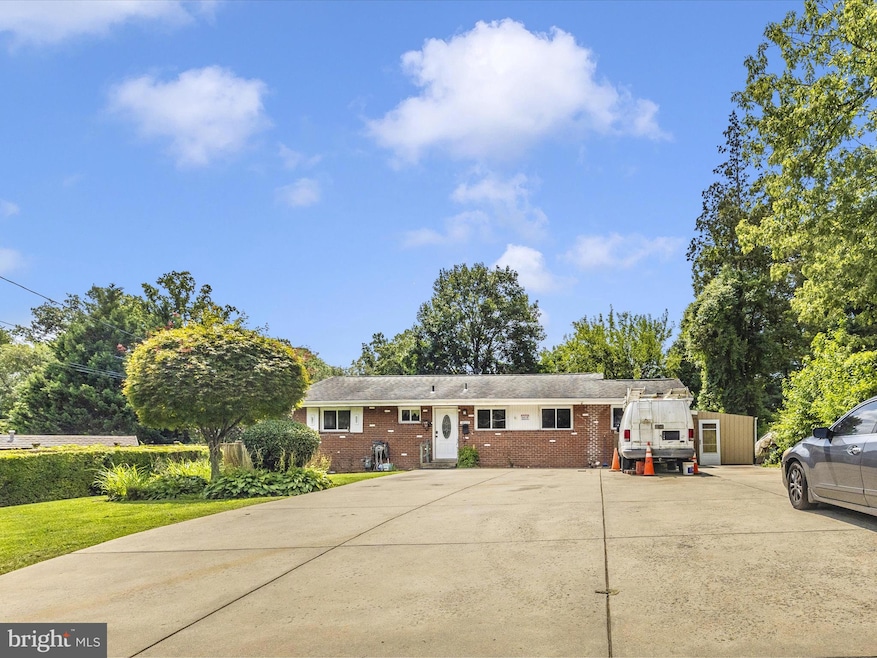
Randolph Farm Presents this Ranch-Style Rambler in Prime Rockville Location! A charming ranch-style rambler, ideally situated in the heart of Rockville. Just moments from the vibrant shopping and dining destinations of Montrose, Montrose Crossing, and Pike & Rose, as well as the lively Rockville Town Center, this home offers the best of suburban convenience. Commuting is a breeze with quick access to I-495 and I-270. This home features 6 bedrooms—3 on the main level and 3 on the fully finished lower level—along with 2 full bathrooms, one on each floor. The expansive driveway provides ample parking, and the generous front and backyard offer endless possibilities for outdoor living. Full of charm and character, this home is ready to be reimagined. Bring your vision and make it your own!
Last Agent to Sell the Property
(301) 299-4074 Kiaranievarealtor@gmail.com Deausen Realty License #0225262204 Listed on: 08/10/2025
We collect this data history from publicly available records. To have your information removed, we recommend requesting removal directly through your county’s website.
Ven Sunkara
Tesla Realty Group, LLC
(667) 274-0523
56 Total Sales
1 in North Bethesda
$185,000 Price
Michelle Yu
Long & Foster Real Estate, Inc.
(240) 433-7172
344 Total Sales
5 in North Bethesda
$243K - $657K Price Range
Christopher German
Keller Williams Capital Properties
(301) 678-1992
17 Total Sales
1 in North Bethesda
$719,000 Price
Charlotte Savoy
The KW Collective
(667) 771-4326
672 Total Sales
1 in North Bethesda
$740,100 Price
Katri Hunter
Compass
(650) 844-0688
253 Total Sales
3 in North Bethesda
$285K - $1.1M Price Range
Hector Mayorga
Compass
(240) 702-1792
114 Total Sales
4 in North Bethesda
$189K - $2.9M Price Range
We collect this data history from publicly available records. To have your information removed, we recommend requesting removal directly through your county’s website.
| Date | Buyer | Sale Price | Title Company |
|---|---|---|---|
| $480,000 | Fidelity National Title | ||
| Nicolalde Arturo L | -- | -- | |
| Arturo L Nicolalde | $163,000 | -- |
We collect this data history from publicly available records. To have your information removed, we recommend requesting removal directly through your county’s website.
| Date | Status | Borrower | Loan Amount |
|---|---|---|---|
| Previous Owner | $367,300 | ||
| Previous Owner | Nicolalde Arturo L | $30,000 | |
| Previous Owner | Nicolalde Arturo | $322,500 |
We collect this data history from publicly available records. To have your information removed, we recommend requesting removal directly through your county’s website.
| Date | Event | Price | List to Sale | Price per Sq Ft |
|---|---|---|---|---|
| 10/22/2025 10/22/25 | Sold | $480,000 | -2.0% | $217 / Sq Ft |
| 10/07/2025 10/07/25 | Pending | -- | -- | -- |
| 10/02/2025 10/02/25 | For Sale | $490,000 | 0.0% | $222 / Sq Ft |
| 08/15/2025 08/15/25 | Pending | -- | -- | -- |
| 08/10/2025 08/10/25 | For Sale | $490,000 | -- | $222 / Sq Ft |
We collect this data history from publicly available records. To have your information removed, we recommend requesting removal directly through your county’s website.
| Year | Tax Paid | Tax Assessment Tax Assessment Total Assessment is a certain percentage of the fair market value that is determined by local assessors to be the total taxable value of land and additions on the property. | Land | Improvement |
|---|---|---|---|---|
| 2025 | $5,635 | $405,600 | ||
| 2024 | $5,369 | $391,000 | $0 | $0 |
| 2023 | $5,858 | $376,400 | $251,500 | $124,900 |
| 2022 | $2,968 | $368,267 | $0 | $0 |
| 2021 | $3,853 | $360,133 | $0 | $0 |
| 2020 | $3,853 | $352,000 | $239,400 | $112,600 |
| 2019 | $3,721 | $343,533 | $0 | $0 |
| 2018 | $3,603 | $335,067 | $0 | $0 |
| 2017 | $3,483 | $326,600 | $0 | $0 |
| 2016 | -- | $314,033 | $0 | $0 |
| 2015 | $3,335 | $301,467 | $0 | $0 |
| 2014 | $3,335 | $288,900 | $0 | $0 |
Seller's Agent in 2025
Kiara Martinez Nieva
Deausen Realty
(240) 426-5543
76 Total Sales
Buyer's Agent in 2025
Michelle Han
Samson Properties
(626) 234-4969
44 Total Sales
Source: Bright MLS
MLS Number: MDMC2192514
APN: 04-00116743
Disclaimer: Certain information contained herein is derived from information provided by parties other than Homes.com. All information provided is deemed reliable, but is not guaranteed to be accurate and should be independently verified.
The data relating to real estate for sale on this website appears in part through the BRIGHT Internet Data Exchange program, a voluntary cooperative exchange of property listing data between licensed real estate brokerage firms, and is provided by BRIGHT through a licensing agreement.
Listing information is from various brokers who participate in the Bright MLS IDX program and not all listings may be visible on the site.
The property information being provided on or through the website is for the personal, non-commercial use of consumers and such information may not be used for any purpose other than to identify prospective properties consumers may be interested in purchasing.
Some properties which appear for sale on the website may no longer be available because they are for instance, under contract, sold or are no longer being offered for sale.
Property information displayed is deemed reliable but is not guaranteed.
Copyright 2026 Bright MLS, Inc.
Ask me questions while you tour the home.