
Anita D. Watts
RLAH @properties
(240) 698-3130
19 Total Sales
1 in Clinton
$430,000 Price


Estimated Value: $456,225
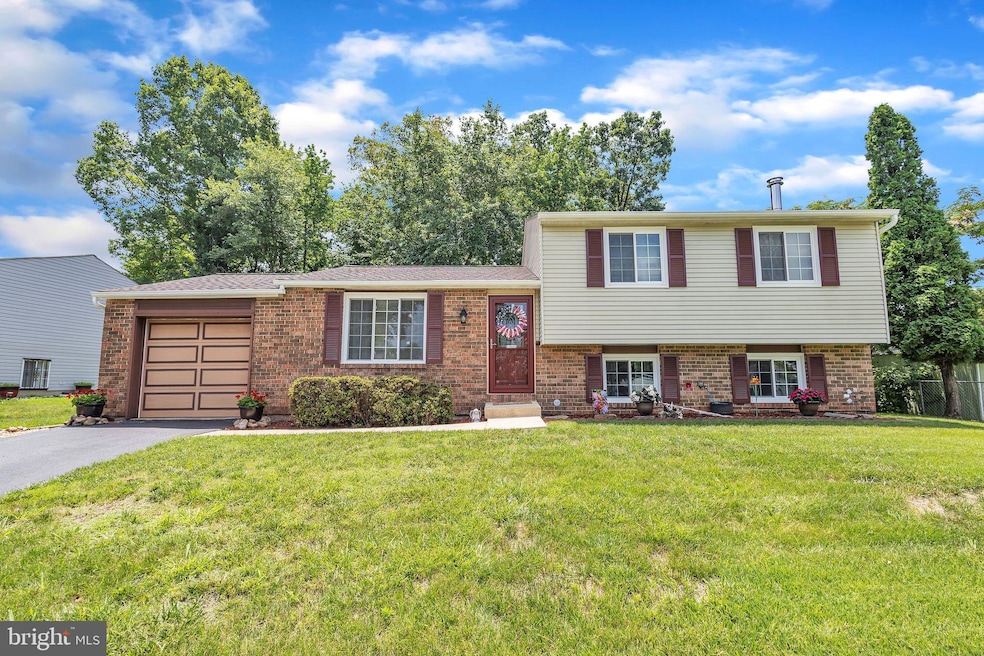
KEY IMPROVEMENTS, including a BRAND-NEW ROOF, a 1-YEAR-OLD HVAC SYSTEM, and a 2-YEAR-OLD HOT WATER HEATER Nestled on a quiet cul-de-sac in Clinton! This inviting home features 3 spacious bedrooms, 1.5 bathrooms, and a one-car garage, offering both comfort and functionality. The heart of the home is the cozy family room, complete with a stunning stone hearth wood-burning stove—perfect for relaxing evenings or entertaining guests. This 4-level split-level layout provides flexibility with ample living space across four levels. Enjoy the outdoors in your large, fully fenced backyard, ideal for kids, pets, gardening, or weekend barbecues. This home offers a quiet, low-traffic setting while still being convenient to shopping, dining, and major commuter routes. and a short walk to elementary school, 1 - 2 miles to middle and high school.
Last Agent to Sell the Property
(301) 459-5040 thebennettteam@yahoo.com Bennett Realty Solutions License #507808 Listed on: 06/27/2025
Last Buyer's Agent
Unrepresented
datacorrect@brightmls.com Unrepresented
We collect this data history from publicly available records. To have your information removed, we recommend requesting removal directly through your county’s website.
Anita D. Watts
RLAH @properties
(240) 698-3130
19 Total Sales
1 in Clinton
$430,000 Price
Raven Charles
Taylor Properties
(301) 918-5629
36 Total Sales
3 in Clinton
$275K - $540K Price Range
Zsuzsanna Rainey
Taylor Properties
(443) 951-3682
118 Total Sales
2 in Clinton
$430K - $433K Price Range
Scott Smolen
RE/MAX Leading Edge
(240) 433-7078
133 Total Sales
1 in Clinton
$420,000 Price
Donnell Williams
DMV Prime Properties
(571) 410-3527
48 Total Sales
1 in Clinton
$62,500 Price
Melanie Gamble
212 Degrees Realty, LLC
(240) 695-1558
100 Total Sales
5 in Clinton
$320K - $520K Price Range
We collect this data history from publicly available records. To have your information removed, we recommend requesting removal directly through your county’s website.
| Date | Buyer | Sale Price | Title Company |
|---|---|---|---|
| $450,000 | Milestone Title | ||
| Weiler Elizabeth Gwen | $236,500 | Brennan Title Co | |
| Wisotzkey Brian D | -- | -- | |
| Wisotzkey Barbara C | -- | -- | |
| Wisotzkey Barbara C | -- | -- |
We collect this data history from publicly available records. To have your information removed, we recommend requesting removal directly through your county’s website.
| Date | Status | Borrower | Loan Amount |
|---|---|---|---|
| Open | $15,750 | ||
| Previous Owner | Weiler Elizabeth Gwen | $244,304 | |
| Previous Owner | Wisolzkey Brian D | $242,500 |
We collect this data history from publicly available records. To have your information removed, we recommend requesting removal directly through your county’s website.
| Date | Event | Price | List to Sale | Price per Sq Ft | Prior Sale |
|---|---|---|---|---|---|
| 09/30/2025 09/30/25 | Sold | $450,000 | 0.0% | $287 / Sq Ft | |
| 08/31/2025 08/31/25 | Pending | -- | -- | -- | |
| 08/31/2025 08/31/25 | Price Changed | $450,000 | +4.7% | $287 / Sq Ft | |
| 08/26/2025 08/26/25 | For Sale | $430,000 | 0.0% | $274 / Sq Ft | |
| 08/20/2025 08/20/25 | Off Market | $430,000 | -- | -- | |
| 07/23/2025 07/23/25 | Price Changed | $430,000 | -2.3% | $274 / Sq Ft | |
| 07/11/2025 07/11/25 | Price Changed | $439,900 | -2.2% | $281 / Sq Ft | |
| 06/27/2025 06/27/25 | For Sale | $449,900 | +90.2% | $287 / Sq Ft | |
| 04/28/2017 04/28/17 | Sold | $236,500 | +0.7% | $151 / Sq Ft | View Prior Sale |
| 03/20/2017 03/20/17 | Pending | -- | -- | -- | |
| 03/17/2017 03/17/17 | Price Changed | $234,900 | -2.1% | $150 / Sq Ft | |
| 02/21/2017 02/21/17 | Price Changed | $239,900 | -3.3% | $153 / Sq Ft | |
| 02/08/2017 02/08/17 | For Sale | $248,000 | 0.0% | $158 / Sq Ft | |
| 02/06/2017 02/06/17 | Pending | -- | -- | -- | |
| 01/21/2017 01/21/17 | For Sale | $248,000 | -- | $158 / Sq Ft |
We collect this data history from publicly available records. To have your information removed, we recommend requesting removal directly through your county’s website.
| Year | Tax Paid | Tax Assessment Tax Assessment Total Assessment is a certain percentage of the fair market value that is determined by local assessors to be the total taxable value of land and additions on the property. | Land | Improvement |
|---|---|---|---|---|
| 2025 | $10,189 | $334,500 | $101,700 | $232,800 |
| 2024 | $5,095 | $316,000 | ||
| 2023 | $4,819 | $297,500 | $0 | $0 |
| 2022 | $4,544 | $279,000 | $101,700 | $177,300 |
| 2021 | $4,360 | $266,633 | $0 | $0 |
| 2020 | $4,176 | $254,267 | $0 | $0 |
| 2019 | $3,992 | $241,900 | $100,800 | $141,100 |
| 2018 | $3,836 | $231,400 | $0 | $0 |
| 2017 | $3,680 | $220,900 | $0 | $0 |
| 2016 | -- | $210,400 | $0 | $0 |
| 2015 | $3,618 | $210,400 | $0 | $0 |
| 2014 | $3,618 | $210,400 | $0 | $0 |
Seller's Agent in 2025
Gwendolyn Lopes
Bennett Realty Solutions
(240) 375-1416
53 Total Sales
U
Buyer's Agent in 2025
Unrepresented
Unrepresented
Seller's Agent in 2017
Kathryn Mausen
Coldwell Banker Premier
(301) 399-2794
81 Total Sales
Source: Bright MLS
MLS Number: MDPG2156812
APN: 09-0871285
Disclaimer: Certain information contained herein is derived from information provided by parties other than Homes.com. All information provided is deemed reliable, but is not guaranteed to be accurate and should be independently verified.
The data relating to real estate for sale on this website appears in part through the BRIGHT Internet Data Exchange program, a voluntary cooperative exchange of property listing data between licensed real estate brokerage firms, and is provided by BRIGHT through a licensing agreement.
Listing information is from various brokers who participate in the Bright MLS IDX program and not all listings may be visible on the site.
The property information being provided on or through the website is for the personal, non-commercial use of consumers and such information may not be used for any purpose other than to identify prospective properties consumers may be interested in purchasing.
Some properties which appear for sale on the website may no longer be available because they are for instance, under contract, sold or are no longer being offered for sale.
Property information displayed is deemed reliable but is not guaranteed.
Copyright 2026 Bright MLS, Inc.
Ask me questions while you tour the home.