
Janice Sanburn
EXP REALTY LLC
(314) 582-0357
25 Total Sales
2 in Whitfield
$205K - $530K Price Range

Estimated Value: $391,000 - $434,000
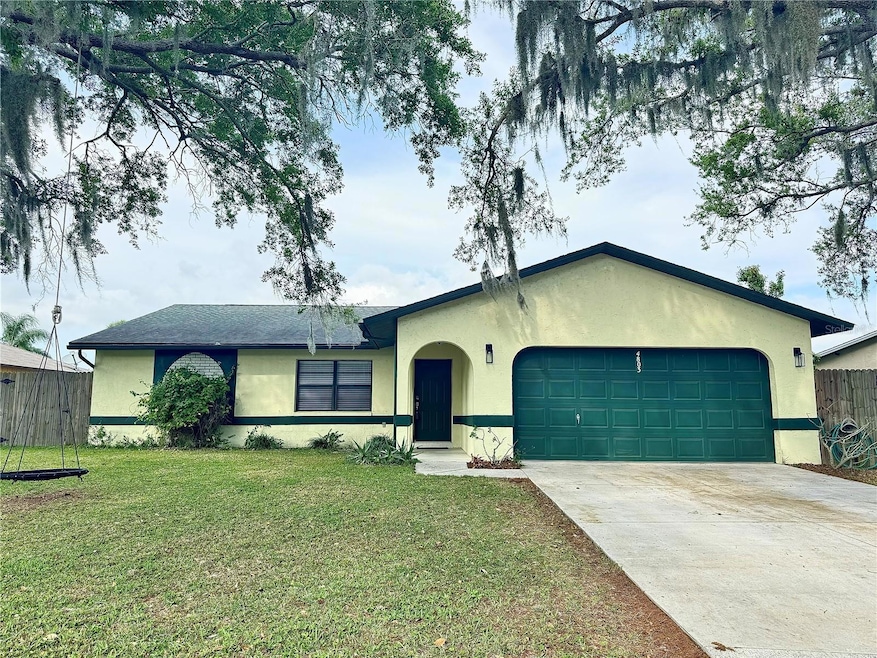
Welcome to your new home! Nestled in a cul'de sac in the gorgeous Glenbrooke subdivision! This home is perfect in everyway and has 3 bedrooms and 2 bathrooms, New Roof in 2017, and a Covered lanai perfect for sitting out and enjoying your water view witha nice cup of coffee. The pride of ownership is fully reflected in this beauty with simple yet classy decor and color schemes. The master bedroom has a spacious ensuite and private access to the rear patio which overlooks the pond. There is NO HOA and No CDD's coupled with the fact it is NOT in a FLOOD ZONE (x) allowing for the new owner to have the freedom to enjoy the property without any restrictions. Centrally located in Sarasota and surrounded by a vibrant community with access to fantastic amenities, schools, shopping, and dining options. Beautiful sandy beaches and recreational activities are just a short drive away! Making this an ideal location for those seeking a mix of tranquility and excitement. Only 4 miles to University Town Center! Don't miss your chance to make this stunning home yours! This is a beautiful family home in a highly sought after community. Scheule your showing today!
Last Agent to Sell the Property
MBN REALTY PROFESSIONALS Brokerage Phone: 941-256-0350 License #3266622 Listed on: 03/07/2024
We collect this data history from publicly available records. To have your information removed, we recommend requesting removal directly through your county’s website.
Janice Sanburn
EXP REALTY LLC
(314) 582-0357
25 Total Sales
2 in Whitfield
$205K - $530K Price Range
Jo-Lee Mansfield
RE/MAX ALLIANCE GROUP
(854) 202-9472
114 Total Sales
1 in Whitfield
$569,900 Price
Chelsie Mocoroa Gobel
KELLER WILLIAMS ON THE WATER S
(360) 657-9572
98 Total Sales
1 in Whitfield
$572,000 Price
Maria Rocha
KELLER WILLIAMS ON THE WATER S
(941) 207-6169
56 Total Sales
1 in Whitfield
$485,000 Price
Ed Martinez
BRIGHT REALTY
(941) 347-0520
26 Total Sales
2 in Whitfield
$450,000 Price Range
Kimberly Bergin
COASTAL PROPERTIES GROUP INTER
(727) 800-3822
29 Total Sales
1 in Whitfield
$418,000 Price
We collect this data history from publicly available records. To have your information removed, we recommend requesting removal directly through your county’s website.
| Date | Buyer | Sale Price | Title Company |
|---|---|---|---|
| $100 | None Listed On Document | ||
| Calogero Michael | $430,000 | None Listed On Document | |
| Kats Ivan | $100 | None Listed On Document | |
| Kats Yulia | $268,000 | Attorney | |
| Falde Gail M | $110,000 | -- | |
| Nusbaum Sandra K | -- | -- |
We collect this data history from publicly available records. To have your information removed, we recommend requesting removal directly through your county’s website.
| Date | Status | Borrower | Loan Amount |
|---|---|---|---|
| Previous Owner | $344,000 | ||
| Previous Owner | Kats Yulia | $263,145 |
We collect this data history from publicly available records. To have your information removed, we recommend requesting removal directly through your county’s website.
| Date | Event | Price | List to Sale | Price per Sq Ft | Prior Sale |
|---|---|---|---|---|---|
| 09/03/2024 09/03/24 | Sold | $463,000 | -0.4% | $319 / Sq Ft | |
| 03/26/2024 03/26/24 | Pending | -- | -- | -- | |
| 03/13/2024 03/13/24 | Price Changed | $465,000 | -4.1% | $320 / Sq Ft | |
| 03/07/2024 03/07/24 | For Sale | $485,000 | +81.0% | $334 / Sq Ft | |
| 11/15/2019 11/15/19 | Sold | $268,000 | -0.6% | $185 / Sq Ft | View Prior Sale |
| 10/01/2019 10/01/19 | Pending | -- | -- | -- | |
| 08/21/2019 08/21/19 | For Sale | $269,500 | 0.0% | $186 / Sq Ft | |
| 08/21/2019 08/21/19 | Pending | -- | -- | -- | |
| 06/25/2019 06/25/19 | Price Changed | $269,500 | -1.6% | $186 / Sq Ft | |
| 06/11/2019 06/11/19 | Price Changed | $273,900 | -1.5% | $189 / Sq Ft | |
| 05/15/2019 05/15/19 | For Sale | $278,000 | -- | $191 / Sq Ft |
We collect this data history from publicly available records. To have your information removed, we recommend requesting removal directly through your county’s website.
| Year | Tax Paid | Tax Assessment Tax Assessment Total Assessment is a certain percentage of the fair market value that is determined by local assessors to be the total taxable value of land and additions on the property. | Land | Improvement |
|---|---|---|---|---|
| 2026 | $4,931 | $310,930 | $86,700 | $224,230 |
| 2025 | $4,716 | $319,339 | $86,700 | $232,639 |
| 2024 | $4,716 | $343,827 | $86,700 | $257,127 |
| 2023 | $4,740 | $346,925 | $86,700 | $260,225 |
| 2022 | $4,296 | $306,663 | $85,000 | $221,663 |
| 2021 | $3,497 | $219,536 | $70,000 | $149,536 |
| 2020 | $2,775 | $202,228 | $65,000 | $137,228 |
| 2019 | $1,488 | $119,824 | $0 | $0 |
| 2018 | $1,461 | $117,590 | $0 | $0 |
| 2017 | $1,348 | $115,171 | $0 | $0 |
| 2016 | $1,333 | $112,802 | $0 | $0 |
| 2015 | $1,334 | $112,018 | $0 | $0 |
| 2014 | $1,334 | $111,129 | $0 | $0 |
| 2013 | $1,312 | $109,487 | $29,350 | $80,137 |
Seller's Agent in 2024
Christopher Giuffre
MBN REALTY PROFESSIONALS
(941) 957-8252
50 Total Sales
RR
Seller's Agent in 2019
Ronna Rogers
HORIZON REALTY INTERNATIONAL
(941) 377-2474
2 Total Sales
NG
Buyer's Agent in 2019
Nick Giuffre
MBN REALTY PROFESSIONALS
Source: Stellar MLS
MLS Number: A4602597
APN: 20461-0140-4
Disclaimer: Certain information contained herein is derived from information provided by parties other than Homes.com. All information provided is deemed reliable, but is not guaranteed to be accurate and should be independently verified.
All data is obtained from various sources and may not have been verified by broker or MLS GRID. Supplied Open House Information is subject to change without notice. All information should be independently reviewed and verified for accuracy. Properties may or may not be listed by the office/agent presenting the information. Some IDX listings have been excluded from this website. IDX information is provided exclusively for personal, non-commercial use, and may not be used for any purpose other than to identify prospective properties consumers may be interested in purchasing. Information is deemed reliable but not guaranteed.
Listings courtesy of Stellar MLS as distributed by MLS GRID.
Based on information submitted to the MLS GRID
Listing Information presented by local MLS brokerage: Ten-X - (888)-952-6393
Ask me questions while you tour the home.