JT
Landlord's Agent in 2020
Jerry Ta
Propertycare, LLC
(832) 434-6840
39 Total Sales
Estimated Value: $289,000 - $296,000
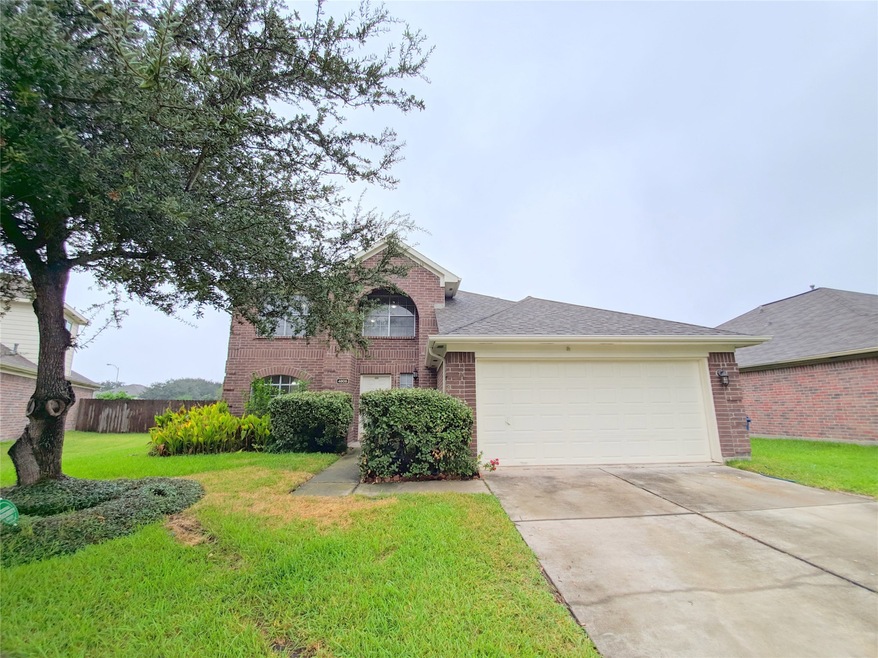
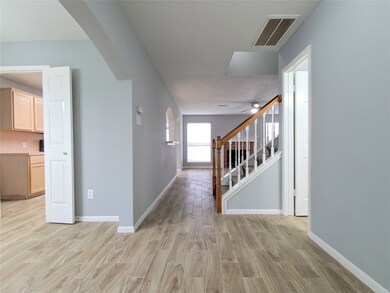
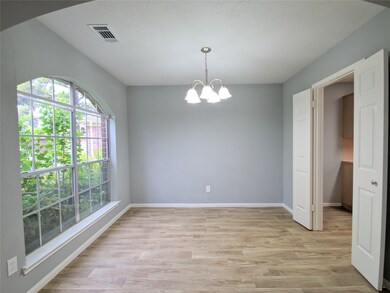
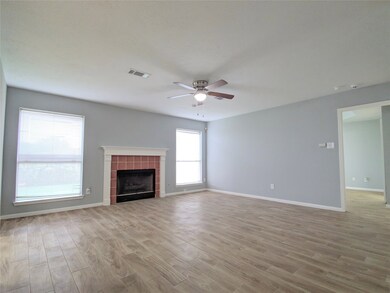
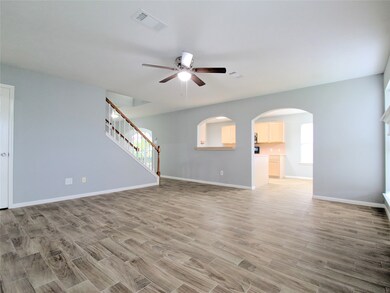
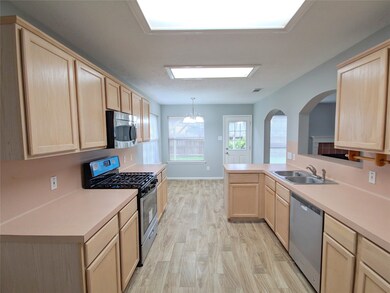
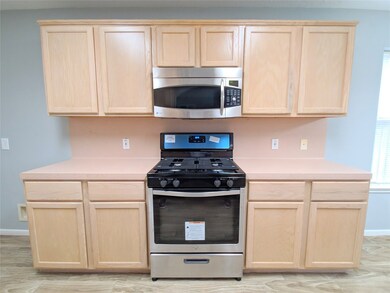
Wonderful 4 bedroom 2 bathroom home in Villages of Town Center in Rosenberg. Home features 4 bedrooms with the master downstairs, huge gameroom and 3 bedrooms up stairs. New tile throughout the downstairs and carpet upstairs. Easy access to 59 and close to a lot of shopping.
Schedule with your agent to view today! Apply at www.rentalapply.com - Minimum requirements to APPLY are monthly income is 3x rent, no felonies, and no evictions. All criteria under Texas Property Code Section 92 will be considered when approving, including criminal history, rental history, current income, credit, etc. Pet approval is case-by-case. They MUST be approved by Owner. If approved, it is a minimum $250 pet fee per pet. We DO NOT accept dangerous breeds of dogs. Please ask first, there are NO REFUNDS of application fees due to non-acceptance of pets.
We collect this data history from publicly available records. To have your information removed, we recommend requesting removal directly through your county’s website.
We collect this data history from publicly available records. To have your information removed, we recommend requesting removal directly through your county’s website.
| Date | Buyer | Sale Price | Title Company |
|---|---|---|---|
| -- | None Available | ||
| Cooper Richard Randolph | -- | Fidelity National Title |
We collect this data history from publicly available records. To have your information removed, we recommend requesting removal directly through your county’s website.
| Date | Status | Borrower | Loan Amount |
|---|---|---|---|
| Open | $144,000 | ||
| Closed | Power Christopher | $137,625 | |
| Previous Owner | Cooper Richard R | $29,930 |
We collect this data history from publicly available records. To have your information removed, we recommend requesting removal directly through your county’s website.
| Date | Event | Price | List to Sale | Price per Sq Ft |
|---|---|---|---|---|
| 01/27/2025 01/27/25 | Off Market | $1,625 | -- | -- |
| 02/03/2020 02/03/20 | Rented | $1,625 | -4.1% | -- |
| 01/04/2020 01/04/20 | Under Contract | -- | -- | -- |
| 10/17/2019 10/17/19 | For Rent | $1,695 | -- | -- |
We collect this data history from publicly available records. To have your information removed, we recommend requesting removal directly through your county’s website.
| Year | Tax Paid | Tax Assessment Tax Assessment Total Assessment is a certain percentage of the fair market value that is determined by local assessors to be the total taxable value of land and additions on the property. | Land | Improvement |
|---|---|---|---|---|
| 2025 | $6,363 | $279,734 | $31,200 | $248,534 |
| 2024 | $6,363 | $290,050 | $31,200 | $258,850 |
| 2023 | $6,236 | $274,661 | $24,000 | $250,661 |
| 2022 | $5,261 | $256,860 | $24,000 | $232,860 |
| 2021 | $4,860 | $195,260 | $24,000 | $171,260 |
| 2020 | $3,308 | $130,000 | $24,000 | $106,000 |
| 2019 | $4,850 | $178,050 | $24,000 | $154,050 |
| 2018 | $4,721 | $169,160 | $24,000 | $145,160 |
| 2017 | $4,546 | $160,400 | $19,000 | $141,400 |
| 2016 | $4,331 | $152,830 | $19,000 | $133,830 |
| 2015 | $1,787 | $140,540 | $19,000 | $121,540 |
| 2014 | $1,835 | $127,760 | $19,000 | $108,760 |
JT
Landlord's Agent in 2020
Jerry Ta
Propertycare, LLC
(832) 434-6840
39 Total Sales
CS
Tenant's Agent in 2020
Clarence Snell
CENTURY 21 ENERGY
(888) 519-7431
21 Total Sales
Source: Houston Association of REALTORS®
MLS Number: 41668528

APN: 8503-01-002-0310-901
Disclaimer: Certain information contained herein is derived from information provided by parties other than Homes.com. All information provided is deemed reliable, but is not guaranteed to be accurate and should be independently verified.
Copyright 2026, Houston REALTORS® Information Service, Inc.
The information provided is exclusively for consumers’ personal, non-commercial use, and may not be used for any purpose other than to identify prospective properties consumers may be interested in purchasing.
Information is deemed reliable but not guaranteed.
Ask me questions while you tour the home.