NOT LISTED FOR SALE

4805 Tristian Ave Baker, LA 70714

Baker Area

Estimated Value: $158,101 - $176,000

3 Beds
2 Baths
1,345 Sq Ft
$124/Sq Ft Est. Value

Sale Details

Date Sold: July 24, 2023

Current estimated payment $989 / mo

42 Days on Market

Highlights

  • Stainless Steel Appliances
  • Walk-In Closet
  • Living Room
  • 4 Car Attached Garage
  • Patio
  • Home Security System

About This Home

As of July 2023

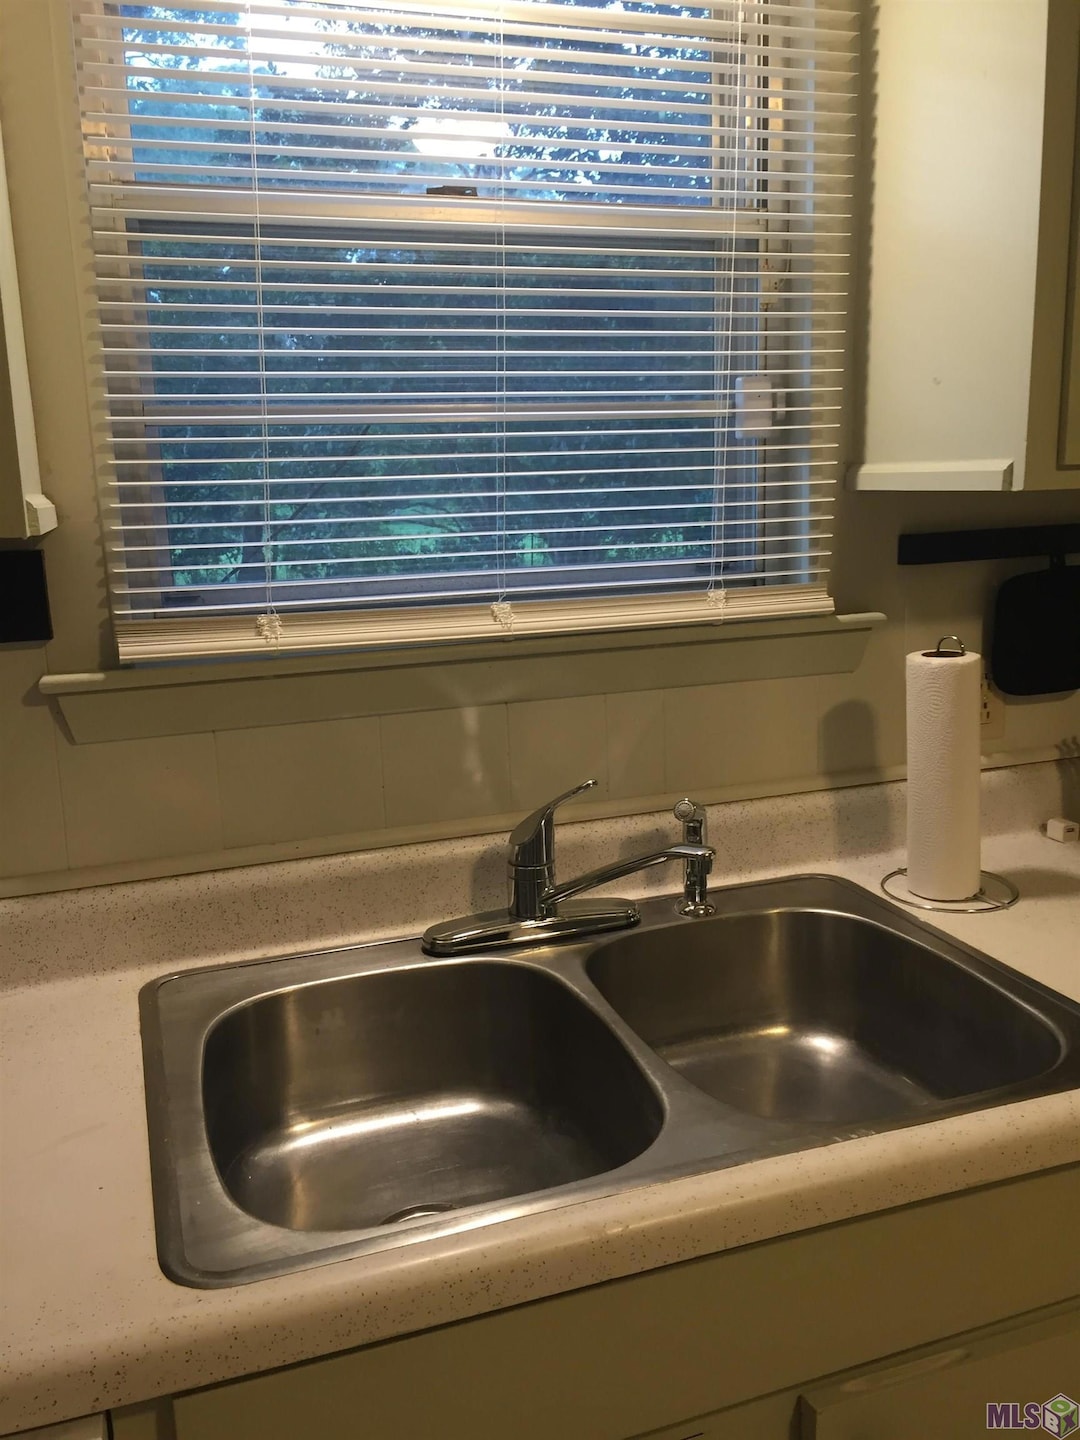
Entire inside recently painted and upgraded. This 3BR, 2Bath cutie won't last long. Located in a quiet subdivision off of Mchugh Rd. Close to Walmart, City Hall and schools. Open kitchen-dining area with sliding glass doors that open onto 16'X41' patio. The tree shaded backyard backs up to a vacant field. The kitchen has a new stainless stove and refrigerator and also includes a washer/dryer and newer dishwasher. The hall bathroom has a refinished tub/shower and ceramic tile surround, new vanity/sink, mirror, lighting and flooring. The very spacious 11.4'X24' master bedroom features 3 walk-in closets, en suite bath, new flooring and a built in bookcase. At some point in time, there was an addition done at the far end of the master bedroom. The sliding glass doors in the master bedroom are on order and being replaced. Outside there is a built in storage room and an extra concrete driveway for off street parking. This home is move in ready and awaits a new family to come enjoy. Special financing at Red River Bank with "0" down , no PMI and bank contributes $2500 toward Closing. Must have a 640 credit score and pre-qualify.

Last Agent to Sell the Property

Kay Gilbert

Century 21 Investment Realty License #0000039116 Listed on: 05/26/2023

Century 21 Investment Realty

Last Buyer's Agent

Earleen Lewis

Major Agency License #0000027442

Range of Values:

--
Value Increase
--
Percent Increase
--
Adjusted for Inflation
Collateral Analytics

Collateral Analytics Collateral Analytics AVMs (Automated Valuation Model) employ a number of statistical approaches combined with neighborhood-specific comparable selection guarantees the most up-to-date and precise valuations.

Not Available

Collateral Analytics does not have data for the current month. Please view the chart for historical values.

ICE

ICE Mortgage Technology ICE Mortgage Technology’s AVM (Automated Valuation Model) is a state-of-the-art online residential property valuation tool that provides a quick and accurate estimate of the value of almost any home in the U.S.

Not Available

ICE Mortgage Technology does not have data for the current month. Please view the chart for historical values.

First American

First American First American Data & Analytics’ next-generation AVM combines unrivaled data assets with a blended ensemble of valuation models to produce highly accurate, reliable valuations you can trust.

Not Available

First American does not have data for the current month. Please view the chart for historical values.

Quantarium

Quantarium Quantarium’s valuation service, repeatedly proven the industry’s most accurate and comprehensive, is supercharged with a self-learning and auto-tuning AI engine that continually becomes smarter and more accurate as it processes daily inputs from the industry’s leading RE data lake.

Not Available

Quantarium does not have data for the current month. Please view the chart for historical values.

Average Value
Not Available
List Price
Sold Price
Create a Home Valuation Report for This Property
The Home Valuation Report is an in-depth analysis detailing your home's value as well as a comparison with similar homes in the area

Home Details

Home Type

  • Single Family

Lot Details

  • 9,148 Sq Ft Lot
  • Lot Dimensions are 74x123x122x74
  • Partially Fenced Property
  • Wire Fence
  • Landscaped

Home Design

  • Hip Roof Shape
  • Gable Roof Shape
  • Brick Exterior Construction
  • Slab Foundation
  • Asphalt Shingled Roof
  • Wood Siding
  • Aluminum Siding

Interior Spaces

  • 1,345 Sq Ft Home
  • 1-Story Property
  • Ceiling Fan
  • Window Treatments
  • Window Screens
  • Living Room
  • Combination Kitchen and Dining Room

Kitchen

  • Oven or Range
  • Ice Maker
  • Dishwasher
  • Stainless Steel Appliances
  • Laminate Countertops

Flooring

  • Carpet
  • Vinyl

Bedrooms and Bathrooms

  • 3 Bedrooms
  • En-Suite Primary Bedroom
  • Walk-In Closet
  • 2 Full Bathrooms

Laundry

  • Laundry in unit
  • Dryer
  • Washer

Attic

  • Attic Access Panel
  • Walkup Attic

Home Security

  • Home Security System
  • Storm Doors
  • Fire and Smoke Detector

Parking

  • 4 Car Attached Garage
  • Carport
  • Off-Street Parking

Outdoor Features

  • Patio
  • Exterior Lighting
  • Rain Gutters

Location

  • Mineral Rights

Utilities

  • Central Heating and Cooling System
  • Vented Exhaust Fan
  • Electric Water Heater

Community Details

  • Tristian Village Subdivision

Listing and Financial Details

  • Assessor Parcel Number 01627724

Home Details

Home Type

Single Family

Lot Details

9,148 Sq Ft Lot

Listing Details

  • Class: Residential
  • Property Type: Detached Single Family
  • Style: Ranch Style
  • Number Stories: 1
  • Legal Description: Lot 6 Tristian Village
  • Utilities Electric: ELEC: DEMCO
  • Average Utilities Gas: GAS: None
  • Special Features: None
  • Property Sub Type: Detached
  • Stories: 1

Interior Features

  • Flooring: Carpet Floor, VinylTile Floor
  • Interior: Attic Access, Ceiling Fans, Elec Dryer Con, Elec Stove Con, Elec Wash Con, Ice Maker, Inside Laundry, Sm Window Trtmt., Walk-Up Attic
  • Misc Equipment: Dryer, Security System, Smoke Detector, Washer
  • Bedrooms: 3
  • Master Bedroom: MBR En Suite Bath, MBR Walk-In Closets
  • Bathrooms: 2
  • Bathrooms Display: 2/
  • Full Bathrooms: 2
  • Primary Bathroom: MBA 2+ Closets, MBA Shower Only
  • Dining Type: Kitchen/Dining Combo
  • Kitchen Features: Counters Laminate, Dishwasher, Dryer, Range/Oven, Refrigerator, Electric Water Heater, Exhaust Hood, Stainless Steel Appl
  • Room Types: Bedrm:Additnl, Bedrm:Master, Kitchen/Dining Combo, Livingroom
  • Room Types Level1: Bedrm:Additnl (L1), Bedrm:Master (L1), Kitchen/Dining Cmb (L1), Livingroom (L1)
  • Room 1: Name: KITCHEN/DINING COMBO, On Level: 1, Dimensions: 24X8
  • Room 2: Name: BEDRM:MASTER, On Level: 1, Dimensions: 24X11.4
  • Room 3: Name: LIVINGROOM, On Level: 1, Dimensions: 15.3X11
  • Room 4: Name: BEDRM:ADDITNL, On Level: 1, Dimensions: 12.5X10.8
  • Room 5: Name: BEDRM:ADDITNL, On Level: 1, Dimensions: 11X11.2
  • Estimated Total Sq Ft: 1702
  • Covered Porch Sq Ft: 108
  • List Price per Living Sq Ft: 121.49
  • List Price T Sq Ft: 96.0047
  • Lower Level Sq Ft: 1345
  • Price Per Sq Ft: 118.96
  • Source Sq Ft: MEASURED
  • Sq Ft Living: 1345
  • Storage Sq Ft: 49

Exterior Features

  • Exterior: Landscaped, Outside Light, Patio: Open, Storm Doors, Patio: Concrete, Patio: Pavers, Rain Gutters, Window Screens
  • Foundation: Slab: Traditional Found
  • Roof: Asphalt Comp Shingle Roof, Gabel Roof, Hip Roof
  • Siding: Aluminum Siding, Brick Siding, Wood Siding

Garage/Parking

  • Parking: 4+ Cars Park, Attached Park, Carport Park, Covered Park, No Covered Parking, Off Street Parking, Concrete Surface

Utilities

  • Cooling: Central Air Cool
  • Heating: Central Heat, Electric Heat
  • Water Sewer: Public Sewer, Public Water

Lot Info

  • Lot Number: 6
  • Acres: 0.21
  • Estimated Age: 41-50 Years
  • Fencing: Partial Fence, Wire
  • Lot Dimensions: 74X123X122X74
  • Map Key: H
  • Map Page: 481
  • Mineral Rights: CONVEYED

Tax Info

  • FILLTAXID: 01627724

MLS Schools

  • School System: City of Baker

Ownership History

We collect this data history from publicly available records. To have your information removed, we recommend requesting removal directly through your county’s website.

Date Name Owned For Owner Type

Purchase Details

Listed on
May 26, 2023
Closed on
Jul 24, 2023
Sold by
Bought by
Seller's Agent
Kay Gilbert
Century 21 Investment Realty
Buyer's Agent
Earleen Lewis
Major Agency
List Price
$163,400
Current Estimated Value
$166,793

Home Financials for this Owner

Home Financials are based on the most recent Mortgage that was taken out on this home.
Avg. Annual Appreciation
1.35%

Purchase Details

Listed on
Jan 7, 2015
Closed on
May 26, 2015
Sold by
Bought by
Seller's Agent
Ashley Greer
CHT Group Real Estate, LLC
Buyer's Agent
Cynthia Robertson
Innovative Realty Services
List Price
$64,000

Home Financials for this Owner

Home Financials are based on the most recent Mortgage that was taken out on this home.
Avg. Annual Appreciation
18.14%
Source: Public Records

Home Values in the Area

Source: Public Records

Average Home Value in this Area


Source: Public Records

Agents Specializing in Baker, LA

See All Agents

Purchase History

We collect this data history from publicly available records. To have your information removed, we recommend requesting removal directly through your county’s website.

Date Buyer Sale Price Title Company
$160,000 None Listed On Document
-- --
Source: Public Records

Property History

We collect this data history from publicly available records. To have your information removed, we recommend requesting removal directly through your county’s website.

Date Event Price List to Sale Price per Sq Ft Prior Sale
07/24/2023 07/24/23 Sold -- -- --
07/07/2023 07/07/23 Pending -- -- --
05/26/2023 05/26/23 For Sale $163,400 +155.3% $121 / Sq Ft
05/26/2015 05/26/15 Sold -- -- -- View Prior Sale
05/05/2015 05/05/15 Pending -- -- --
01/07/2015 01/07/15 For Sale $64,000 -- $43 / Sq Ft
Source: Greater Baton Rouge Association of REALTORS®

Tax History

We collect this data history from publicly available records. To have your information removed, we recommend requesting removal directly through your county’s website.

Year Tax Paid Tax Assessment Tax Assessment Total Assessment is a certain percentage of the fair market value that is determined by local assessors to be the total taxable value of land and additions on the property. Land Improvement
2025 $884 $15,200 $550 $14,650
2024 $884 $15,200 $550 $14,650
2023 $853 $10,600 $550 $10,050
2022 $1,190 $10,600 $550 $10,050
2021 $1,180 $10,600 $550 $10,050
2020 $1,195 $10,600 $550 $10,050
2019 $1,236 $10,600 $550 $10,050
2018 $1,220 $10,600 $550 $10,050
2017 $1,220 $10,600 $550 $10,050
2016 $794 $7,083 $550 $6,533
2015 $1,188 $10,600 $550 $10,050
2014 $1,184 $10,600 $550 $10,050
2013 -- $10,600 $550 $10,050
Source: Public Records

Agents Affiliated with this Home

  • Section Image
  • Section Image
  • Section Image
  • Section Image
  • Section Image
See All Agents

Map

Source: Greater Baton Rouge Association of REALTORS®

MLS Number: 2023008487

Greater Baton Rouge Association of REALTORS®

APN: 01627724

Your Personal Tour Guide

Ask me questions while you tour the home.