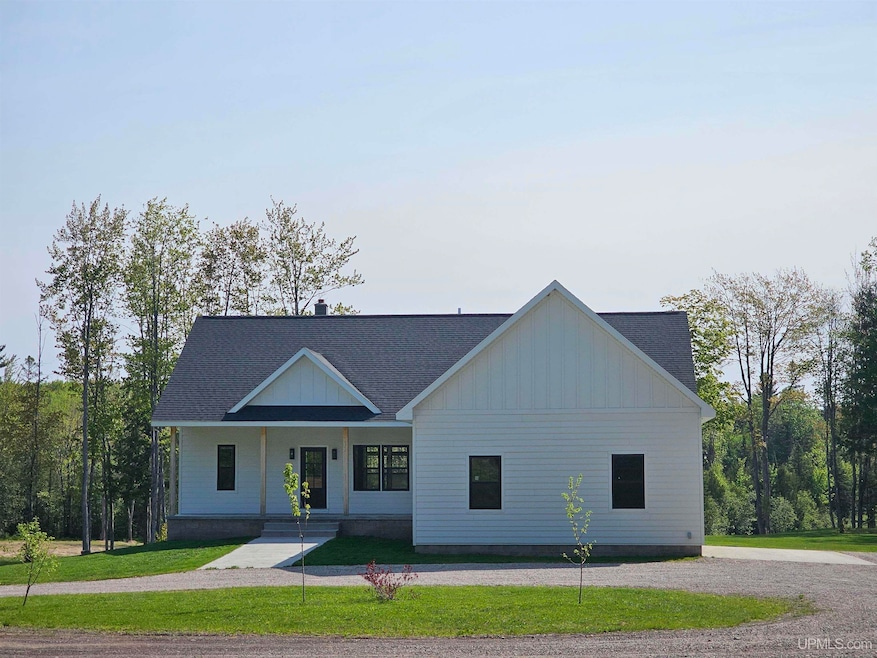
NOT LISTED FOR SALE

48050 Harma Rd Atlantic Mine, MI 49905

Estimated Value: $455,000 - $477,475

3 Beds
2 Baths
1,548 Sq Ft
$301/Sq Ft Est. Value

Sale Details

Date Sold: September 11, 2025

Last sale price $455,000 $294 Per Sq Ft

Est. 2% increase in value since last sale

Current estimated payment $2,954 / mo

9 Days on Market

Highlights

  • 18.48 Acre Lot
  • Cathedral Ceiling
  • 2 Car Attached Garage
  • Traditional Architecture
  • Porch
  • 1-Story Property

About This Home

As of September 2025

This must-see beautiful 3 bedroom, 2 bath home is set on 18 acres, where dream country living awaits. Featuring a spacious, open-concept layout with a vaulted living room, well-equipped kitchen, large dining area and a convenient 2-car attached garage, this home is as functional as it is beautiful. The primary suite offers a master bath with a tiled shower, soaker tub, and a walk-in closet. Step outside to discover your own private paradise, with a sprawling yard that leads to the pond, full of brook trout. The unfinished walkout basement is plumbed for an additional bathroom and sauna, offering incredible potential for customization and additional living space. NOTICE: All information believed accurate but not warranted. Buyer recommended to inspect all aspects of the property & bears all risks for any inaccuracies. Buyer to verify all information including but not limited to the estimated acreage, lot size, square footage, utilities (availability& costs associated). Buyer should not assume the buyer’s taxes will be the same as seller’s present tax bills. Taxes are subject to change are not zero.

Last Agent to Sell the Property

Christopher Coponen

CENTURY 21 AFFILIATED License #UPAR Listed on: 06/07/2025

CENTURY 21 AFFILIATED

Last Buyer's Agent

Clea Ollanketo

CENTURY 21 AFFILIATED License #UPAR-6501459105

CENTURY 21 AFFILIATED

Range of Values:

--
Value Increase
--
Percent Increase
--
Adjusted for Inflation
Collateral Analytics

Collateral Analytics Collateral Analytics AVMs (Automated Valuation Model) employ a number of statistical approaches combined with neighborhood-specific comparable selection guarantees the most up-to-date and precise valuations.

Not Available

Collateral Analytics does not have data for the current month. Please view the chart for historical values.

ICE

ICE Mortgage Technology ICE Mortgage Technology’s AVM (Automated Valuation Model) is a state-of-the-art online residential property valuation tool that provides a quick and accurate estimate of the value of almost any home in the U.S.

Not Available

ICE Mortgage Technology does not have data for the current month. Please view the chart for historical values.

First American

First American First American Data & Analytics’ next-generation AVM combines unrivaled data assets with a blended ensemble of valuation models to produce highly accurate, reliable valuations you can trust.

Not Available

First American does not have data for the current month. Please view the chart for historical values.

Quantarium

Quantarium Quantarium’s valuation service, repeatedly proven the industry’s most accurate and comprehensive, is supercharged with a self-learning and auto-tuning AI engine that continually becomes smarter and more accurate as it processes daily inputs from the industry’s leading RE data lake.

Not Available

Quantarium does not have data for the current month. Please view the chart for historical values.

Average Value
Not Available
List Price
Sold Price
Create a Home Valuation Report for This Property
The Home Valuation Report is an in-depth analysis detailing your home's value as well as a comparison with similar homes in the area

Home Details

Home Type

  • Single Family

Year Built

  • Built in 2019

Lot Details

  • 18.48 Acre Lot
  • Lot Dimensions are 660x1220

Parking

  • 2 Car Attached Garage

Home Design

  • Traditional Architecture
  • Composite Building Materials

Interior Spaces

  • 1,548 Sq Ft Home
  • 1-Story Property
  • Cathedral Ceiling
  • Walk-Out Basement

Kitchen

  • Oven or Range
  • Dishwasher

Bedrooms and Bathrooms

  • 3 Bedrooms
  • 2 Full Bathrooms

Laundry

  • Dryer
  • Washer

Outdoor Features

  • Property is near a pond
  • Porch

Utilities

  • Forced Air Heating System
  • Heating System Uses Propane
  • Drilled Well
  • Liquid Propane Gas Water Heater
  • Septic Tank

Listing and Financial Details

  • Assessor Parcel Number 013-181-016-10

Home Details

Home Type

Single Family

Year Built

Built in 2019

Lot Details

18.48 Acres

Listing Details

  • Originating MLS: Upper Peninsula Assoc of Realtors
  • Class: RESIDENTIAL
  • Type: Residential
  • Type Of Property: Single Family
  • Architecture Style: Traditional
  • Structure Style: 1 Story
  • Year Built: 2019
  • Mail City: Atlantic Mine
  • Special Features: None
  • Property Sub Type: Detached
  • Stories: 1

Interior Features

  • Interior Amenities: Cathedral/Vaulted Ceiling
  • Appliances: Dishwasher, Dryer, Range/Oven, Refrigerator, Washer
  • Basement: Yes
  • Basement: Walk Out
  • Bedrooms: 3
  • Bedroom 1: On Main Floor, Dimensions: 14 x 11
  • Bedroom 2: On Main Floor, Dimensions: 12 x 12
  • Bedroom 3: On Main Floor, Dimensions: 12 x 10
  • Full Bathrooms: 2
  • Total Bathrooms: 2
  • Bathroom 1: On Level: Main
  • Bathroom 2: On Level: Main
  • Dining Room: On Main Floor, Dimensions: 21 x 14
  • Kitchen: On Main Floor, Dimensions: 11 x 17
  • Living Room: On Main Floor, Dimensions: 18 x 14
  • Below Grade Sq Ft: 1493
  • Above Grade Finished Sq Ft: 1548
  • Total Finished Sq Ft: 1548

Exterior Features

  • Exterior: Composition
  • Exterior Features: Porch
  • Foundation: Basement
  • Frontage: 660
  • Lake Name: pond
  • Road: City/County, Year Round
  • Water Features: Pond
  • Out Buildings: None (OtherStructures)
  • Frontage Type: Road

Garage/Parking

  • Garage: Attached Garage
  • Garage Spaces: 2
  • Garage: Yes

Utilities

  • Heating: Forced Air
  • Heating Fuel: LP/Propane Gas
  • Sewer: Septic
  • Water: Drilled Well
  • Water Heater: Propane Hot Water

Lot Info

  • Assessor Parcel Number: 013-181-016-10
  • Lot Dimensions: 660x1220
  • Acreage: 18.48
  • Geo Subdivision: MI

MLS Schools

  • School District: Stanton Twp Public Schools

Property History

We collect this data history from publicly available records. To have your information removed, we recommend requesting removal directly through your county’s website.

Date Event Price List to Sale Price per Sq Ft
09/11/2025 09/11/25 Sold $455,000 -3.0% $294 / Sq Ft
06/07/2025 06/07/25 For Sale $469,000 -- $303 / Sq Ft
Source: Upper Peninsula Association of REALTORS®

Tax History

We collect this data history from publicly available records. To have your information removed, we recommend requesting removal directly through your county’s website.

Year Tax Paid Tax Assessment Tax Assessment Total Assessment is a certain percentage of the fair market value that is determined by local assessors to be the total taxable value of land and additions on the property. Land Improvement
2026 $4,788 $233,100 $0 $0
2025 $2,118 $208,300 $0 $0
2024 $20 $196,300 $0 $0
2023 $1,952 $208,900 $0 $0
2022 $4,134 $184,900 $0 $0
2021 $3,945 $147,900 $0 $0
2020 $4,270 $92,000 $0 $0
2019 $1,346 $29,000 $0 $0
2018 $774 $21,600 $0 $0
2017 $757 $22,600 $0 $0
2016 -- $22,600 $0 $0
2015 -- $16,200 $0 $0
2014 -- $15,900 $0 $0
Source: Public Records

Agents Affiliated with this Home

  • Section Image
  • Section Image
See All Agents

Map

Source: Upper Peninsula Association of REALTORS®

MLS Number: 50177579

Upper Peninsula Association of REALTORS®

APN: 013-181-016-10

Your Personal Tour Guide

Ask me questions while you tour the home.