
Rachel Price
Keller Williams Flagship
(330) 583-5491
52 Total Sales
1 in Parkwood
$800,000 Price


Estimated Value: $829,000 - $880,000
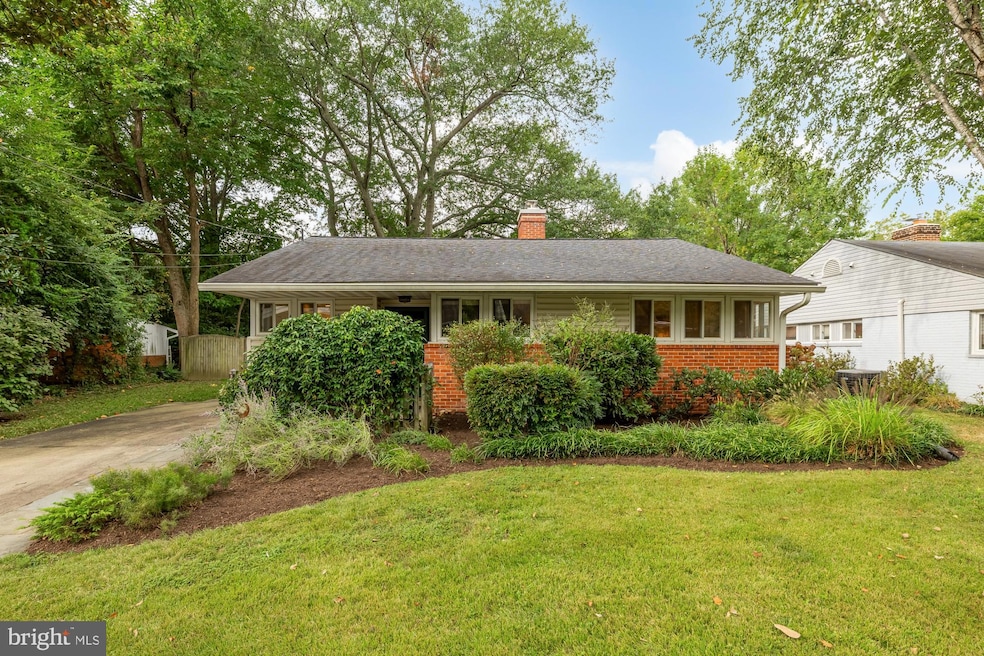
Just minutes away from Rock Creek Park, the Metro, I-270 and I-495 rests this charming 3-bedroom/2-bathroom single-level home in a quiet Bethesda neighborhood. The comfortable, light-soaked living room centers around a working, wood-burning fireplace perfect for cozy winter nights. Adjoining that is a marvelous all-weather sunroom looking out onto a landscaped (and fenced-in) backyard. The renovated kitchen boasts stainless-steel appliances, generous counters and cabinets, a stacked laundry unit, and windows that add light and comfort to the space. All three bedrooms feature new carpets, and the primary bedroom includes a convenient en-suite bathroom with radiant floor heating. The backyard makes the perfect spot for relaxation or entertaining, with a naturally shaded patio, lush vegetation, and welcome privacy. And when work or DMV adventures beckon, you’re close to the Grosvenor-Strathmore Metro station (on the Red line) and all major highways. •
Last Agent to Sell the Property
(202) 608-1880 capitolhill@penfedrealty.com Berkshire Hathaway HomeServices PenFed Realty License #SP98367927 Listed on: 09/25/2025
Co-Listed By
(202) 608-1880 capitolhill@penfedrealty.com Berkshire Hathaway HomeServices PenFed Realty License #0225072087
We collect this data history from publicly available records. To have your information removed, we recommend requesting removal directly through your county’s website.
Rachel Price
Keller Williams Flagship
(330) 583-5491
52 Total Sales
1 in Parkwood
$800,000 Price
Jon Rudick
Compass
(844) 331-7230
55 Total Sales
1 in Parkwood
$1,560,000 Price
Ariana Loucas
Compass
(844) 266-7711
75 Total Sales
1 in Parkwood
$1,735,000 Price
Mr. Eric Stewart
Long & Foster Real Estate, Inc.
(240) 702-1551
388 Total Sales
1 in Parkwood
$1,275,000 Price
Jean Pagan-Bullock
Long & Foster Real Estate, Inc.
(202) 902-8123
58 Total Sales
1 in Parkwood
$620,000 Price
Melissa Terzis
TTR Sotheby's International Realty
(844) 248-8910
79 Total Sales
1 in Parkwood
$1,425,000 Price
We collect this data history from publicly available records. To have your information removed, we recommend requesting removal directly through your county’s website.
| Date | Buyer | Sale Price | Title Company |
|---|---|---|---|
| $825,000 | Wfg National Title Insurance C | ||
| $700,000 | Federal Title & Escrow Co | ||
| $205,000 | -- |
We collect this data history from publicly available records. To have your information removed, we recommend requesting removal directly through your county’s website.
| Date | Status | Borrower | Loan Amount |
|---|---|---|---|
| Open | $495,000 | ||
| Closed | $500,000 |
We collect this data history from publicly available records. To have your information removed, we recommend requesting removal directly through your county’s website.
| Date | Event | Price | List to Sale | Price per Sq Ft | Prior Sale |
|---|---|---|---|---|---|
| 11/07/2025 11/07/25 | Sold | $825,000 | 0.0% | $567 / Sq Ft | |
| 10/13/2025 10/13/25 | Pending | -- | -- | -- | |
| 09/25/2025 09/25/25 | For Sale | $825,000 | +17.9% | $567 / Sq Ft | |
| 08/14/2020 08/14/20 | Sold | $700,000 | +7.9% | $481 / Sq Ft | View Prior Sale |
| 07/11/2020 07/11/20 | Pending | -- | -- | -- | |
| 07/07/2020 07/07/20 | For Sale | $649,000 | -- | $446 / Sq Ft |
We collect this data history from publicly available records. To have your information removed, we recommend requesting removal directly through your county’s website.
| Year | Tax Paid | Tax Assessment Tax Assessment Total Assessment is a certain percentage of the fair market value that is determined by local assessors to be the total taxable value of land and additions on the property. | Land | Improvement |
|---|---|---|---|---|
| 2025 | $8,222 | $703,267 | ||
| 2024 | $8,442 | $669,800 | $370,700 | $299,100 |
| 2023 | $7,325 | $634,833 | $0 | $0 |
| 2022 | $6,581 | $599,867 | $0 | $0 |
| 2021 | $6,128 | $564,900 | $370,700 | $194,200 |
| 2020 | $6,094 | $564,900 | $370,700 | $194,200 |
| 2019 | $6,058 | $564,900 | $370,700 | $194,200 |
| 2018 | $6,054 | $566,400 | $343,100 | $223,300 |
| 2017 | $5,576 | $535,333 | $0 | $0 |
| 2016 | $4,875 | $504,267 | $0 | $0 |
| 2015 | $4,875 | $473,200 | $0 | $0 |
| 2014 | $4,875 | $473,200 | $0 | $0 |
Seller's Agent in 2025
Jake Abbott
BHHS PenFed (actual)
(202) 431-4971
1 in this area
131 Total Sales
Seller Co-Listing Agent in 2025
Shemaya Klar
BHHS PenFed (actual)
(202) 255-3891
1 in this area
121 Total Sales
S
Buyer's Agent in 2025
Syed Rahman
Evergreen Properties
1 in this area
11 Total Sales
K
Seller's Agent in 2020
Kathy Byars
McEnearney Associates
Source: Bright MLS
MLS Number: MDMC2201570
APN: 13-01140681
Disclaimer: Certain information contained herein is derived from information provided by parties other than Homes.com. All information provided is deemed reliable, but is not guaranteed to be accurate and should be independently verified.
The data relating to real estate for sale on this website appears in part through the BRIGHT Internet Data Exchange program, a voluntary cooperative exchange of property listing data between licensed real estate brokerage firms, and is provided by BRIGHT through a licensing agreement.
Listing information is from various brokers who participate in the Bright MLS IDX program and not all listings may be visible on the site.
The property information being provided on or through the website is for the personal, non-commercial use of consumers and such information may not be used for any purpose other than to identify prospective properties consumers may be interested in purchasing.
Some properties which appear for sale on the website may no longer be available because they are for instance, under contract, sold or are no longer being offered for sale.
Property information displayed is deemed reliable but is not guaranteed.
Copyright 2026 Bright MLS, Inc.
Ask me questions while you tour the home.