
Seller's Agent in 2024
Lindsey Riley
Cutler Real Estate
(440) 666-7899
86 Total Sales


Estimated Value: $341,586 - $356,000
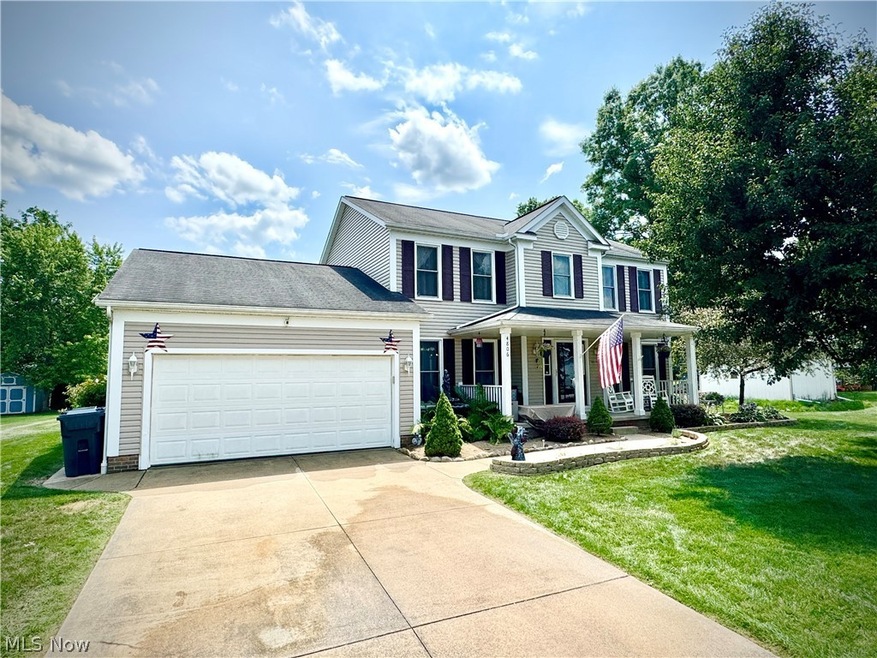
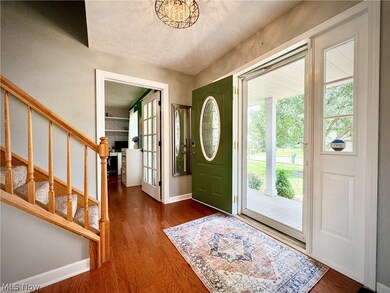
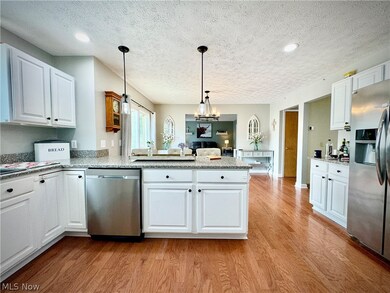
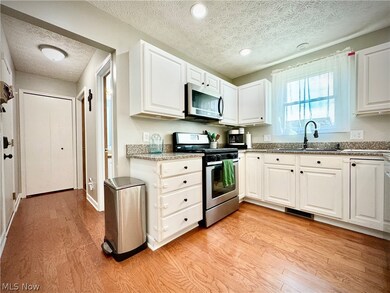
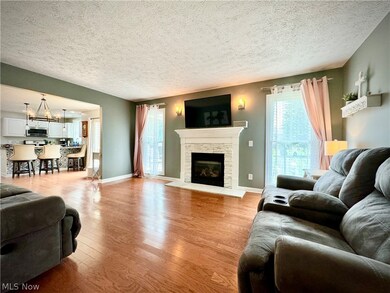
Welcome to your dream home in the highly sought-after New Milford Estates subdivision! This elegant colonial home offer 4 spacious bedrooms and 3 bathrooms. As you step inside, you will be greeted by the warmth of beautiful hardwood floors that extend throughout the lower level. The inviting living room features a cozy gas fireplace, making it the perfect spot to relax and unwind. The heart of the home is the well-appointed kitchen, which seamlessly flows into the dining area and living space, ideal for both everyday living and entertaining. A convenient laundry room is located on the main level, adding to the home's functional layout. Additionally, a versatile bonus room provides the perfect space for a home office, study, or playroom, accommodating all your lifestyle needs. Retreat to the primary bedroom, where you'll find vaulted ceilings that add a touch of grandeur and spaciousness, a walk-in closet, and full primary bathroom. The additional bedrooms are generously sized, offering comfort and flexibility for your needs. The home also features a full basement, offering ample storage space and potential for future customization to suit your needs. Step outside to a spacious backyard with a deck, providing ample space for outdoor gatherings, gardening, or simply enjoying the serene surroundings. Located near shopping centers and NEOMED, this home offers both convenience and a peaceful neighborhood setting. Don't miss the opportunity to make this exceptional property your own. Schedule a showing today and experience all that this New Milford Estates gen has to offer!
Last Agent to Sell the Property
Cutler Real Estate Brokerage Email: lriley@cutlerhomes.com 440-666-7899 License #2019005783 Listed on: 07/12/2024
We collect this data history from publicly available records. To have your information removed, we recommend requesting removal directly through your county’s website.
We collect this data history from publicly available records. To have your information removed, we recommend requesting removal directly through your county’s website.
| Date | Buyer | Sale Price | Title Company |
|---|---|---|---|
| $318,800 | None Listed On Document | ||
| $216,500 | None Available | ||
| -- | -- | ||
| $143,000 | None Available | ||
| $154,700 | None Available | ||
| $173,000 | Chicago Title Insurance Co | ||
| $151,100 | Attorney | ||
| $157,725 | None Available | ||
| $176,900 | Multiple | ||
| $540,000 | Endress Title |
We collect this data history from publicly available records. To have your information removed, we recommend requesting removal directly through your county’s website.
| Date | Status | Borrower | Loan Amount |
|---|---|---|---|
| Open | $256,500 | ||
| Closed | $254,717 | ||
| Previous Owner | $223,644 | ||
| Previous Owner | $169,846 | ||
| Previous Owner | $151,100 | ||
| Previous Owner | $176,900 |
We collect this data history from publicly available records. To have your information removed, we recommend requesting removal directly through your county’s website.
| Date | Event | Price | List to Sale | Price per Sq Ft | Prior Sale |
|---|---|---|---|---|---|
| 08/30/2024 08/30/24 | Sold | $318,717 | +1.2% | $150 / Sq Ft | |
| 08/01/2024 08/01/24 | Pending | -- | -- | -- | |
| 07/12/2024 07/12/24 | For Sale | $315,000 | +45.5% | $148 / Sq Ft | |
| 11/01/2018 11/01/18 | Sold | $216,500 | -1.1% | $102 / Sq Ft | View Prior Sale |
| 09/25/2018 09/25/18 | Pending | -- | -- | -- | |
| 09/18/2018 09/18/18 | For Sale | $219,000 | +53.1% | $103 / Sq Ft | |
| 03/10/2017 03/10/17 | Sold | $143,000 | -7.7% | $67 / Sq Ft | View Prior Sale |
| 02/14/2017 02/14/17 | Pending | -- | -- | -- | |
| 02/07/2017 02/07/17 | Price Changed | $154,900 | -6.1% | $73 / Sq Ft | |
| 01/03/2017 01/03/17 | For Sale | $164,900 | -- | $78 / Sq Ft |
We collect this data history from publicly available records. To have your information removed, we recommend requesting removal directly through your county’s website.
| Year | Tax Paid | Tax Assessment Tax Assessment Total Assessment is a certain percentage of the fair market value that is determined by local assessors to be the total taxable value of land and additions on the property. | Land | Improvement |
|---|---|---|---|---|
| 2025 | $4,164 | $99,330 | $10,500 | $88,830 |
| 2024 | $3,182 | $99,330 | $10,500 | $88,830 |
| 2023 | $3,405 | $76,580 | $8,050 | $68,530 |
| 2022 | $3,373 | $76,580 | $8,050 | $68,530 |
| 2021 | $3,382 | $76,580 | $8,050 | $68,530 |
| 2020 | $3,053 | $66,610 | $7,000 | $59,610 |
| 2019 | $3,063 | $66,610 | $7,000 | $59,610 |
| 2018 | $3,035 | $61,150 | $8,750 | $52,400 |
| 2017 | $3,035 | $61,150 | $8,750 | $52,400 |
| 2016 | $3,002 | $61,150 | $8,750 | $52,400 |
| 2015 | $3,575 | $61,150 | $8,750 | $52,400 |
| 2014 | $3,498 | $58,660 | $8,750 | $49,910 |
| 2013 | $3,469 | $58,660 | $8,750 | $49,910 |
Seller's Agent in 2024
Lindsey Riley
Cutler Real Estate
(440) 666-7899
86 Total Sales
Buyer's Agent in 2024
Stacey Jewell
McDowell Homes Real Estate Services
(330) 316-2068
585 Total Sales
Buyer Co-Listing Agent in 2024
Grace Powers
McDowell Homes Real Estate Services
(330) 715-7850
84 Total Sales
A
Seller's Agent in 2018
Annamaria Ciano-Hendricks
Deleted Agent
Buyer's Agent in 2018
Susane Sampson
Howard Hanna
(330) 715-0719
108 Total Sales
Seller's Agent in 2017
Heather Lutz Neal
Century 21 Goldfire Realty
(330) 687-6967
124 Total Sales
Source: MLS Now
MLS Number: 5053545
APN: 32-010-10-00-025-000
Disclaimer: Certain information contained herein is derived from information provided by parties other than Homes.com. All information provided is deemed reliable, but is not guaranteed to be accurate and should be independently verified.
IDX information is provided exclusively for personal, non-commercial use, and may not be used for any purpose other than to identify prospective properties consumers may be interested in purchasing. Information is deemed reliable but not guaranteed.
Ask me questions while you tour the home.