$259,900
SOLD FEB 2, 2026
Last list price

4807 Bridgemont Ln Spring, TX 77388

Spring Area
4 Beds
2 Baths
1,894 Sq Ft
7,015 Sq Ft Lot

Sale Details

Date Sold: February 2, 2026

$137 Per Sq Ft

240 Days on Market

Highlights

  • Vaulted Ceiling
  • Community Pool
  • Breakfast Area or Nook
  • Hydromassage or Jetted Bathtub
  • Tennis Courts
  • Family Room Off Kitchen

About This Home

As of February 2026

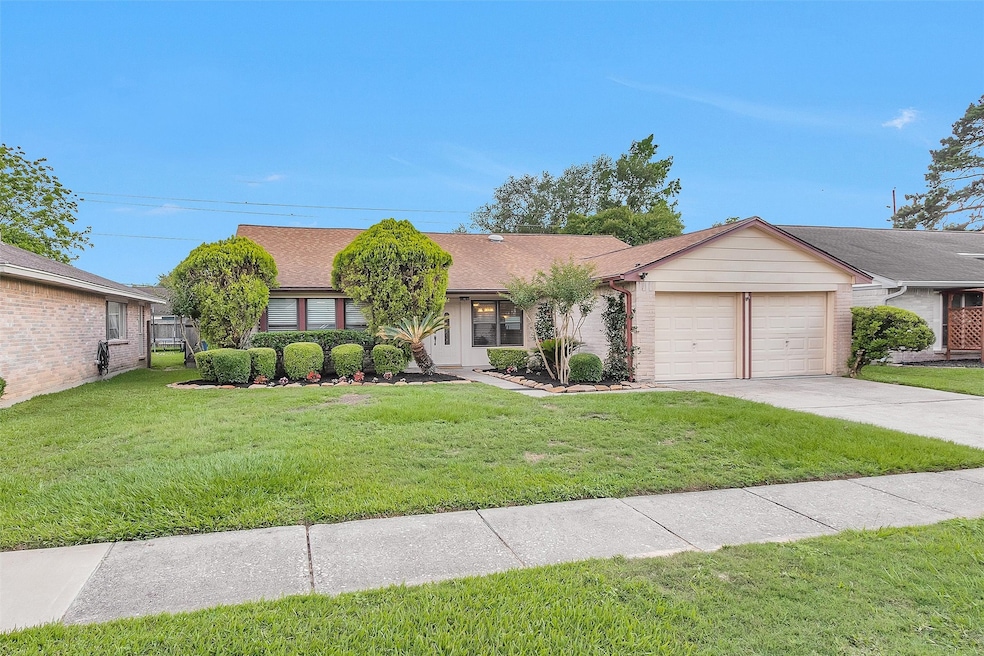
Come home to this charming 4 bedroom ranch with 2 bath and a spacious backyard. The roomy kitchen with stainless appliances includes a breakfast area as well. The spacious living room, which opens to a formal dining room, features vinyl plank flooring, vaulted ceilings and a cozy two-sided, wood burning fireplace for those chilly winter nights. The dining room also includes a 9' buffet bar. The primary bedroom features a walk-in closet and en-suite bathroom with granite vanity and jetted tub/shower. Has been a wonderful place to raise a family and the elementary school is so close, the owner was able to watch her kiddos walk safely into the school building from their front door. Neighborhood backs up to the newly completed Bridgestone MUD Pavillion, park and splashpad as well as event venue, walking paths and other activities. Community pool and playground. Don't miss out on this fantastic opportunity to own this lovely home. Contact me for more details and to schedule a showing.

Last Agent to Sell the Property

Tami McDermott

Texas Legacy Properties License #0691884 Listed on: 05/01/2025
Co-Listed By

Gay Perque

Texas Legacy Properties License #0467783

Last Buyer's Agent

Jason Binder

RE/MAX Signature License #0631112

RE/MAX Signature
Create a Home Valuation Report for This Property
The Home Valuation Report is an in-depth analysis detailing your home's value as well as a comparison with similar homes in the area

Home Details

Home Type

  • Single Family

Est. Annual Taxes

  • $6,109

Year Built

  • Built in 1984

Lot Details

  • 7,015 Sq Ft Lot
  • North Facing Home
  • Back Yard Fenced

HOA Fees

  • $30 Monthly HOA Fees

Parking

  • 2 Car Attached Garage
  • Driveway

Home Design

  • Brick Exterior Construction
  • Slab Foundation
  • Composition Roof
  • Cement Siding

Interior Spaces

  • 1,894 Sq Ft Home
  • 1-Story Property
  • Vaulted Ceiling
  • Ceiling Fan
  • Wood Burning Fireplace
  • Formal Entry
  • Family Room Off Kitchen
  • Living Room
  • Dining Room
  • Open Floorplan
  • Utility Room
  • Washer and Electric Dryer Hookup

Kitchen

  • Breakfast Area or Nook
  • Electric Oven
  • Electric Range
  • Dishwasher
  • Disposal

Flooring

  • Carpet
  • Tile
  • Vinyl Plank
  • Vinyl

Bedrooms and Bathrooms

  • 4 Bedrooms
  • 2 Full Bathrooms
  • Double Vanity
  • Single Vanity
  • Hydromassage or Jetted Bathtub
  • Bathtub with Shower

Home Security

  • Hurricane or Storm Shutters
  • Fire and Smoke Detector

Eco-Friendly Details

  • Energy-Efficient Exposure or Shade
  • Energy-Efficient Insulation
  • Ventilation

Schools

  • Roth Elementary School
  • Schindewolf Intermediate School
  • Klein Collins High School

Additional Features

  • Rear Porch
  • Central Heating and Cooling System

Listing and Financial Details

  • Exclusions: Washer/Dryer/Refrigerator in home and garage

Community Details

Overview

  • Association fees include recreation facilities
  • Bridgestone HOA, Phone Number (281) 857-6027
  • Bridgestone Subdivision

Amenities

  • Picnic Area

Recreation

  • Tennis Courts
  • Community Playground
  • Community Pool

Home Details

Home Type

Single Family

Est. Annual Taxes

$6,109

Year Built

Built in 1984

Lot Details

7,015 Sq Ft Lot

HOA Fees

$30 per month

Parking

2

Listing Details

  • Property Sub Type: Detached
  • Prop. Type: Residential
  • Building Stories: 1
  • Year Built: 1984
  • Lot Size Acres: 0.161
  • Road Surface Type: Concrete
  • Co List Office Mls Id: TLEG01
  • Co List Office Phone: 281-519-3557
  • Ownership: Full Ownership
  • Subdivision Name: Bridgestone
  • Architectural Style: Ranch
  • Garage Yn: Yes
  • Unit Levels: One
  • New Construction: No
  • Efficiency: Exposure/Shade, Insulation
  • UniversalParcelId: urn:reso:upi:2.0:US:48201:115-257-006-0010
  • Special Features: None
  • Stories: 1

Interior Features

  • Appliances: Dishwasher, Electric Oven, Electric Range, Disposal
  • Full Bathrooms: 2
  • Total Bedrooms: 4
  • Fireplace Features: Wood Burning
  • Fireplaces: 1
  • Fireplace: Yes
  • Flooring: Carpet, Plank, Tile, Vinyl
  • Interior Amenities: Double Vanity, Entrance Foyer, High Ceilings, Jetted Tub, Kitchen/Family Room Combo, Pantry, Tub Shower, Vanity, Ceiling Fan(s), Kitchen/Dining Combo, Living/Dining Room
  • Living Area: 1894.0
  • Dining Room Type: Dining Room, Entry/Foyer, Kitchen, Living Room, Utility Room
  • Window Features: Storm Window(s)

Exterior Features

  • Disclosures: Municipal Utility District Disclosure, Owner Is Listing Agent, Seller Disclosure
  • Exclusions: Washer/Dryer/Refrigerator in home and garage
  • Roof: Composition
  • Fencing: Back Yard
  • Lot Features: Subdivision
  • Pool Features: Association
  • Pool Private: No
  • Construction Type: Brick, Cement Siding
  • Direction Faces: North
  • Exterior Features: Fence, Porch
  • Foundation Details: Slab
  • Patio And Porch Features: Porch

Garage/Parking

  • Attached Garage: Yes
  • Garage Spaces: 2.0
  • Parking Features: Attached, Driveway, Garage

Utilities

  • Laundry Features: Washer Hookup, Electric Dryer Hookup
  • Security: Smoke Detector(s)
  • Cooling: Central Air, Electric
  • Cooling Y N: Yes
  • Heating: Central, Electric
  • Heating Yn: Yes
  • Sewer: Public Sewer
  • Water Source: Public

Condo/Co-op/Association

  • Community Features: Community Pool, Curbs
  • Amenities: Picnic Area, Playground, Pool, Tennis Court(s)
  • Association Fee: 365.0
  • Association Fee Frequency: Annually
  • Association Name: Bridgestone HOA
  • Phone: 281-857-6027
  • Association: Yes

Fee Information

  • Association Fee Includes: Recreation Facilities

Schools

  • Elementary School: ROTH ELEMENTARY SCHOOL
  • Junior High Dist: 32 - Klein
  • High School: KLEIN COLLINS HIGH SCHOOL
  • Middle Or Junior School: SCHINDEWOLF INTERMEDIATE SCHOOL

Green Features

  • Green Indoor Air Qlty: Ventilation

Tax Info

  • Tax Year: 2024
  • Tax Annual Amount: 6109.0

Ownership History

We collect this data history from publicly available records. To have your information removed, we recommend requesting removal directly through your county’s website.

Date Name Owned For Owner Type

Purchase Details

Listed on
May 1, 2025
Closed on
Feb 2, 2026
Sold by
Bought by
Seller's Agent
Tami McDermott
Texas Legacy Properties
Buyer's Agent
Jason Binder
RE/MAX Signature
List Price
$279,900
Views
124
Current Estimated Value
$251,550

Home Financials for this Owner

Home Financials are based on the most recent Mortgage that was taken out on this home.
Avg. Annual Appreciation
1.24%
Original Mortgage
$245,471
Outstanding Balance
$244,321
Interest Rate
6.37%
Mortgage Type
FHA
Estimated Equity
$7,229
Source: Public Records

Purchase History

We collect this data history from publicly available records. To have your information removed, we recommend requesting removal directly through your county’s website.

Date Type Sale Price Title Company
Deed -- Capital Title
Source: Public Records

Mortgage History

We collect this data history from publicly available records. To have your information removed, we recommend requesting removal directly through your county’s website.

Date Status Loan Amount Loan Type
Open $245,471 FHA
Source: Public Records

Property History

We collect this data history from publicly available records. To have your information removed, we recommend requesting removal directly through your county’s website.

Date Event Price List to Sale Price per Sq Ft
02/02/2026 02/02/26 Sold -- -- --
12/27/2025 12/27/25 Pending -- -- --
10/09/2025 10/09/25 Price Changed $259,900 -1.9% $137 / Sq Ft
09/18/2025 09/18/25 Price Changed $264,900 -1.5% $140 / Sq Ft
08/24/2025 08/24/25 Price Changed $269,000 -2.1% $142 / Sq Ft
07/10/2025 07/10/25 Price Changed $274,900 -0.9% $145 / Sq Ft
05/09/2025 05/09/25 Price Changed $277,400 -0.9% $146 / Sq Ft
05/01/2025 05/01/25 For Sale $279,900 -- $148 / Sq Ft
Source: Houston Association of REALTORS®

Tax History

We collect this data history from publicly available records. To have your information removed, we recommend requesting removal directly through your county’s website.

Year Tax Paid Tax Assessment Tax Assessment Total Assessment is a certain percentage of the fair market value that is determined by local assessors to be the total taxable value of land and additions on the property. Land Improvement
2025 $6,028 $253,814 $48,934 $204,880
2024 $6,109 $259,722 $48,934 $210,788
2023 $6,109 $263,235 $48,934 $214,301
2022 $6,050 $241,502 $48,934 $192,568
2021 $5,119 $193,610 $28,685 $164,925
2020 $4,911 $179,319 $28,685 $150,634
2019 $5,066 $179,319 $28,685 $150,634
2018 $2,323 $162,414 $22,611 $139,803
2017 $4,650 $162,414 $22,611 $139,803
2016 $4,216 $147,275 $22,611 $124,664
2015 $3,651 $143,293 $22,611 $120,682
2014 $3,651 $123,368 $20,586 $102,782
Source: Public Records

Agents Affiliated with this Home

  • Section Image
  • Section Image
  • Section Image
See All Agents

Map

Source: Houston Association of REALTORS®

MLS Number: 25793513

Houston Association of REALTORS®

APN: 1152570060010

Your Personal Tour Guide

Ask me questions while you tour the home.