NOT LISTED FOR SALE

Estimated Value: $291,000 - $330,000

3 Beds
2 Baths
1,372 Sq Ft
$232/Sq Ft Est. Value

Sale Details

Date Sold: September 20, 2024

Last sale price $300,000 $219 Per Sq Ft

Est. 6% increase in value since last sale

Current estimated payment $2,223 / mo

31 Days on Market

Highlights

  • Home fronts a pond
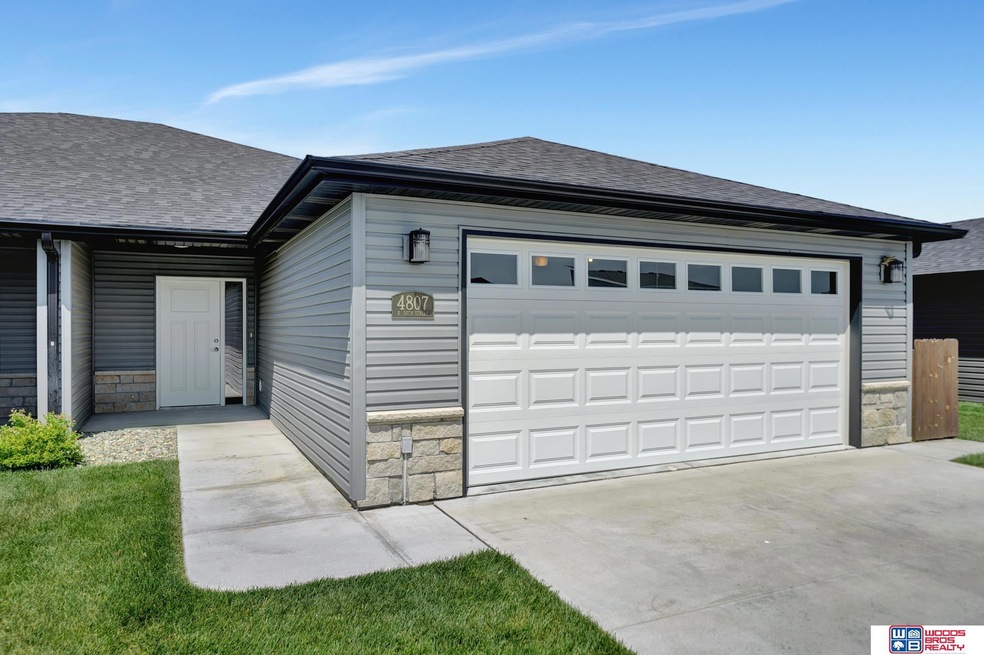
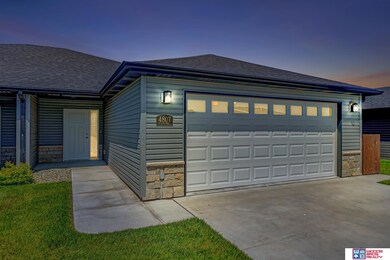
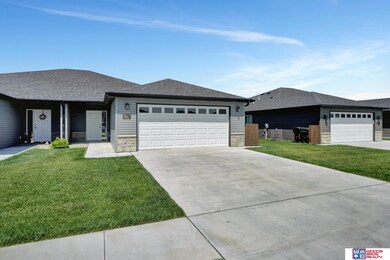
  • Ranch Style House
  • Porch
  • Pond
  • Cathedral Ceiling
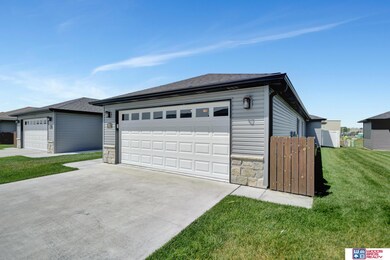
  • 2 Car Attached Garage

About This Home

As of September 2024

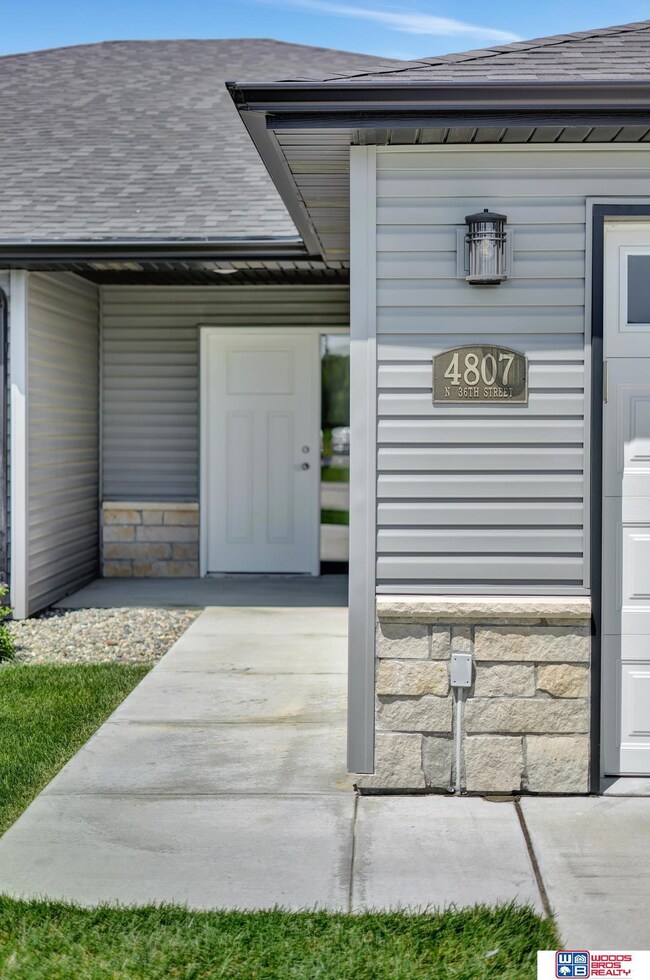
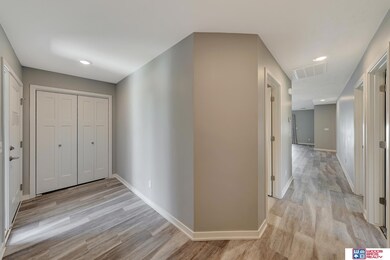
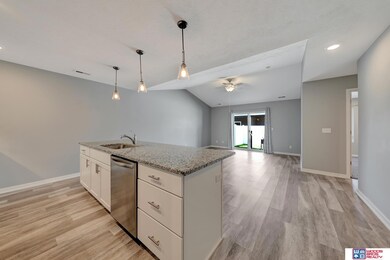
Newer, Spacious, Modern, all Electric 3-BR. 2-Bath, 1-story Townhome has an open floorplan and 2-car garage. Shopping and Restaurants are nearby. Enjoy meal prep in the modern kitchen with stainless appliances, granite countertops and a large kitchen island. Notice the vaulted ceiling in the living room and sliding patio door to fully fenced private yard. The big primary suite has double closets & attached outstanding primary bath. Use the 2 other BRs as you wish. Washer and Dryer stay in the laundry area with cabinets, extra countertop, pantry, mechanicals, and water heater. Monthly HOA fees cover lawn care, snow removal and garbage service. Easy access for UNL or I-80 commute. Garden View residents can enjoy the many acres of walking trails, green space, and pond. IMPRESSIVE! Owners have done their Home Work.

Last Agent to Sell the Property

Louise Villalobos

Woods Bros Realty License #0800250 Listed on: 07/22/2024

Woods Bros Realty

Last Buyer's Agent

Ryan Downing

Nebraska Realty License #20200139

Nebraska Realty
Create a Home Valuation Report for This Property
The Home Valuation Report is an in-depth analysis detailing your home's value as well as a comparison with similar homes in the area

Townhouse Details

Home Type

  • Townhome

Est. Annual Taxes

  • $4,718

Year Built

  • Built in 2020

Lot Details

  • 4,118 Sq Ft Lot
  • Lot Dimensions are 40 x 103
  • Home fronts a pond
  • Lot includes common area
  • Privacy Fence
  • Vinyl Fence
  • Level Lot
  • Sprinkler System

HOA Fees

  • $165 Monthly HOA Fees

Parking

  • 2 Car Attached Garage
  • Garage Door Opener

Home Design

  • Ranch Style House
  • Traditional Architecture
  • Slab Foundation
  • Composition Roof
  • Vinyl Siding
  • Stone

Interior Spaces

  • 1,372 Sq Ft Home
  • Cathedral Ceiling
  • Ceiling Fan
  • Sliding Doors

Kitchen

  • Oven or Range
  • Microwave
  • Dishwasher
  • Disposal

Flooring

  • Wall to Wall Carpet
  • Luxury Vinyl Plank Tile
  • Luxury Vinyl Tile

Bedrooms and Bathrooms

  • 3 Bedrooms
  • Bidet
  • Dual Sinks
  • Shower

Laundry

  • Dryer
  • Washer

Outdoor Features

  • Pond
  • Patio
  • Porch

Schools

  • Campbell Elementary School
  • Dawes Middle School
  • Lincoln North Star High School

Utilities

  • Cooling Available
  • Forced Air Heating System
  • Heat Pump System
  • Fiber Optics Available

Additional Features

  • Stepless Entry
  • City Lot

Listing and Financial Details

  • Assessor Parcel Number 1706407002000

Community Details

Overview

  • Association fees include ground maintenance, snow removal, trash
  • Garden View Association
  • Garden View Subdivision

Pet Policy

  • Pets Allowed

Townhouse Details

Home Type

Townhome

Est. Annual Taxes

$4,718

Year Built

Built in 2020

Lot Details

4,118 Sq Ft Lot

HOA Fees

$165 per month

Parking

2

Listing Details

  • Parcel Number: 1706407002000
  • Property Sub Type: Townhouse
  • Year Built: 2020
  • Prop. Type: Residential
  • Lot Size Acres: 0.09
  • Lot Size: 40 x 103
  • Ownership: Fee Simple
  • Subdivision Name: Garden View
  • Directions: At traffic light at N 33rd Street & Superior turn North. At Schworer Dr., turn East Schworer turns into Pearl Crescent Dr & curves into N 36th St. Property is the 3rd unit on West side of N 36th St.
  • Above Grade Finished Sq Ft: 1372
  • Architectural Style: Ranch, Traditional
  • Carport Y N: No
  • Garage Yn: Yes
  • New Construction: No
  • ResoBuildingAreaSource: Assessor
  • Remarks22: Please lock door between house and garage. The primary bath shower was replaced with a curb-less shower making it nearly a roll-in shower except for the transition piece. The primary bath toilet was also upgraded with a Bidet with a remote control. WBR CC.
  • Kitchen Level: Main Floor
  • Special Features: None

Interior Features

  • Interior Amenities: Bidet, Ceiling Fan(s), Pantry, Zero Step Entry
  • Appliances: Range - Cooktop + Oven, Refrigerator, Washer, Dishwasher, Dryer, Disposal, Microwave
  • Accessibility Features: Exterior Accessible, Interior Accessible
  • Basement YN: No
  • Full Bathrooms: 1
  • Three Quarter Bathrooms: 1
  • Total Bedrooms: 3
  • Door Features: Sliding Doors
  • Fireplace: No
  • Flooring: Carpet, Luxury Vinyl Tile
  • Living Area: 1372
  • ResoLivingAreaSource: Assessor
  • Bedroom 1 Level: Main Floor
  • Room Bedroom2 Level: Main Floor
  • Dining Room Dining Room Level: Main Floor
  • Room Kitchen Features: Luxury Vinyl Plank
  • Living Room Living Room Level: Main Floor
  • Bedroom 1 Features: Wall/Wall Carpeting
  • Room Bedroom2 Features: Wall/Wall Carpeting
  • Dining Room Features: Luxury Vinyl Plank
  • Living Room Features: Cath./Vaulted Ceiling, Ceiling Fan(s), Sliding Glass Door, Luxury Vinyl Plank
  • Master Bedroom Master Bedroom Level: Main Floor
  • Master Bedroom Features: Wall/Wall Carpeting
  • Master Bathroom Features: 3/4, Shower, Double Sinks, Bidet

Exterior Features

  • Foundation Details: Slab
  • Exterior Features: Sprinkler System, Zero Step Entry
  • Road Surface Type: Paved
  • Fencing: Privacy, Vinyl/PVC
  • Waterfront Features: Pond/Stream
  • Home Warranty: No
  • Construction Type: Stone, Vinyl Siding
  • Patio And Porch Features: Porch, Patio
  • Property Condition: Not New and NOT a Model
  • Roof: Composition

Garage/Parking

  • Garage Spaces: 2
  • Attached Garage: Yes
  • Covered Parking Spaces: 2
  • Parking Features: Attached, Garage Door Opener
  • Total Parking Spaces: 2

Utilities

  • Cooling: Heat Pump
  • Laundry Features: Luxury Vinyl Plank
  • Cooling Y N: Yes
  • Heating: Electric, Forced Air, Heat Pump
  • Heating Yn: Yes
  • Electricity On Property: Yes
  • Sewer: Public Sewer
  • Utilities: Electricity Available, Water Available, Sewer Available, Fiber Optic
  • Water Source: Public

Condo/Co-op/Association

  • Senior Community: No
  • Association Fee: 165
  • Association Fee Frequency: Monthly
  • Association Name: Garden View
  • Association: Yes
  • Pets Allowed: Yes

Fee Information

  • Association Fee Includes: Maintenance Grounds, Snow Removal, Trash

Schools

  • High School: Lincoln North Star
  • Elementary School: Campbell
  • Junior High Dist: Lincoln Public Schools
  • Middle Or Junior School: Dawes

Lot Info

  • Property Attached Yn: No
  • Lot Features: Up to 1/4 Acre., City Lot, Subdivided, Public Sidewalk, Curb Cut, Curb and Gutter, Level, Pond/Stream on Prop, Paved Road, Common Area
  • Lot Size Sq Ft: 4118
  • ResoLotSizeUnits: SquareFeet

Green Features

Tax Info

  • Tax Year: 2023
  • Tax Annual Amount: 4718

Multi Family

  • Above Grade Finished Area Units: Square Feet

Ownership History

We collect this data history from publicly available records. To have your information removed, we recommend requesting removal directly through your county’s website.

Date Name Owned For Owner Type

Purchase Details

Listed on
Jul 22, 2024
Closed on
Sep 18, 2024
Sold by
Borck 2022 Family Revocable Trust and Borck Heather A
Bought by
Seller's Agent
Louise Villalobos
Woods Bros Realty
Buyer's Agent
Ryan Downing
Nebraska Realty
List Price
$300,000
Sold Price
$300,000
Views
37
Current Estimated Value
$317,879

Home Financials for this Owner

Home Financials are based on the most recent Mortgage that was taken out on this home.
Estimated Appreciation
$17,879
Avg. Annual Appreciation
3.03%
Original Mortgage
$300,000
Interest Rate
6.47%
Mortgage Type
Construction

Purchase Details

Listed on
Jan 21, 2021
Closed on
Jul 29, 2021
Sold by
Key Crest Holdings Llc
Bought by
Borck Elizabeth W and Borck Byron B
Seller's Agent
Mike & Polly Figueroa
REMAX Concepts
Buyer's Agent
Louise Villalobos
Woods Bros Realty
List Price
$269,600
Sold Price
$289,900
Premium/Discount to List
$20,300
7.53%

Home Financials for this Owner

Home Financials are based on the most recent Mortgage that was taken out on this home.
Avg. Annual Appreciation
1.09%
Original Mortgage
$208,875
Interest Rate
2.93%
Mortgage Type
New Conventional
Source: Public Records

Home Values in the Area

Source: Public Records

Average Home Value in this Area


Source: Public Records

Agents Specializing in North Lincoln, NE

See All Agents

Purchase History

We collect this data history from publicly available records. To have your information removed, we recommend requesting removal directly through your county’s website.

Date Buyer Sale Price Title Company
$300,000 Aksarben Title
Borck Elizabeth W $290,000 Charter Title & Escrow
Source: Public Records

Mortgage History

We collect this data history from publicly available records. To have your information removed, we recommend requesting removal directly through your county’s website.

Date Status Borrower Loan Amount
Open $244,000
Closed Franssen Angela M $240,000
Closed Franssen Angela M $300,000
Previous Owner Borck Elizabeth W $208,875
Previous Owner Key Crest Holdings Llc $40,000
Source: Public Records

Property History

We collect this data history from publicly available records. To have your information removed, we recommend requesting removal directly through your county’s website.

Date Event Price List to Sale Price per Sq Ft Prior Sale
09/20/2024 09/20/24 Sold $300,000 0.0% $219 / Sq Ft
08/23/2024 08/23/24 Pending -- -- --
07/22/2024 07/22/24 For Sale $300,000 +3.5% $219 / Sq Ft
07/29/2021 07/29/21 Sold $289,900 0.0% $199 / Sq Ft View Prior Sale
06/22/2021 06/22/21 Pending -- -- --
05/13/2021 05/13/21 Price Changed $289,900 +1.8% $199 / Sq Ft
05/06/2021 05/06/21 Price Changed $284,800 +5.5% $195 / Sq Ft
04/20/2021 04/20/21 Price Changed $269,860 +0.1% $185 / Sq Ft
01/21/2021 01/21/21 For Sale $269,600 -- $185 / Sq Ft
Source: Great Plains Regional MLS

Tax History

We collect this data history from publicly available records. To have your information removed, we recommend requesting removal directly through your county’s website.

Year Tax Paid Tax Assessment Tax Assessment Total Assessment is a certain percentage of the fair market value that is determined by local assessors to be the total taxable value of land and additions on the property. Land Improvement
2025 $3,758 $292,500 $60,000 $232,500
2024 $4,174 $298,700 $30,000 $268,700
2023 $4,718 $281,500 $30,000 $251,500
2022 $4,203 $210,900 $30,000 $180,900
2021 $3,976 $210,900 $30,000 $180,900
2020 $109 $5,700 $5,700 $0
Source: Public Records

Agents Affiliated with this Home

  • Section Image
  • Section Image
  • Section Image
  • Section Image
See All Agents

Map

Source: Great Plains Regional MLS

MLS Number: 22418660

Great Plains Regional MLS

APN: 17-06-407-002-000

Your Personal Tour Guide

Ask me questions while you tour the home.