

Estimated payment $2,210/month
Total Views
126
4
Beds
2
Baths
1,845
Sq Ft
$179
Price per Sq Ft
Highlights
- New Construction
- Dining Room
- 1-Story Property
- Living Room
About This Home
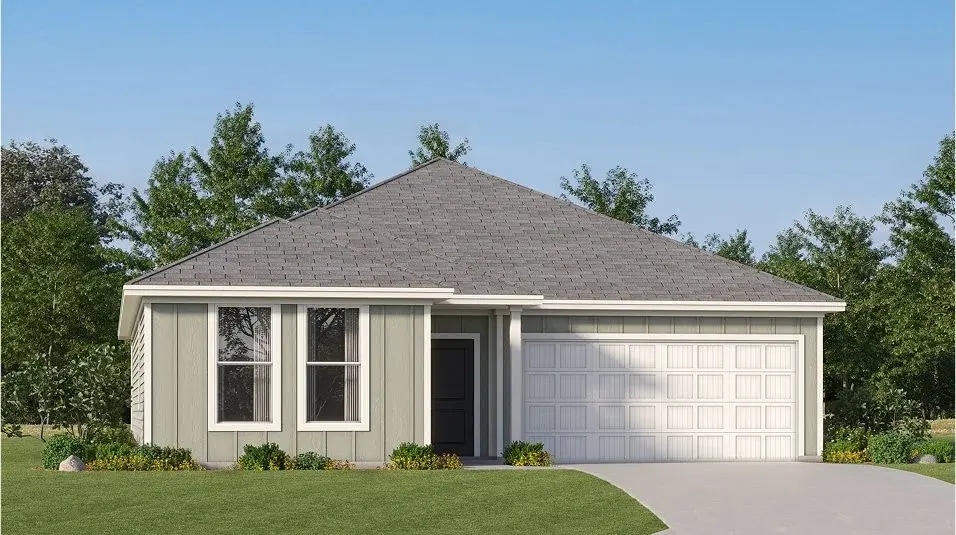
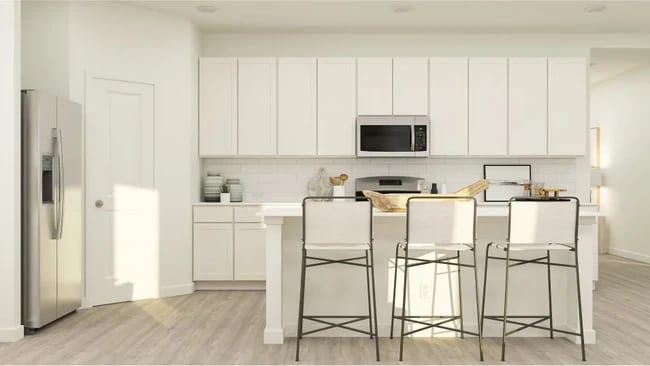
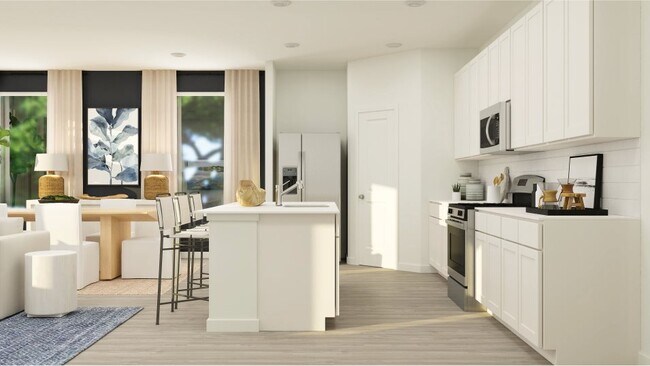
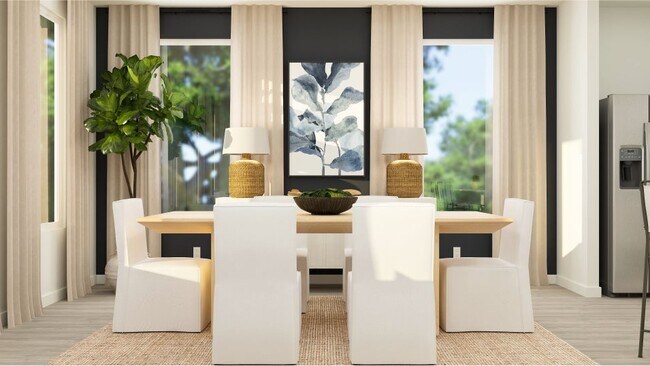
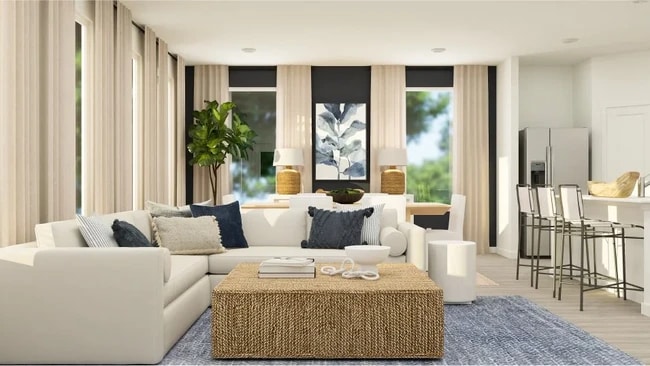
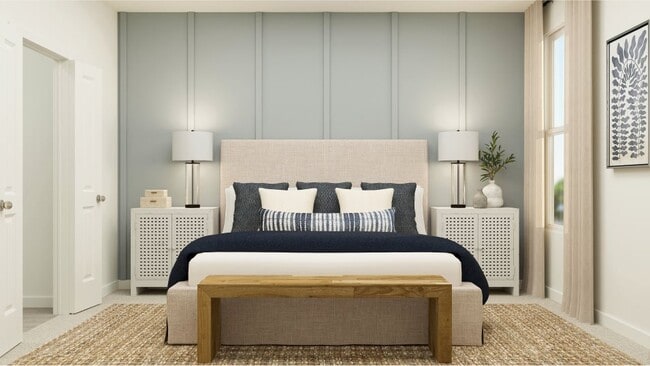
This single-story home shares an open layout between the kitchen, nook and family room for easy entertaining, along with access to the covered patio for year-round outdoor lounging. A luxe owner's suite is at the back of the home and comes complete with an en-suite bathroom and walk-in closet, while three secondary bedrooms are near the front of the home, ideal for household members and overnight guests.
Home Details
Home Type
- Single Family
Year Built
- Built in 2025 | New Construction
- Expected Delivery September 2025
Lot Details
- Minimum 10,498 Sq Ft Lot
- Minimum 75 Ft Wide Lot
HOA Fees
- $63 Monthly HOA Fees
Parking
- 2 Car Garage
Interior Spaces
- 1-Story Property
- Living Room
- Dining Room
Bedrooms and Bathrooms
- 4 Bedrooms
- 2 Full Bathrooms
Map
Nearby Homes
- 4316 Watkins St
- 4310 Watkins St
- 4304 Watkins St
- 4853 Aleff Rd
- 4847 Aleff Rd
- 4242 Regency Dr
- 4298 Watkins St
- 5321 Highway 90
- 5015 Timber Ridge Dr
- 4400 Blk. Tamarind Dr
- 0000 Reuben's Way
- 3924 Pace Commons Way
- 4048 Woodfin Cir
- 4145 Woodfin Cir
- 4112 Charles Cir
- 5676 Mulat Rd
- 0 Rodella St
- 4113 Avalon Blvd
- 3914 Thornton St
- 4065 Lancer St
- Parker Grove
- Sentinel Ridge
- Southern Palms - Cornerstone
- Southern Palms - Value
- Floridatown - Value
- Sanborn Hill
- Floridatown - Inspire
- Grove at Berryhill
- Marlin Place
- Parkland Place
- Lakes of Woodbine
- Las Colinas
- Rivers Cove
- Blossom Grove
- Stonechase - Classics Collection
- Stonechase - Majors Collection
- Oakland Place
- Mahogany at Jubilee
- Horizon's Edge
- Ridge at Harvest Point
Your Personal Tour Guide
Ask me questions while you tour the home.