NOT LISTED FOR SALE

Estimated Value: $194,000 - $201,000

4 Beds
2 Baths
1,742 Sq Ft
$114/Sq Ft Est. Value

Sale Details

Date Sold: January 28, 2026

Current estimated payment $1,405 / mo

24 Days on Market

Highlights

  • Deck
  • Traditional Architecture
  • Game Room
  • Vaulted Ceiling
  • Granite Countertops
  • Community Pool

About This Home

As of January 2026

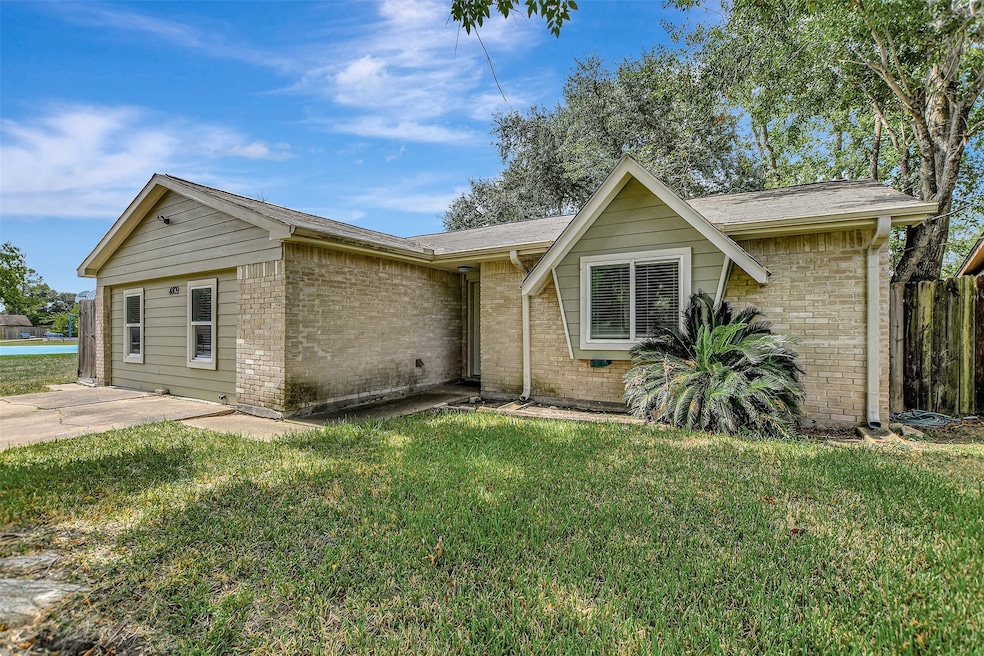
Welcome to this upgraded 4 bedroom 2 bathroom home nestled in the quiet Ridgemont subdivision. The home sits oversized lot and within walking distance to the elementary school & park next door, an extension of your backyard great for pets & entertaining . The exterior boasts a durable combination of brick and siding. Step inside to a spacious family room with soaring vaulted ceilings that create a bright and airy atmosphere. Just off the family room, you’ll find a dining/breakfast area that flows seamlessly into the kitchen. - perfect for home-cooked meals and entertaining. The existing garage has been converted into an oversized 4th bedroom/ Game room. Layout is split floor plan & bedrooms are located off a hallway to the side of the family room, offering privacy from the main living space. The primary bedroom includes its own en suite bathroom for comfort and convenience. Flooring throughout the home consists of a mix of hardwood floors. Laundry hookups are located inside the home.

Last Agent to Sell the Property

Alejandro Carrillo

New Age License #0710962 Listed on: 12/06/2025

Last Buyer's Agent

Felix Uklist

Keller Williams Realty Metropolitan License #0687304

Keller Williams Realty Metropolitan

Home Details

Home Type

  • Single Family

Est. Annual Taxes

  • $3,808

Year Built

  • Built in 1975

Lot Details

  • 4,675 Sq Ft Lot
  • Back Yard Fenced and Side Yard

HOA Fees

  • $17 Monthly HOA Fees

Home Design

  • Traditional Architecture
  • Brick Exterior Construction
  • Slab Foundation
  • Composition Roof

Interior Spaces

  • 1,742 Sq Ft Home
  • 1-Story Property
  • Vaulted Ceiling
  • Ceiling Fan
  • Family Room Off Kitchen
  • Living Room
  • Combination Kitchen and Dining Room
  • Game Room
  • Utility Room
  • Tile Flooring

Kitchen

  • Breakfast Bar
  • Gas Oven
  • Microwave
  • Dishwasher
  • Granite Countertops
  • Disposal

Bedrooms and Bathrooms

  • 4 Bedrooms
  • 2 Full Bathrooms
  • Bathtub with Shower

Laundry

  • Dryer
  • Washer

Home Security

  • Security System Owned
  • Fire and Smoke Detector

Outdoor Features

  • Deck
  • Patio

Schools

  • Ridgemont Elementary School
  • Mcauliffe Middle School
  • Willowridge High School

Utilities

  • Cooling System Powered By Gas
  • Central Heating and Cooling System
  • Heating System Uses Gas

Community Details

Overview

  • Magnolia Property Manageent Association, Phone Number (281) 599-0098
  • Ridgemont Subdivision

Recreation

  • Tennis Courts
  • Community Pool
  • Park

Home Details

Home Type

Single Family

Est. Annual Taxes

$3,808

Year Built

Built in 1975

Lot Details

4,675 Sq Ft Lot

HOA Fees

$17 per month

Listing Details

  • Property Sub Type: Detached
  • Prop. Type: Residential
  • Building Stories: 1
  • Year Built: 1975
  • Lot Size Acres: 0.1073
  • Subdivision Name: Ridgemont
  • Architectural Style: Traditional
  • Garage Yn: No
  • Unit Levels: One
  • New Construction: No
  • UniversalParcelId: urn:reso:upi:2.0:US:48157:6254-02-004-1000-907
  • Special Features: None
  • Stories: 1

Interior Features

  • Appliances: Dishwasher, Disposal, Gas Oven, Microwave, Dryer, Washer
  • Full Bathrooms: 2
  • Total Bedrooms: 4
  • Flooring: Tile
  • Interior Amenities: Breakfast Bar, Granite Counters, Kitchen/Family Room Combo, Tub Shower, Ceiling Fan(s), Kitchen/Dining Combo
  • Living Area: 1742.0
  • Dining Room Type: Family Room, Game Room, Kitchen, Living Room, Utility Room

Exterior Features

  • Disclosures: Seller Disclosure
  • Roof: Composition
  • Fencing: Back Yard
  • Lot Features: Subdivision, Side Yard
  • Pool Features: Association
  • Pool Private: No
  • Construction Type: Brick
  • Exterior Features: Deck, Fully Fenced, Fence, Patio, Private Yard
  • Foundation Details: Slab
  • Patio And Porch Features: Deck, Patio

Utilities

  • Security: Security System Owned, Smoke Detector(s)
  • Cooling: Central Air, Gas
  • Cooling Y N: Yes
  • Heating: Central, Gas
  • Heating Yn: Yes
  • Sewer: Public Sewer
  • Water Source: Public

Condo/Co-op/Association

  • Amenities: Park, Pool, Tennis Court(s)
  • Association Fee: 200.0
  • Association Fee Frequency: Annually
  • Association Name: Magnolia Property Manageent
  • Phone: 281-599-0098
  • Association: Yes

Schools

  • Elementary School: RIDGEMONT ELEMENTARY SCHOOL
  • Junior High Dist: 19 - Fort Bend
  • High School: WILLOWRIDGE HIGH SCHOOL
  • Middle Or Junior School: MCAULIFFE MIDDLE SCHOOL

Tax Info

  • Tax Year: 2024
  • Tax Annual Amount: 3808.0

Ownership History

Date Name Owned For Owner Type

Purchase Details

Listed on
Dec 6, 2025
Closed on
Jan 27, 2026
Sold by
Alcantara Jessica and Reyna-Mclemore Mireya L
Bought by
Avila Bryan and Rosales Sonia
Seller's Agent
Alejandro Carrillo
New Age
Buyer's Agent
Felix Uklist
Keller Williams Realty Metropolitan
List Price
$195,000
Views
44
Current Estimated Value
$197,945

Home Financials for this Owner

Home Financials are based on the most recent Mortgage that was taken out on this home.
Avg. Annual Appreciation
4.80%
Original Mortgage
$191,468
Outstanding Balance
$191,468
Interest Rate
6.21%
Mortgage Type
FHA
Estimated Equity
$6,477

Purchase Details

Listed on
Jul 28, 2020
Closed on
Sep 24, 2020
Sold by
Broussard Sharvonne
Bought by
Alcantara Jessica and Reyna Mclemore Mireya
Seller's Agent
Derek Boles
Legacy Homes & Properties, LLC
Buyer's Agent
Myra Arenas
SES Real Estate Group
List Price
$165,000

Home Financials for this Owner

Home Financials are based on the most recent Mortgage that was taken out on this home.
Avg. Annual Appreciation
3.17%
Original Mortgage
$162,011
Interest Rate
2.9%
Mortgage Type
FHA

Purchase Details

Closed on
Mar 28, 1996
Sold by
Daniel Palmer and Daniel Anne Marie
Bought by
Broussard Mary Helen

Home Financials for this Owner

Home Financials are based on the most recent Mortgage that was taken out on this home.
Original Mortgage
$23,350
Interest Rate
8.32%
Source: Public Records

Range of Values:

--
Value Increase
--
Percent Increase
--
Adjusted for Inflation
Collateral Analytics

Collateral Analytics Collateral Analytics AVMs (Automated Valuation Model) employ a number of statistical approaches combined with neighborhood-specific comparable selection guarantees the most up-to-date and precise valuations.

Not Available

Collateral Analytics does not have data for the current month. Please view the chart for historical values.

ICE

ICE Mortgage Technology ICE Mortgage Technology’s AVM (Automated Valuation Model) is a state-of-the-art online residential property valuation tool that provides a quick and accurate estimate of the value of almost any home in the U.S.

Not Available

ICE Mortgage Technology does not have data for the current month. Please view the chart for historical values.

First American

First American First American Data & Analytics’ next-generation AVM combines unrivaled data assets with a blended ensemble of valuation models to produce highly accurate, reliable valuations you can trust.

Not Available

First American does not have data for the current month. Please view the chart for historical values.

Quantarium

Quantarium Quantarium’s valuation service, repeatedly proven the industry’s most accurate and comprehensive, is supercharged with a self-learning and auto-tuning AI engine that continually becomes smarter and more accurate as it processes daily inputs from the industry’s leading RE data lake.

Not Available

Quantarium does not have data for the current month. Please view the chart for historical values.

Average Value
Not Available
List Price
Sold Price
Create a Home Valuation Report for This Property
The Home Valuation Report is an in-depth analysis detailing your home's value as well as a comparison with similar homes in the area

Home Values in the Area

Source: Public Records

Average Home Value in this Area


Source: Public Records

Purchase History

We collect this data history from publicly available records. To have your information removed, we recommend requesting removal directly through your county’s website.

Date Buyer Sale Price Title Company
Avila Bryan -- None Listed On Document
Alcantara Jessica -- None Available
Broussard Mary Helen -- American Title Company
Source: Public Records

Mortgage History

We collect this data history from publicly available records. To have your information removed, we recommend requesting removal directly through your county’s website.

Date Status Borrower Loan Amount
Open Avila Bryan $191,468
Previous Owner Alcantara Jessica $162,011
Previous Owner Broussard Mary Helen $23,350
Source: Public Records

Property History

Date Event Price List to Sale Price per Sq Ft Prior Sale
01/28/2026 01/28/26 Sold -- -- --
12/30/2025 12/30/25 Pending -- -- --
12/06/2025 12/06/25 For Sale $195,000 +18.2% $112 / Sq Ft
08/24/2025 08/24/25 Off Market -- -- --
09/24/2020 09/24/20 Sold -- -- -- View Prior Sale
08/25/2020 08/25/20 Pending -- -- --
07/28/2020 07/28/20 For Sale $165,000 -- $95 / Sq Ft
Source: Houston Association of REALTORS®

Tax History

Year Tax Paid Tax Assessment Tax Assessment Total Assessment is a certain percentage of the fair market value that is determined by local assessors to be the total taxable value of land and additions on the property. Land Improvement
2025 $3,808 $230,442 $44,460 $185,982
2024 $3,808 $197,502 $44,460 $153,042
2023 $3,989 $204,846 $34,200 $170,646
2022 $2,996 $188,900 $34,200 $154,700
2021 $3,459 $156,260 $22,500 $133,760
2020 $2,755 $122,170 $22,500 $99,670
2019 $2,635 $111,060 $18,900 $92,160
2018 $2,396 $100,960 $14,400 $86,560
2017 $2,203 $91,780 $14,400 $77,380
2016 $2,116 $88,170 $14,400 $73,770
2015 $320 $80,150 $14,400 $65,750
2014 $454 $78,750 $14,400 $64,350
Source: Public Records

Agents Affiliated with this Home

  • Section Image
  • Section Image
  • Section Image
  • Section Image
See All Agents

Map

Source: Houston Association of REALTORS®

MLS Number: 46548810

Houston Association of REALTORS®

APN: 6254-02-004-1000-907

Your Personal Tour Guide

Ask me questions while you tour the home.