
Shawn Yambor
Weichert, Realtors - Team Metro
(828) 624-4210
43 Total Sales
5 in Lake Hickory
$21K - $505K Price Range

Estimated Value: $735,832
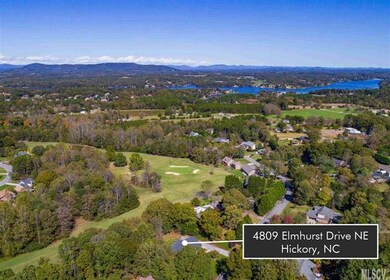
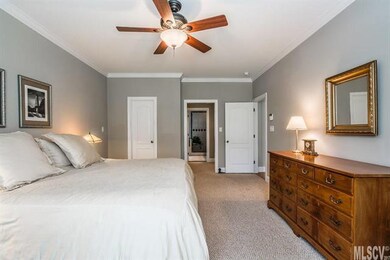
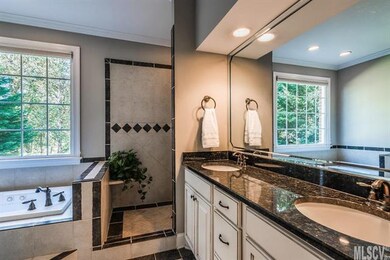
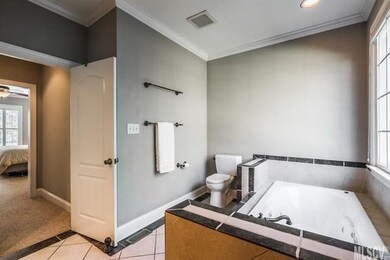
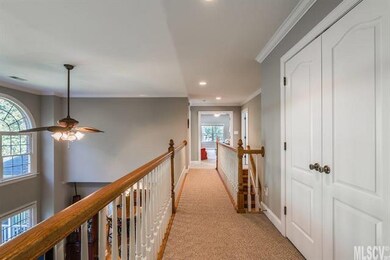
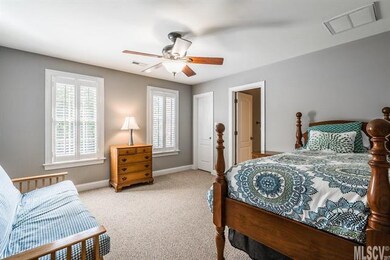
Beautifully maintained three-level home in Catawba Springs offers panoramic views of the #6 Fairway of the Dogwood course. Featuring top quality construction and a picturesque location, this is the one you have been waiting for! The sunny front entrance opens onto a formal dining room with tray ceiling and adjoins a two-story great room with a wall of windows overlooking the backyard. The open kitchen has a breakfast area, bar seating, custom cabinets, granite counters, stainless appliances, and an exit to the screened porch. The main level master suite offers walk-in closet and bath with double vanity, jetted tub, and roman shower. Upstairs, enjoy three spacious bedrooms, all with private bathroom access and plenty of closet space. You'll also find a huge bonus room and convenient laundry room upstairs. The full lower level has a newly completed den, 4th full bath, bonus room, and offers workshop space and a storage area. Level yard with patio, outdoor fireplace, & a lush green lawn!
Last Agent to Sell the Property
The Joan Killian Everett Company, LLC License #74787 Listed on: 10/25/2017
We collect this data history from publicly available records. To have your information removed, we recommend requesting removal directly through your county’s website.
Shawn Yambor
Weichert, Realtors - Team Metro
(828) 624-4210
43 Total Sales
5 in Lake Hickory
$21K - $505K Price Range
Debby Bullock-Benfield
Weichert, Realtors - Team Metro
(828) 481-8864
227 Total Sales
42 in Lake Hickory
$18K - $1.7M Price Range
Dawn Kilby
Realty Executives of Hickory
(828) 523-8738
133 Total Sales
12 in Lake Hickory
$35K - $2M Price Range
Marty Pennell
Weichert, Realtors - Team Metro
(704) 325-8726
236 Total Sales
37 in Lake Hickory
$17K - $700K Price Range
Lisa Hagan
Moving Mountains Property Group LLC
(828) 330-9078
125 Total Sales
2 in Lake Hickory
$530K - $700K Price Range
Gary Espin
Espin Realty
(980) 890-4317
116 Total Sales
1 in Lake Hickory
$220,000 Price
We collect this data history from publicly available records. To have your information removed, we recommend requesting removal directly through your county’s website.
| Date | Buyer | Sale Price | Title Company |
|---|---|---|---|
| $399,000 | None Available | ||
| Menard Robert Stewart | $450,000 | None Available | |
| Fraind Henry C | $443,500 | None Available | |
| -- | $45,000 | -- | |
| -- | $35,000 | -- | |
| -- | $10,500 | -- |
We collect this data history from publicly available records. To have your information removed, we recommend requesting removal directly through your county’s website.
| Date | Status | Borrower | Loan Amount |
|---|---|---|---|
| Open | $299,409 | ||
| Closed | Zuke John Ernest | $319,200 | |
| Previous Owner | Menard Robert Stewart | $32,300 | |
| Previous Owner | Menard Robert Stewart | $17,000 | |
| Previous Owner | Menard Robert Stewart | $360,000 | |
| Previous Owner | Fraind Henry C | $88,600 |
We collect this data history from publicly available records. To have your information removed, we recommend requesting removal directly through your county’s website.
| Date | Event | Price | List to Sale | Price per Sq Ft |
|---|---|---|---|---|
| 01/18/2018 01/18/18 | Sold | $399,000 | -9.3% | $105 / Sq Ft |
| 12/04/2017 12/04/17 | Pending | -- | -- | -- |
| 10/25/2017 10/25/17 | For Sale | $439,900 | -- | $116 / Sq Ft |
We collect this data history from publicly available records. To have your information removed, we recommend requesting removal directly through your county’s website.
| Year | Tax Paid | Tax Assessment Tax Assessment Total Assessment is a certain percentage of the fair market value that is determined by local assessors to be the total taxable value of land and additions on the property. | Land | Improvement |
|---|---|---|---|---|
| 2026 | $2,316 | $581,100 | $30,000 | $551,100 |
| 2025 | $4,960 | $581,100 | $30,000 | $551,100 |
| 2024 | $4,960 | $581,100 | $30,000 | $551,100 |
| 2023 | $4,960 | $396,900 | $30,000 | $366,900 |
| 2022 | $4,773 | $396,900 | $30,000 | $366,900 |
| 2021 | $4,773 | $396,900 | $30,000 | $366,900 |
| 2020 | $4,614 | $396,900 | $30,000 | $366,900 |
| 2019 | $4,614 | $396,900 | $0 | $0 |
| 2018 | $4,738 | $415,100 | $31,700 | $383,400 |
| 2017 | $4,738 | $0 | $0 | $0 |
| 2016 | $4,738 | $0 | $0 | $0 |
| 2015 | $4,316 | $415,100 | $31,700 | $383,400 |
| 2014 | $4,316 | $419,000 | $37,800 | $381,200 |
Seller's Agent in 2018
Joan Everett
The Joan Killian Everett Company, LLC
(828) 638-1666
92 in this area
382 Total Sales
Buyer's Agent in 2018
Roseann Flowers
Better Homes and Gardens Real Estate Foothills
(828) 315-0559
11 in this area
59 Total Sales
Source: Canopy MLS
MLS Number: CAR9596528
APN: 3735196134040000
Disclaimer: Certain information contained herein is derived from information provided by parties other than Homes.com. All information provided is deemed reliable, but is not guaranteed to be accurate and should be independently verified.
All data is obtained from various sources and may not have been verified by broker or MLS GRID. Supplied Open House Information is subject to change without notice. All information should be independently reviewed and verified for accuracy. Properties may or may not be listed by the office/agent presenting the information. Some IDX listings have been excluded from this website.
Based on information submitted to the MLS GRID
Listings courtesy of Canopy MLS as distributed by MLS GRID
Ask me questions while you tour the home.