NOT LISTED FOR SALE

Estimated Value: $453,000 - $497,000

3 Beds
2.5 Baths
1,486 Sq Ft
5,393 Sq Ft Lot

Sale Details

Date Sold: May 9, 2025

Current estimated payment $3,433 / mo

50 Days on Market

Highlights

  • Quartz Countertops
  • Community Pool
  • Patio
  • Neighborhood Views
  • Stainless Steel Appliances
  • Living Room

About This Home

As of May 2025

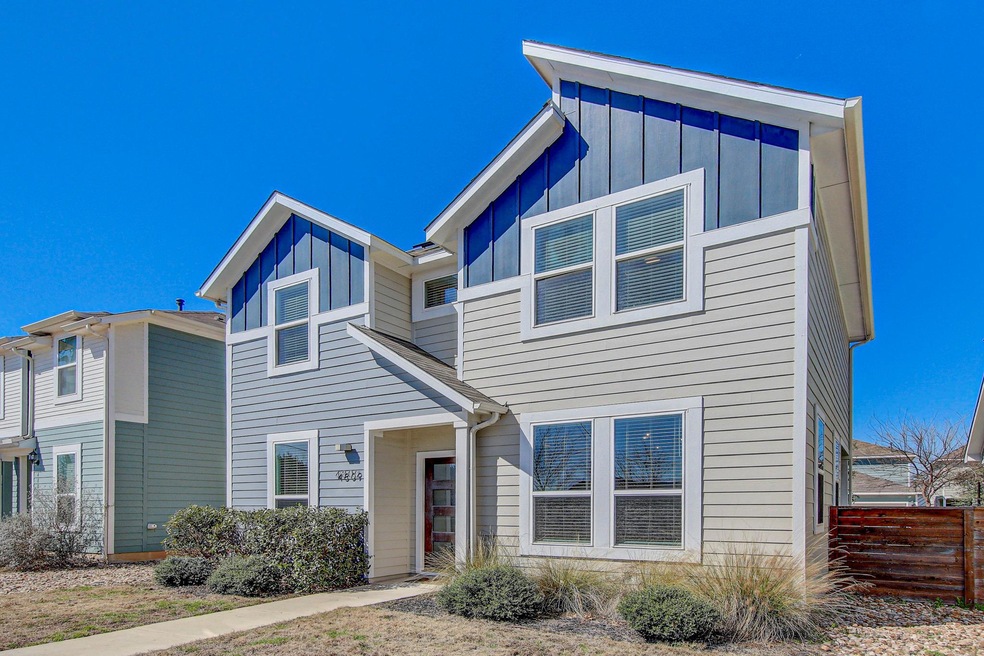
AMAZING opportunity to own this SPACIOUS SINGLE FAMILY home located in the Mueller area! Newer construction home built by Taylor Morrison features plank ceramic flooring on the main floor with open concept kitchen. LIGHT POURS IN! TONS OF WINDOWS! All bedrooms are on the second level. Nicley maintained private yard! SOLAR PANELS are PAID OFF! Enjoy low utility bills! Garage features EV charger for your electric vehicle! Community amenities feature a community pool and dog park! Love biking? The Walnut Creek bike trail is less than 1 mile away! Make your showing appointment today!

Last Agent to Sell the Property

Matt Kumar

Spyglass Realty Brokerage Phone: (512) 529-5837 License #0723392 Listed on: 02/27/2025

Spyglass Realty

Last Buyer's Agent

Ian Stirling

Redfin Corporation License #0671585

Property Details

Home Type

  • Condominium

Est. Annual Taxes

  • $10,486

Year Built

  • Built in 2020

Lot Details

  • Southeast Facing Home
  • Back and Front Yard Fenced
  • Landscaped
  • Sprinkler System
  • Property is in excellent condition

HOA Fees

  • $180 Monthly HOA Fees

Parking

  • 2 Car Garage

Home Design

  • Slab Foundation
  • Composition Roof
  • HardiePlank Type

Interior Spaces

  • 1,486 Sq Ft Home
  • 2-Story Property
  • Ceiling Fan
  • Vinyl Clad Windows
  • Living Room
  • Neighborhood Views

Kitchen

  • Gas Range
  • Microwave
  • Dishwasher
  • Stainless Steel Appliances
  • Kitchen Island
  • Quartz Countertops
  • Disposal

Flooring

  • Carpet
  • Tile

Bedrooms and Bathrooms

  • 3 Bedrooms

Laundry

  • Laundry Room
  • Laundry on upper level
  • Washer and Dryer

Accessible Home Design

  • Accessible Kitchen
  • Kitchen Appliances
  • Accessible Hallway
  • Accessible Washer and Dryer
  • Stepless Entry

Outdoor Features

  • Patio

Schools

  • Pecan Springs Elementary School
  • Martin Middle School
  • Mccallum High School

Utilities

  • Central Heating and Cooling System
  • Vented Exhaust Fan
  • Natural Gas Connected
  • High Speed Internet

Listing and Financial Details

  • Assessor Parcel Number 02172305370000

Community Details

Overview

  • Association fees include ground maintenance
  • 51 East Association
  • 51 East Subdivision

Amenities

  • Picnic Area

Recreation

  • Community Playground
  • Community Pool
  • Dog Park

Property Details

Home Type

Condominium

Est. Annual Taxes

$10,486

Year Built

Built in 2020

Lot Details

5,393 Sq Ft Lot

HOA Fees

$180 per month

Parking

2

Listing Details

  • Property Type: Residential
  • Property Sub Type: Condominium
  • Year Built: 2020
  • Additional Parcels: No
  • Direction Faces: Southeast
  • Directions: 183 to 51st Street, go West, turn right on to Serenade Street, then immediately turn right on to Star Jasmine Drive, arrive.
  • Disclosures: Seller Disclosure, Seller Provided Survey Available
  • Fencing: Back Yard, Front Yard
  • Garage Spaces: 2
  • Green Energy Efficient: None
  • Green Sustainability: None
  • Levels: Two
  • Living Area: 1486
  • Other Structures: None
  • Special Listing Conditions: Standard
  • Attribution Contact: (512) 529-5837
  • ETJ Extra Territorial Jurdn: No
  • Estimated Taxes: 8316.00
  • FEMA Flood Plain: No
  • Current Price Lot Size Squ: 94.57
  • Current Price By Living Ar: 343.20
  • Current Price By Original : 0.93
  • List Price Lot Size Square: 99.02
  • List Price By Living Area: 359.35
  • List Price By Original Lis: 0.97
  • Restrictions: See Remarks
  • Tax Exemptions: Homestead
  • Unit Style: See Remarks
  • Special Features: None

Interior Features

  • Interior Amenities: Ceiling Fan(s), Quartz Counters, Interior Steps, Kitchen Island, Pantry
  • View: Neighborhood
  • Flooring: Carpet, Tile
  • Accessibility Features: Accessible Hallway(s), Accessible Kitchen, Accessible Kitchen Appliances, Accessible Washer/Dryer
  • Appliances: Dishwasher, Disposal, Exhaust Fan, Gas Range, Microwave, Refrigerator, Stainless Steel Appliance(s), Washer/Dryer
  • Property Condition: Resale, Excellent
  • Security Features: See Remarks
  • Window Features: Vinyl Windows
  • ResoLivingAreaSource: PublicRecords
  • Laundry Location: Upper Level

Beds/Baths

  • Full Bathrooms: 2
  • Half Bathrooms: 1
  • Bedrooms: 3

Exterior Features

  • Exterior Features: No Exterior Steps, Private Yard
  • Roof: Composition
  • Foundation: Slab
  • Patio And Porch Features: Patio
  • Pool Features: None
  • Private Pool: No
  • Waterfront Features: None
  • Waterfront: No

Garage/Parking

  • Total Covered Spaces: 2
  • Parking Features: Garage
  • Total Parking Spaces: 2

Utilities

  • Sewer: Public Sewer
  • Utilities: Electricity Connected, High Speed Internet, Natural Gas Connected, Sewer Connected, Water Connected
  • Heating: Central
  • Water Source: Public
  • Cooling: Central Air

Condo/Co-op/Association

  • HOA Fee Includes: Maintenance Grounds
  • Association Fee Frequency: Monthly
  • Association Fee: 180

Association/Amenities

  • Association Name: 51 East
  • Association: Yes
  • Community Features: Dog Park, Picnic Area, Playground, Pool

Schools

  • Elementary School: Pecan Springs
  • High School: McCallum
  • Middle/Junior School: Martin
  • Junior High Dist: Austin ISD

Lot Info

  • Lot Features: Landscaped, Level, Sprinkler - Automatic
  • Parcel Number: 02172305370000
  • Lot Size Acres: 0.1238
  • Lot Size Sq Ft: 5392.73
  • Subdivision Name: 51 East

Building Info

  • Construction Materials: HardiPlank Type
  • New Construction: No

Tax Info

  • Tax Year: 2024
  • Tax Annual Amount: 10486.35
  • Tax Filled Sqft Total: 1926
  • Tax Rate: 1.98000000000000

Ownership History

We collect this data history from publicly available records. To have your information removed, we recommend requesting removal directly through your county’s website.

Date Name Owned For Owner Type

Purchase Details

Listed on
Feb 27, 2025
Closed on
May 9, 2025
Sold by
Bought by
Seller's Agent
Matt Kumar
Spyglass Realty
Buyer's Agent
Ian Stirling
Redfin Corporation
List Price
$549,000
Views
10
Current Estimated Value
$481,588

Home Financials for this Owner

Home Financials are based on the most recent Mortgage that was taken out on this home.
Avg. Annual Appreciation
-4.55%
Original Mortgage
$408,000
Interest Rate
0.0665%
Mortgage Type
New Conventional

Purchase Details

Closed on
Oct 23, 2020
Sold by
Bought by

Home Financials for this Owner

Home Financials are based on the most recent Mortgage that was taken out on this home.
Original Mortgage
$340,950
Interest Rate
0.028%
Mortgage Type
New Conventional
Source: Public Records
Create a Home Valuation Report for This Property
The Home Valuation Report is an in-depth analysis detailing your home's value as well as a comparison with similar homes in the area

Home Values in the Area

Source: Public Records

Average Home Value in this Area


Source: Public Records

Purchase History

We collect this data history from publicly available records. To have your information removed, we recommend requesting removal directly through your county’s website.

Date Buyer Sale Price Title Company
-- Capital Title
-- None Available
Source: Public Records

Mortgage History

We collect this data history from publicly available records. To have your information removed, we recommend requesting removal directly through your county’s website.

Date Status Borrower Loan Amount
Open $408,000
Previous Owner $340,950
Source: Public Records

Property History

We collect this data history from publicly available records. To have your information removed, we recommend requesting removal directly through your county’s website.

Date Event Price List to Sale Price per Sq Ft
05/09/2025 05/09/25 Sold -- -- --
04/18/2025 04/18/25 Pending -- -- --
04/06/2025 04/06/25 Price Changed $534,000 -1.8% $359 / Sq Ft
03/26/2025 03/26/25 Price Changed $544,000 -0.9% $366 / Sq Ft
02/27/2025 02/27/25 For Sale $549,000 -- $369 / Sq Ft
Source: Unlock MLS (Austin Board of REALTORS®)

Tax History

We collect this data history from publicly available records. To have your information removed, we recommend requesting removal directly through your county’s website.

Year Tax Paid Tax Assessment Tax Assessment Total Assessment is a certain percentage of the fair market value that is determined by local assessors to be the total taxable value of land and additions on the property. Land Improvement
2025 $7,300 $476,974 $107,864 $369,110
2023 $8,316 $495,947
2022 $8,904 $450,861 $0 $0
2021 $8,922 $409,874 $48,539 $361,335
Source: Public Records

Agents Affiliated with this Home

  • Section Image
  • Section Image
See All Agents

Map

Source: Unlock MLS (Austin Board of REALTORS®)

MLS Number: 4049493

Unlock MLS (Austin Board of REALTORS®)

APN: 925642

Your Personal Tour Guide

Ask me questions while you tour the home.