
Dave Culbertson
Howard Hanna Real Estate Svcs
(740) 690-3884
263 Total Sales
1 in Pickerington
$425,000 Price



Estimated Value: $346,000 - $352,926
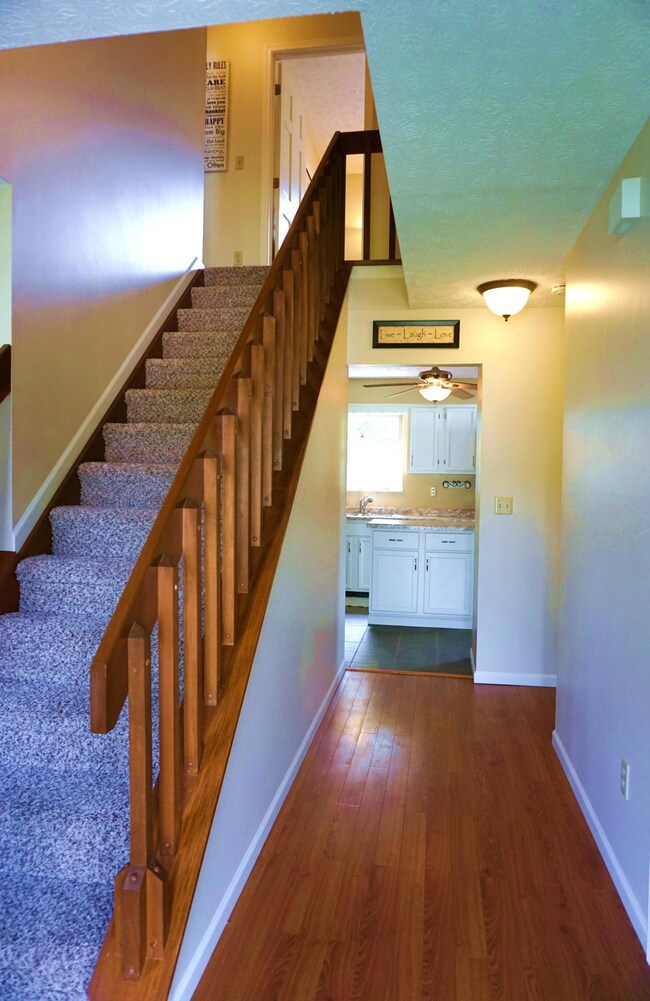
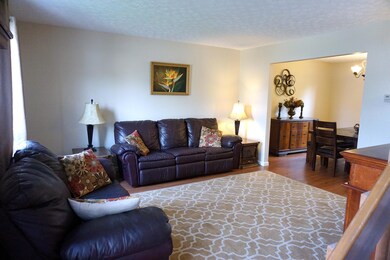
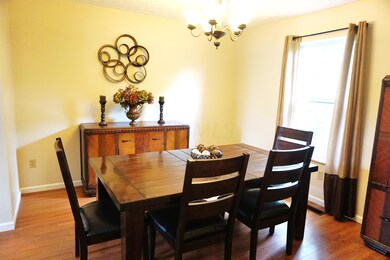
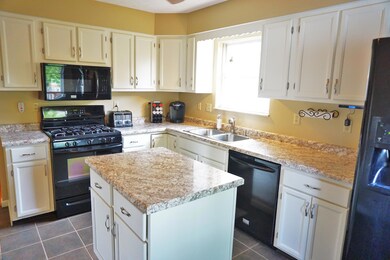
WOW - move in ready. Fresh interior paint throughout,this spacious 2 story offers:6 panel doors,2014 new counter tops in kitchen,new sink and faucet,new island,and flooring,all new carpet on 2nd floor & stairs, finished lower level rec room, plus office or hobby area. Wood laminate flooring in living & dining rooms. Spacious back yard with beautiful shade trees,large deck and fenced yard. Located on a cul-de-sac.
We collect this data history from publicly available records. To have your information removed, we recommend requesting removal directly through your county’s website.
Dave Culbertson
Howard Hanna Real Estate Svcs
(740) 690-3884
263 Total Sales
1 in Pickerington
$425,000 Price
Amanda Herman
Realty ONE Group ROG Refined
(740) 639-2838
129 Total Sales
6 in Pickerington
$189K - $710K Price Range
Linda Harper
Howard Hanna Real Estate Services
(937) 504-5278
102 Total Sales
2 in Pickerington
$390,000 Price Range
Randy Abrams
1% Premier Listings
(380) 205-9973
72 Total Sales
2 in Pickerington
$415K - $436K Price Range
Cory Neville
Century 21 Darfus Realty
(740) 205-8305
42 Total Sales
2 in Pickerington
$430K - $465K Price Range
Juli Ann Knecht
RE/MAX ONE
(380) 888-2512
83 Total Sales
1 in Pickerington
$340,000 Price
We collect this data history from publicly available records. To have your information removed, we recommend requesting removal directly through your county’s website.
| Date | Buyer | Sale Price | Title Company |
|---|---|---|---|
| $160,000 | Attorney | ||
| $149,900 | Chicago Title | ||
| $93,400 | -- |
We collect this data history from publicly available records. To have your information removed, we recommend requesting removal directly through your county’s website.
| Date | Status | Borrower | Loan Amount |
|---|---|---|---|
| Open | $157,102 | ||
| Closed | $149,900 |
We collect this data history from publicly available records. To have your information removed, we recommend requesting removal directly through your county’s website.
| Date | Event | Price | List to Sale | Price per Sq Ft |
|---|---|---|---|---|
| 07/10/2015 07/10/15 | Sold | $160,000 | -3.0% | $88 / Sq Ft |
| 06/10/2015 06/10/15 | Pending | -- | -- | -- |
| 05/18/2015 05/18/15 | For Sale | $164,900 | -- | $91 / Sq Ft |
We collect this data history from publicly available records. To have your information removed, we recommend requesting removal directly through your county’s website.
| Year | Tax Paid | Tax Assessment Tax Assessment Total Assessment is a certain percentage of the fair market value that is determined by local assessors to be the total taxable value of land and additions on the property. | Land | Improvement |
|---|---|---|---|---|
| 2025 | $8,708 | $97,640 | $28,380 | $69,260 |
| 2024 | $8,708 | $70,740 | $15,790 | $54,950 |
| 2023 | $3,335 | $70,740 | $15,790 | $54,950 |
| 2022 | $3,346 | $70,740 | $15,790 | $54,950 |
| 2021 | $3,082 | $55,500 | $13,080 | $42,420 |
| 2020 | $3,116 | $55,500 | $13,080 | $42,420 |
| 2019 | $3,136 | $55,500 | $13,080 | $42,420 |
| 2018 | $2,909 | $46,800 | $13,080 | $33,720 |
| 2017 | $2,913 | $44,880 | $12,030 | $32,850 |
| 2016 | $2,899 | $44,880 | $12,030 | $32,850 |
| 2015 | $2,691 | $39,400 | $9,250 | $30,150 |
| 2014 | $2,659 | $39,400 | $9,250 | $30,150 |
| 2013 | $2,659 | $39,400 | $9,250 | $30,150 |
Seller's Agent in 2015
Gwen Rader
RE/MAX
(614) 323-7748
64 Total Sales
M
Buyer's Agent in 2015
Meghan Southworth
Coldwell Banker Realty
(614) 623-8591
9 Total Sales
Source: Columbus and Central Ohio Regional MLS
MLS Number: 215016798
APN: 04-10464-700
Disclaimer: Certain information contained herein is derived from information provided by parties other than Homes.com. All information provided is deemed reliable, but is not guaranteed to be accurate and should be independently verified.
IDX information is provided exclusively for personal, non-commercial use, and may not be used for any purpose other than to identify prospective properties consumers may be interested in purchasing.
Information is deemed reliable but not guaranteed.
Ask me questions while you tour the home.