
Anna Abbatemarco
EXP Realty, LLC
(484) 699-7779
95 Total Sales
1 in Wallace
$821,000 Price
Estimated Value: $553,000 - $751,633
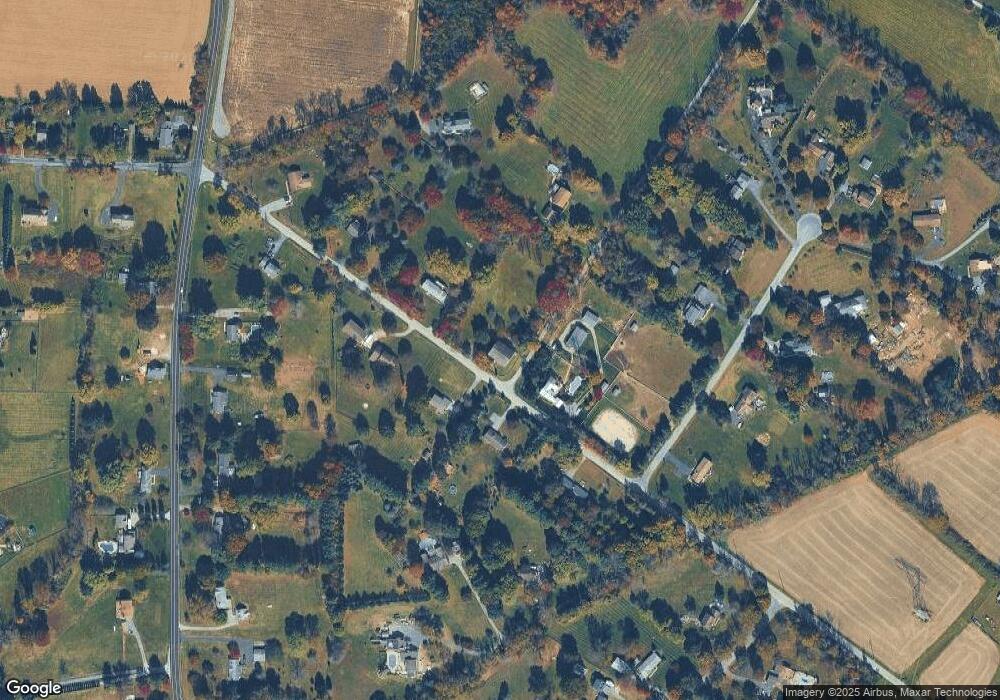
This home is located at 481 Indian Run Rd, Glenmoore, PA 19343 and is currently estimated at $672,908, approximately $116 per square foot. 481 Indian Run Rd is a home located in Chester County with nearby schools including Springton Manor Elementary School, Downingtown Middle School, and Downingtown High School West.
We collect this data history from publicly available records. To have your information removed, we recommend requesting removal directly through your county’s website.
Anna Abbatemarco
EXP Realty, LLC
(484) 699-7779
95 Total Sales
1 in Wallace
$821,000 Price
Marie Gordon
Compass RE
(610) 492-6951
101 Total Sales
3 in Wallace
$250K - $860K Price Range
Ayse Clay
Keller Williams Realty Devon-Wayne
(856) 501-6450
113 Total Sales
1 in Wallace
$510,000 Price
Jim Becker
Engel & Völkers
(484) 922-9108
120 Total Sales
1 in Wallace
$1,200,000 Price
Joseph Robins
Morgan Francis Realty
(484) 922-9526
44 Total Sales
1 in Wallace
$550,000 Price
Amanda Ashbee
Four Oaks Real Estate LLC
(484) 799-7712
36 Total Sales
1 in Wallace
$725,000 Price
We collect this data history from publicly available records. To have your information removed, we recommend requesting removal directly through your county’s website.
| Date | Buyer | Sale Price | Title Company |
|---|---|---|---|
| $315,000 | Security Search & Abstract C | ||
| Schultz Tarrin | $125,000 | -- | |
| Painter Harry D | -- | -- |
We collect this data history from publicly available records. To have your information removed, we recommend requesting removal directly through your county’s website.
| Date | Status | Borrower | Loan Amount |
|---|---|---|---|
| Open | $125,000 | ||
| Previous Owner | Schultz Tarrin | $213,000 | |
| Previous Owner | Schultz Michael | $78,844 |
We collect this data history from publicly available records. To have your information removed, we recommend requesting removal directly through your county’s website.
| Year | Tax Paid | Tax Assessment Tax Assessment Total Assessment is a certain percentage of the fair market value that is determined by local assessors to be the total taxable value of land and additions on the property. | Land | Improvement |
|---|---|---|---|---|
| 2026 | $449 | $121,200 | $73,550 | $47,650 |
| 2025 | $4,134 | $121,200 | $73,550 | $47,650 |
| 2024 | $4,134 | $121,200 | $73,550 | $47,650 |
| 2023 | $4,013 | $121,200 | $73,550 | $47,650 |
| 2022 | $3,912 | $121,200 | $73,550 | $47,650 |
| 2021 | $3,846 | $121,200 | $73,550 | $47,650 |
| 2020 | $3,824 | $121,200 | $73,550 | $47,650 |
| 2019 | $3,824 | $121,200 | $73,550 | $47,650 |
| 2018 | $3,824 | $121,200 | $73,550 | $47,650 |
| 2017 | $3,824 | $121,200 | $73,550 | $47,650 |
| 2016 | $3,516 | $121,200 | $73,550 | $47,650 |
| 2015 | $3,516 | $121,200 | $73,550 | $47,650 |
| 2014 | $3,516 | $121,200 | $73,550 | $47,650 |
Ask me questions while you tour the home.