
Omar Harper
Epique Realty
(845) 209-1064
184 Total Sales
3 in Esopus
$330,000 Price Range


Estimated Value: $401,000 - $546,000
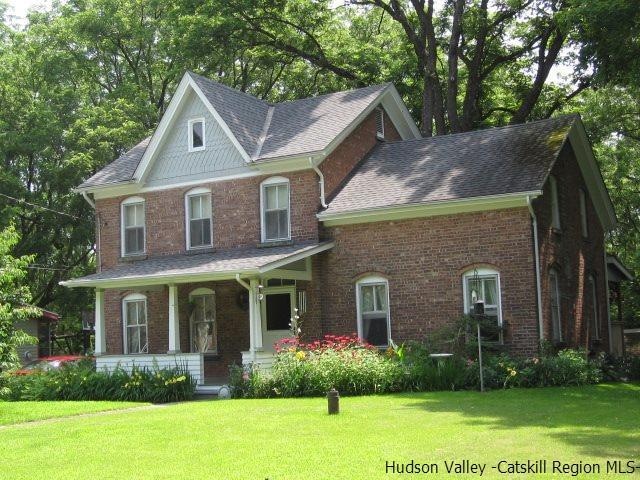
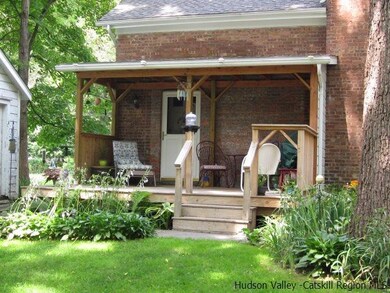
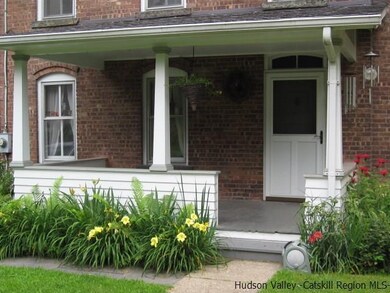
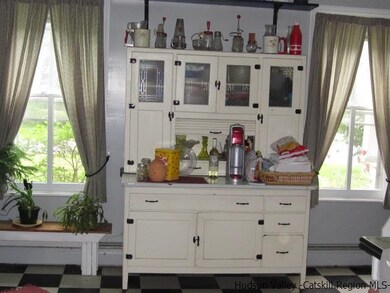
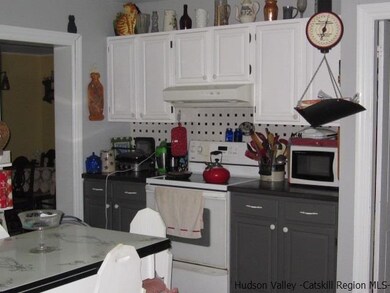
Remarkably priced vintage brick farmhouse. Brick has been stripped to it's original brick and the wide pine board floors makes this a warm and inviting home. Spacious acre lot with beautifully manicured lawn and plantings. New outdoor rear porch looks out toward private backyard and wooded area. Easily fenced for your pets. There is a terrific extra building at the side of the home which was the summer kitchen and still has the original fireplace which was used for cooking in the early 1800s. This would make a great guest cottage and you still have the "coopers" shack at the back of the property for garden storage items and a one car garage. This remarkable home has two baths and the upstairs bath is getting a complete makeover with new shower, sink, toilet, and linen closet, keeping with the era of the home. Owner will leave the portable generator if buyer wants it as they have not used it for a few years. The antique chandeliers in living room and dining room will be replaced with another light fixture. The country kitchen has had a makeover and has concrete counter tops added. New furnace was added a year ago as well as 200 amp service. This home is move in ready and located in desirable hamlet of St. Remy, town of Esopus. Close to New Paltz, Kingston, High Falls and Rhinecliff Bridge. Rondout Creek close by with area to drop kayaks and proceed to Hudson River for the ultimate recreation experience.
Last Agent to Sell the Property
Linda Stuart
Weichert, REALTORS The Spiesma Listed on: 07/13/2015
We collect this data history from publicly available records. To have your information removed, we recommend requesting removal directly through your county’s website.
Omar Harper
Epique Realty
(845) 209-1064
184 Total Sales
3 in Esopus
$330,000 Price Range
Randy Spiesman
WEICHERT REALTORS THE SPIESMAN GROUP
(845) 382-8746
47 Total Sales
1 in Esopus
$30,000 Price
Stefan Bolz
Hudson Dwellings Realty
(845) 552-4554
65 Total Sales
4 in Esopus
$240K - $1.2M Price Range
Steven Asher Cohen
BHHS Nutshell Realty
(551) 210-4908
69 Total Sales
2 in Esopus
$350,000 Price Range
Patty Kowatch
Keller Williams Realty HV Nort
(845) 382-8689
93 Total Sales
10 in Esopus
$265K - $2.3M Price Range
Sabrina Puppolo
Corcoran Country Living
(845) 303-2638
44 Total Sales
6 in Esopus
$400K - $1.1M Price Range
We collect this data history from publicly available records. To have your information removed, we recommend requesting removal directly through your county’s website.
| Date | Buyer | Sale Price | Title Company |
|---|---|---|---|
| $185,000 | -- |
We collect this data history from publicly available records. To have your information removed, we recommend requesting removal directly through your county’s website.
| Date | Status | Borrower | Loan Amount |
|---|---|---|---|
| Closed | $120,000 | ||
| Previous Owner | $25,000 | ||
| Previous Owner | $30,000 | ||
| Closed | $4,763 |
We collect this data history from publicly available records. To have your information removed, we recommend requesting removal directly through your county’s website.
| Date | Event | Price | List to Sale | Price per Sq Ft |
|---|---|---|---|---|
| 10/07/2015 10/07/15 | Sold | $185,000 | -1.1% | $117 / Sq Ft |
| 08/13/2015 08/13/15 | Pending | -- | -- | -- |
| 07/13/2015 07/13/15 | For Sale | $187,000 | -- | $118 / Sq Ft |
We collect this data history from publicly available records. To have your information removed, we recommend requesting removal directly through your county’s website.
| Year | Tax Paid | Tax Assessment Tax Assessment Total Assessment is a certain percentage of the fair market value that is determined by local assessors to be the total taxable value of land and additions on the property. | Land | Improvement |
|---|---|---|---|---|
| 2025 | $7,170 | $173,154 | $50,304 | $122,850 |
| 2024 | $6,937 | $173,154 | $50,304 | $122,850 |
| 2023 | $6,872 | $173,154 | $50,304 | $122,850 |
| 2022 | $6,269 | $173,154 | $50,304 | $122,850 |
| 2021 | $6,269 | $163,154 | $50,304 | $112,850 |
| 2020 | $5,173 | $163,154 | $50,304 | $112,850 |
| 2019 | $5,064 | $163,154 | $50,304 | $112,850 |
| 2018 | $5,182 | $163,154 | $50,304 | $112,850 |
| 2017 | $5,183 | $163,154 | $50,304 | $112,850 |
| 2016 | $5,100 | $163,154 | $50,304 | $112,850 |
| 2015 | -- | $163,154 | $50,304 | $112,850 |
| 2014 | -- | $163,154 | $50,304 | $112,850 |
L
Seller's Agent in 2015
Linda Stuart
Weichert Corporate
Buyer's Agent in 2015
Sara Gorman Maliha
Coldwell Banker Village GreenK
(914) 466-8600
48 Total Sales
Source: Hudson Valley Catskills Region Multiple List Service
MLS Number: 20153391
APN: 2200-063.006-0003-004.000-0000
Disclaimer: Certain information contained herein is derived from information provided by parties other than Homes.com. All information provided is deemed reliable, but is not guaranteed to be accurate and should be independently verified.
IDX information is provided exclusively for personal, non-commercial use, and may not be used for any purpose other than to identify prospective properties consumers may be interested in purchasing. Information is deemed reliable but not guaranteed.
Ask me questions while you tour the home.