
DaRon Irby
e-Merge Real Estate
(380) 207-0961
38 Total Sales
1 in Lincoln Village
$130,000 Price


Estimated Value: $283,213
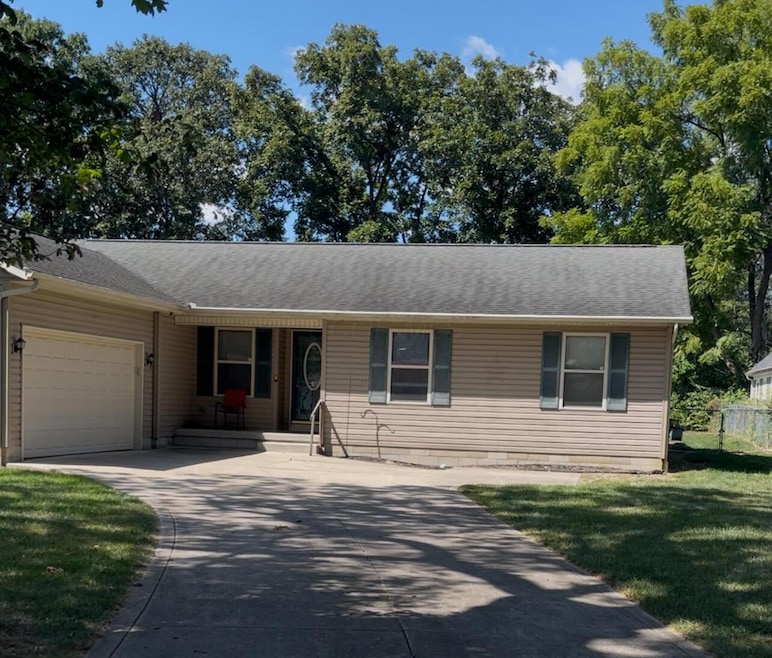
OPEN HOUSE 9/27/25 from noon-2pm. GREAT listing, it's hard to believe you are still in the city when you stand on this massive half acre lot! (75x300).
This comfy ONE-STORY home offers 3 bedrooms and 2 full baths, an attached 2 car garage, covered deck (with ceiling fan!), a generous clean and useable basement, an absolutely HUGE shed/yard barn and all kinds of peace and quiet while located just a few minutes from dining, 2 major grocery stores, fast food, entertainment the 270 outer belt and plenty of shopping.
With Hilliard to the north and Grove City to the south, the home is ideally located and presents a great opportunity. It is truly expected to go FAST!
Last Agent to Sell the Property
RE/MAX Revealty License #2003016205 Listed on: 09/22/2025
We collect this data history from publicly available records. To have your information removed, we recommend requesting removal directly through your county’s website.
DaRon Irby
e-Merge Real Estate
(380) 207-0961
38 Total Sales
1 in Lincoln Village
$130,000 Price
Denise Fate
Keller Williams Capital Ptnrs
(380) 777-5605
112 Total Sales
1 in Lincoln Village
$175,000 Price
Janet Rung
Coldwell Banker Realty
(888) 373-0592
45 Total Sales
1 in Lincoln Village
$141,000 Price
Kristina Murphy
Howard Hanna Real Estate Svcs
(380) 888-3050
338 Total Sales
6 in Lincoln Village
$175K - $268K Price Range
Linda Hyatt
Howard Hanna Real Estate Svcs
(844) 592-0634
14 Total Sales
1 in Lincoln Village
$207,000 Price
Omar El Mejjaty
Carleton Realty, LLC
(380) 208-0537
423 Total Sales
4 in Lincoln Village
$71K - $240K Price Range
We collect this data history from publicly available records. To have your information removed, we recommend requesting removal directly through your county’s website.
| Date | Buyer | Sale Price | Title Company |
|---|---|---|---|
| $280,000 | Stewart Title | ||
| $13,500 | Chicago Tit | ||
| $20,000 | -- | ||
| -- | -- |
We collect this data history from publicly available records. To have your information removed, we recommend requesting removal directly through your county’s website.
| Date | Status | Borrower | Loan Amount |
|---|---|---|---|
| Open | $84,243 | ||
| Previous Owner | $97,000 | ||
| Previous Owner | $101,500 | ||
| Previous Owner | $50,000 | ||
| Previous Owner | $80,000 | ||
| Previous Owner | $65,000 | ||
| Previous Owner | $15,000 |
We collect this data history from publicly available records. To have your information removed, we recommend requesting removal directly through your county’s website.
| Date | Event | Price | List to Sale | Price per Sq Ft |
|---|---|---|---|---|
| 10/10/2025 10/10/25 | Sold | $280,000 | 0.0% | $198 / Sq Ft |
| 09/22/2025 09/22/25 | Pending | -- | -- | -- |
| 09/22/2025 09/22/25 | For Sale | $280,000 | -- | $198 / Sq Ft |
We collect this data history from publicly available records. To have your information removed, we recommend requesting removal directly through your county’s website.
| Year | Tax Paid | Tax Assessment Tax Assessment Total Assessment is a certain percentage of the fair market value that is determined by local assessors to be the total taxable value of land and additions on the property. | Land | Improvement |
|---|---|---|---|---|
| 2025 | $4,055 | $88,170 | $15,890 | $72,280 |
| 2024 | $3,566 | $88,170 | $15,890 | $72,280 |
| 2023 | $3,431 | $88,165 | $15,890 | $72,275 |
| 2022 | $3,242 | $43,300 | $5,950 | $37,350 |
| 2021 | $2,184 | $43,300 | $5,950 | $37,350 |
| 2020 | $2,174 | $43,300 | $5,950 | $37,350 |
| 2019 | $1,948 | $35,740 | $4,970 | $30,770 |
| 2018 | $2,082 | $35,740 | $4,970 | $30,770 |
| 2017 | $1,842 | $35,740 | $4,970 | $30,770 |
| 2016 | $2,222 | $38,610 | $6,230 | $32,380 |
| 2015 | $2,222 | $38,610 | $6,230 | $32,380 |
| 2014 | $2,187 | $38,610 | $6,230 | $32,380 |
| 2013 | $1,349 | $45,395 | $7,315 | $38,080 |
Seller's Agent in 2025
Charles Patterson
RE/MAX
(614) 233-1229
33 Total Sales
Buyer's Agent in 2025
Lauren Lucas
KW Classic Properties Realty
(330) 646-2033
241 Total Sales
Source: Columbus and Central Ohio Regional MLS
MLS Number: 225034871
APN: 240-002910
Disclaimer: Certain information contained herein is derived from information provided by parties other than Homes.com. All information provided is deemed reliable, but is not guaranteed to be accurate and should be independently verified.
IDX information is provided exclusively for personal, non-commercial use, and may not be used for any purpose other than to identify prospective properties consumers may be interested in purchasing.
Information is deemed reliable but not guaranteed.
Ask me questions while you tour the home.