
Angie Tonini-Rogers
Homepage Realty
(502) 677-3097
166 Total Sales
1 in Shepherdsville
$224,500 Price
Estimated Value: $373,000 - $383,000
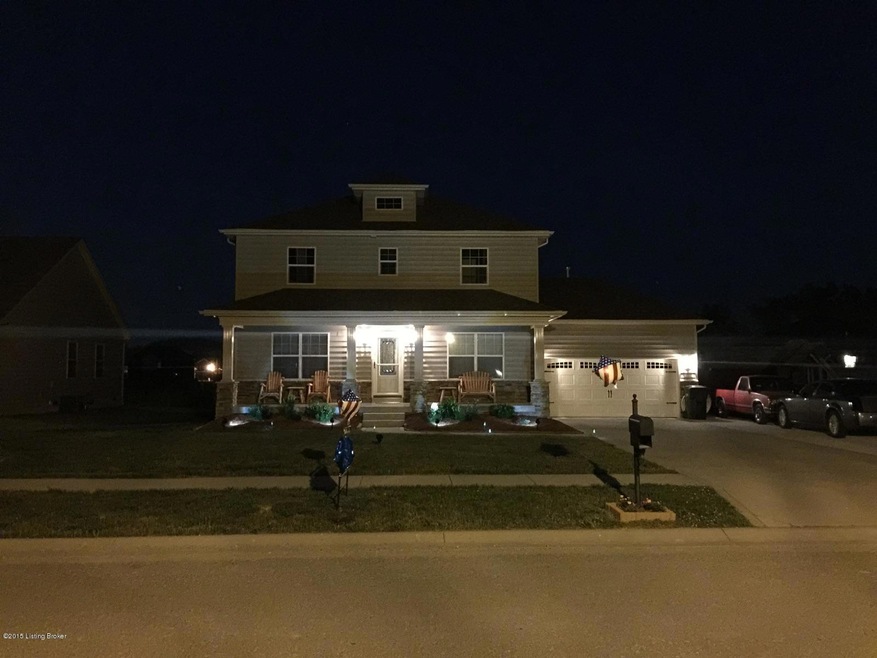
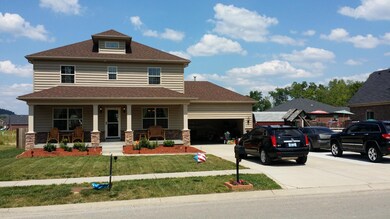
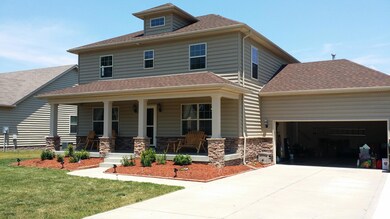
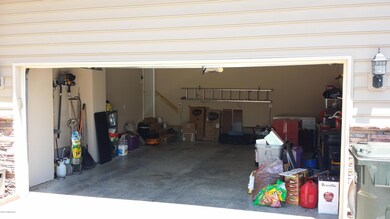
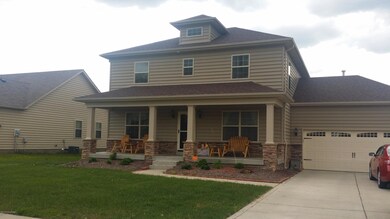
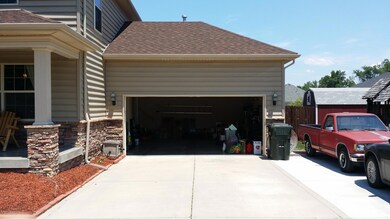
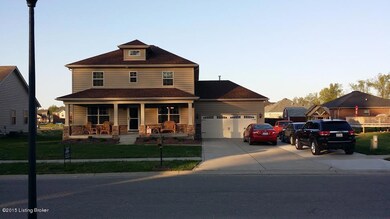
Welcome home to this beautiful 4 bedroom, 3 bath home in Boulders of Mallard Lake. This home features an extra wide drive leading into a 2 car garage. The attached garage will lead you to the laundry room. Through the front door you will find a spacious living room leading into a formal dining room big enough to hold a buffet table for 8 with additional dining area in kitchen (all appliances remain)and 1/2 bath. The stairs will lead you to a full bathroom, 3 big bedrooms, plus a master suite with walk in closet and large master bath. The kitchen door leads to a huge deck surrounding a 18' X 32', 4 foot deep above ground pool with new pool equipment. Safety features include alarm system, glass break monitors and 6 foot tall privacy fence. One year home warrant The subdivision includes 3 stocked ponds, a playground and a walking trail.
Last Agent to Sell the Property
Chris Bauer
Exit Realty Heartland Listed on: 05/07/2015
Last Buyer's Agent
Shamus Greene
ERA-Kepple-Keene, REALTORS
Angie Tonini-Rogers
Homepage Realty
(502) 677-3097
166 Total Sales
1 in Shepherdsville
$224,500 Price
Joshua Jarboe
RE/MAX Empire
(502) 465-8989
184 Total Sales
4 in Shepherdsville
$125K - $453K Price Range
Chris Howard
EXP Realty LLC
(202) 902-6506
162 Total Sales
1 in Shepherdsville
$218,000 Price
Jason Ellison
Robinson Realty Services, LLC
(502) 586-5317
40 Total Sales
6 in Shepherdsville
$217K - $402K Price Range
Heather Irish
simpler.realestate
(502) 677-4371
149 Total Sales
5 in Shepherdsville
$170K - $263K Price Range
AP
Andrew Parker
EXP Realty LLC
(502) 677-3776
87 Total Sales
4 in Shepherdsville
$155K - $258K Price Range
We collect this data history from publicly available records. To have your information removed, we recommend requesting removal directly through your county’s website.
| Date | Event | Price | List to Sale | Price per Sq Ft |
|---|---|---|---|---|
| 07/23/2015 07/23/15 | Sold | $188,000 | -0.5% | $86 / Sq Ft |
| 07/23/2015 07/23/15 | Pending | -- | -- | -- |
| 04/23/2015 04/23/15 | For Sale | $189,000 | -- | $87 / Sq Ft |
We collect this data history from publicly available records. To have your information removed, we recommend requesting removal directly through your county’s website.
| Year | Tax Paid | Tax Assessment Tax Assessment Total Assessment is a certain percentage of the fair market value that is determined by local assessors to be the total taxable value of land and additions on the property. | Land | Improvement |
|---|---|---|---|---|
| 2025 | $2,959 | $253,280 | $0 | $253,280 |
| 2024 | $2,995 | $253,280 | $0 | $253,280 |
| 2023 | $2,979 | $253,280 | $0 | $253,280 |
| 2022 | $3,010 | $253,280 | $0 | $253,280 |
| 2021 | $2,706 | $253,280 | $0 | $0 |
| 2020 | $2,221 | $188,000 | $0 | $0 |
| 2019 | $2,185 | $188,000 | $0 | $0 |
| 2018 | $2,239 | $188,000 | $0 | $0 |
| 2017 | $2,207 | $188,000 | $0 | $0 |
| 2016 | $2,169 | $188,000 | $0 | $0 |
| 2015 | $2,017 | $183,250 | $0 | $0 |
| 2014 | $201 | $183,250 | $0 | $0 |
CB
Seller's Agent in 2015
Chris Bauer
Exit Realty Heartland
SG
Buyer's Agent in 2015
Shamus Greene
ERA-Kepple-Keene, REALTORS
Source: Metro Search, Inc.
MLS Number: 1417070
APN: 432444
Disclaimer: Certain information contained herein is derived from information provided by parties other than Homes.com. All information provided is deemed reliable, but is not guaranteed to be accurate and should be independently verified.
Based on information submitted to the MLS GRID. All data is obtained from various sources and may not have been verified by broker or MLS GRID. Supplied Open House Information is subject to change without notice. All information should be independently reviewed and verified for accuracy. Properties may or may not be listed by the office/agent presenting the information. Some IDX listings have been excluded from this website. IDX information is provided exclusively for personal, non-commercial use, and may not be used for any purpose other than to identify prospective properties consumers may be interested in purchasing.
IDX listing data provided by Multiple Listing Service, Inc. Information is supplied by the seller and other third parties and has not been verified.
Based on information submitted to the MLS GRID
Ask me questions while you tour the home.