
William Grim, III
RE/MAX ASSURED
(855) 551-2525
174 Total Sales
1 in Kissimmee Park
$366,327 Price

Estimated Value: $317,931
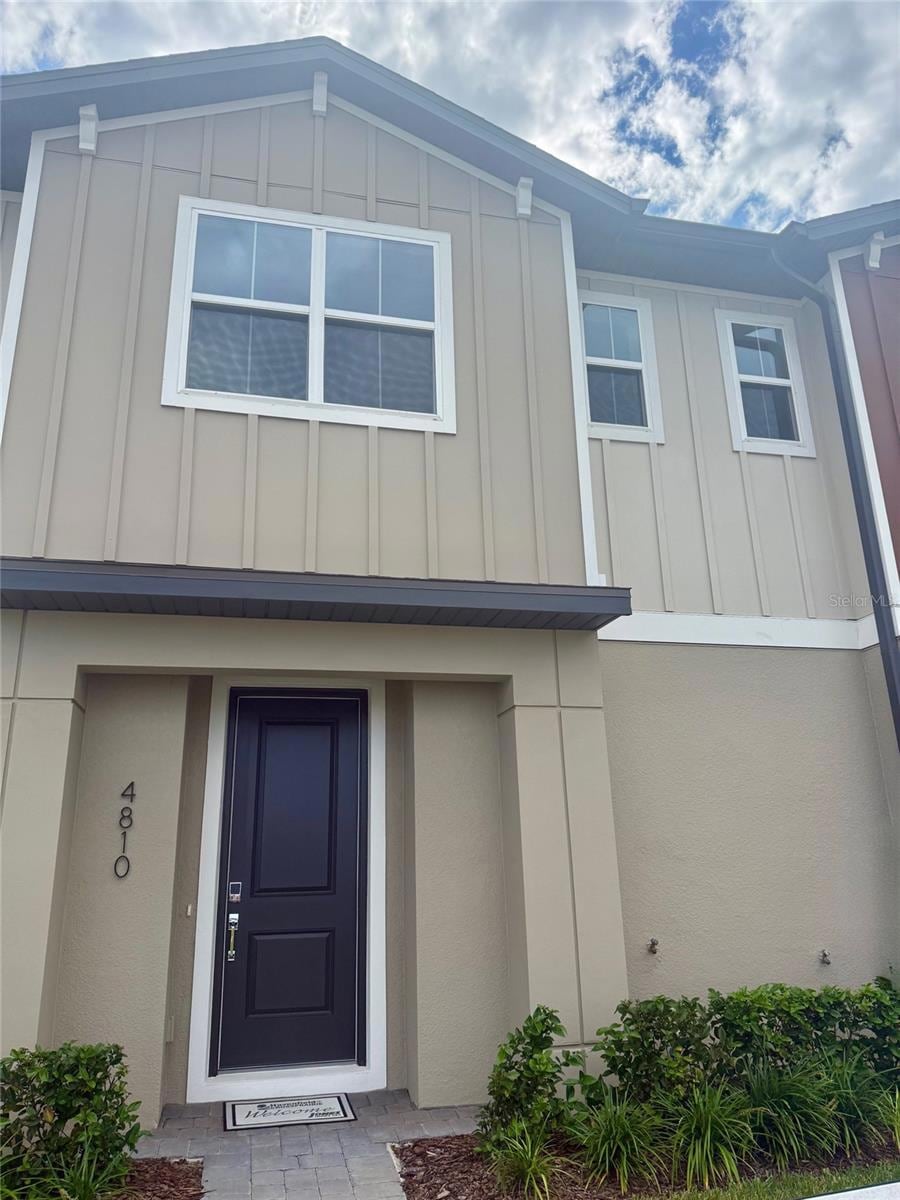
Welcome to this beautifully designed two-story home featuring 3 spacious bedrooms, 2.5 baths, and a 2-car garage across 1,624 A/C sq. ft. of thoughtfully crafted living space. Step inside to discover a bright, open layout that blends comfort and style, perfect for both relaxing nights in and entertaining friends. Upstairs, the primary suite offers a peaceful retreat with generous closet space, while two additional bedrooms and a conveniently located laundry area provide everyday functionality. With its modern finishes, open flow, and inviting atmosphere, this home is a perfect balance of elegance and ease. Schedule your private tour today and experience it for yourself!
Last Agent to Sell the Property
ORLANDO PROPERTY ADVISORS Brokerage Phone: 407-808-3695 License #3582114 Listed on: 11/15/2025
Last Buyer's Agent
ORLANDO PROPERTY ADVISORS Brokerage Phone: 407-808-3695 License #3582114 Listed on: 11/15/2025
William Grim, III
RE/MAX ASSURED
(855) 551-2525
174 Total Sales
1 in Kissimmee Park
$366,327 Price
Edwin Gomez
REAL BROKER, LLC
(689) 219-8806
49 Total Sales
1 in Kissimmee Park
$310,000 Price
Sheryl Cury
LA ROSA REALTY LLC
(321) 415-4904
73 Total Sales
2 in Kissimmee Park
$372K - $379K Price Range
Norquy Pagan
NONA LEGACY POWERED BY LA ROSA
(689) 215-7535
60 Total Sales
1 in Kissimmee Park
$865,000 Price
Rafael Ortiz
KELLER WILLIAMS LEGACY REALTY
(689) 219-7612
235 Total Sales
11 in Kissimmee Park
$180K - $1M Price Range
Sherry Feck
WEICHERT REALTORS HALLMARK PRO
(720) 730-2868
94 Total Sales
1 in Kissimmee Park
$540,408 Price
We collect this data history from publicly available records. To have your information removed, we recommend requesting removal directly through your county’s website.
| Date | Event | Price | List to Sale | Price per Sq Ft |
|---|---|---|---|---|
| 03/31/2026 03/31/26 | Sold | $319,990 | -4.8% | $197 / Sq Ft |
| 11/15/2025 11/15/25 | For Sale | $335,990 | -- | $207 / Sq Ft |
J
Seller's Agent in 2026
Jessica Thomas
ORLANDO PROPERTY ADVISORS
(603) 973-1708
17 in this area
64 Total Sales
Source: Stellar MLS
MLS Number: O6358852
APN: 21-26-30-3649-0001-4930
Disclaimer: Certain information contained herein is derived from information provided by parties other than Homes.com. All information provided is deemed reliable, but is not guaranteed to be accurate and should be independently verified.
All data is obtained from various sources and may not have been verified by broker or MLS GRID. Supplied Open House Information is subject to change without notice. All information should be independently reviewed and verified for accuracy. Properties may or may not be listed by the office/agent presenting the information. Some IDX listings have been excluded from this website. IDX information is provided exclusively for personal, non-commercial use, and may not be used for any purpose other than to identify prospective properties consumers may be interested in purchasing. Information is deemed reliable but not guaranteed.
Listings courtesy of Stellar MLS as distributed by MLS GRID.
Based on information submitted to the MLS GRID
Listing Information presented by local MLS brokerage: Ten-X - (888)-952-6393
Ask me questions while you tour the home.