
Karen Kristopeit
Shorewest Realtors, Inc.
(262) 300-5899
25 Total Sales
1 in Harbor Side
$172,500 Price
Estimated Value: $214,000 - $243,000
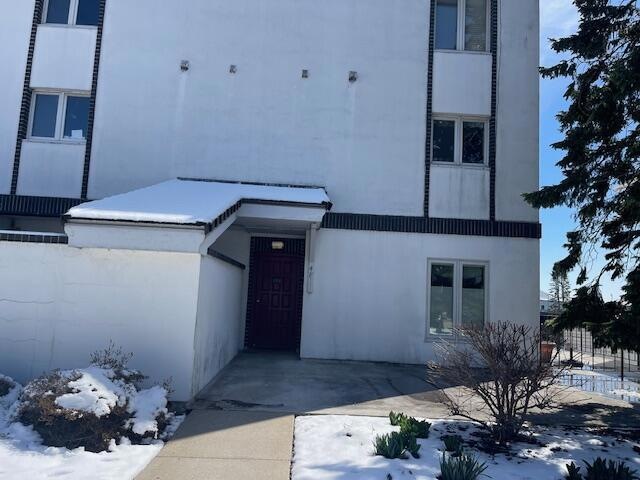
Awesome location perched just off the lake. In need of complete re-hab.
Last Agent to Sell the Property
RE/MAX ELITE Brokerage Email: office@maxelite.com License #52500-90 Listed on: 03/27/2024
Last Buyer's Agent
RE/MAX ELITE Brokerage Email: office@maxelite.com License #52500-90 Listed on: 03/27/2024
Karen Kristopeit
Shorewest Realtors, Inc.
(262) 300-5899
25 Total Sales
1 in Harbor Side
$172,500 Price
Rebecca Taylor
Century 21 Affiliated
(224) 505-1778
70 Total Sales
3 in Harbor Side
$144K - $175K Price Range
Lou Ann Pitts
Bear Realty Of Burlington
(262) 300-5680
73 Total Sales
3 in Harbor Side
$19K - $210K Price Range
Joe Cardenas
JC Realtors
(414) 939-7912
80 Total Sales
1 in Harbor Side
$91,000 Price
Tiffany Drahonovsky
Coldwell Banker Realty
(414) 877-8015
93 Total Sales
1 in Harbor Side
$203,000 Price
Anne Yust
Homestead Realty, Inc
(262) 977-9259
10 Total Sales
2 in Harbor Side
$245K - $265K Price Range
We collect this data history from publicly available records. To have your information removed, we recommend requesting removal directly through your county’s website.
| Date | Event | Price | List to Sale | Price per Sq Ft |
|---|---|---|---|---|
| 05/24/2024 05/24/24 | Sold | $120,000 | -14.2% | $86 / Sq Ft |
| 03/27/2024 03/27/24 | For Sale | $139,900 | -- | $101 / Sq Ft |
We collect this data history from publicly available records. To have your information removed, we recommend requesting removal directly through your county’s website.
| Year | Tax Paid | Tax Assessment Tax Assessment Total Assessment is a certain percentage of the fair market value that is determined by local assessors to be the total taxable value of land and additions on the property. | Land | Improvement |
|---|---|---|---|---|
| 2025 | $2,775 | $174,700 | $26,300 | $148,400 |
| 2024 | $2,732 | $119,500 | $17,500 | $102,000 |
| 2023 | $2,732 | $119,500 | $17,500 | $102,000 |
| 2022 | $2,774 | $119,500 | $17,500 | $102,000 |
| 2021 | $2,841 | $119,500 | $17,500 | $102,000 |
| 2020 | $2,949 | $119,500 | $17,500 | $102,000 |
| 2019 | $2,830 | $119,500 | $17,500 | $102,000 |
| 2018 | $2,784 | $100,100 | $17,500 | $82,600 |
| 2017 | $2,572 | $100,100 | $17,500 | $82,600 |
| 2016 | $2,511 | $100,100 | $17,500 | $82,600 |
| 2015 | $3,186 | $120,100 | $17,500 | $102,600 |
| 2014 | $3,161 | $120,100 | $17,500 | $102,600 |
Seller's Agent in 2024
Melissa Roach-Zievers
RE/MAX
(262) 945-1018
3 in this area
120 Total Sales
Source: Metro MLS
MLS Number: 1869171
APN: 12-223-31-102-038
Disclaimer: Certain information contained herein is derived from information provided by parties other than Homes.com. All information provided is deemed reliable, but is not guaranteed to be accurate and should be independently verified.
IDX information is provided exclusively for personal, non-commercial use, and may not be used for any purpose other than to identify prospective properties consumers may be interested in purchasing.
IDX listing data provided by Multiple Listing Service, Inc. Information is supplied by seller and other third parties and has not been verified.
Copyright 2026 – Multiple Listing Service, Inc. – All Rights Reserved.
Ask me questions while you tour the home.