

4811 Edmund Ct Dover, FL 33527
Dover AreaEstimated payment $2,387/month
Highlights
- Oak Trees
- No HOA
- Covered Patio or Porch
- Strawberry Crest High School Rated A
- Mature Landscaping
- Formal Dining Room
About This Home
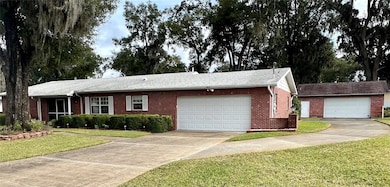
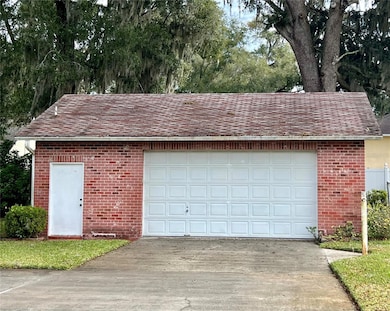
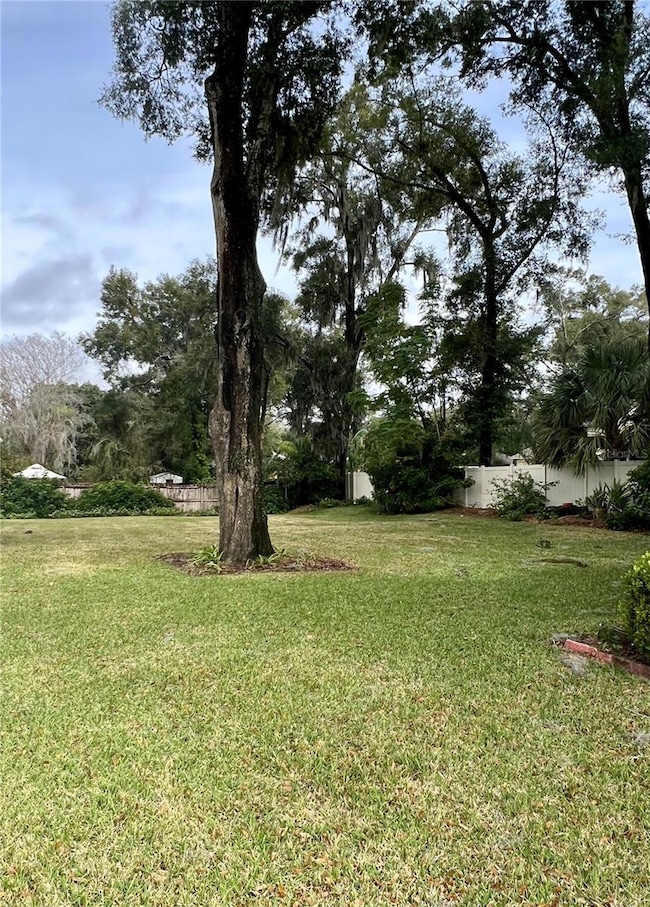
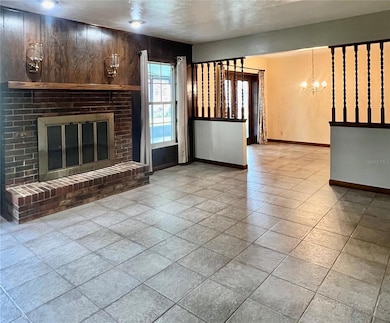
This home has been loved. Beautifully maintained by the owners for the past 43 years. This home boasts almost a half acre on a cul de sac and a separate detached 2 car garage and workshop in addition to the attached 2 car garage. That's right, you get a FOUR CAR GARAGE. Inside you get a spacious family room, separate formal dining room, formal living room, and a nice sized kitchen. In the front there is a screened in porch that welcomes you home and in the rear there is a large screened lanai overlooking the tranquil backyard. Save on utilities with a well, septic , and propane. All appliances included. New roof in 2016
Listing Agent
FUTURE HOME REALTY INC Brokerage Phone: 813-855-4982 License #628791 Listed on: 01/13/2024

Home Details
Home Type
- Single Family
Est. Annual Taxes
- $2,025
Year Built
- Built in 1977
Lot Details
- 20,700 Sq Ft Lot
- Lot Dimensions are 150x138
- Street terminates at a dead end
- West Facing Home
- Mature Landscaping
- Oversized Lot
- Level Lot
- Well Sprinkler System
- Oak Trees
- Property is zoned RSC-6
Parking
- 4 Car Attached Garage
- Workshop in Garage
- Garage Door Opener
- Driveway
Home Design
- Slab Foundation
- Shingle Roof
- Concrete Siding
- Block Exterior
Interior Spaces
- 1,944 Sq Ft Home
- 1-Story Property
- Ceiling Fan
- Gas Fireplace
- Shades
- Drapes & Rods
- French Doors
- Family Room Off Kitchen
- Living Room with Fireplace
- Formal Dining Room
- Fire and Smoke Detector
Kitchen
- Range
- Microwave
- Dishwasher
Flooring
- Carpet
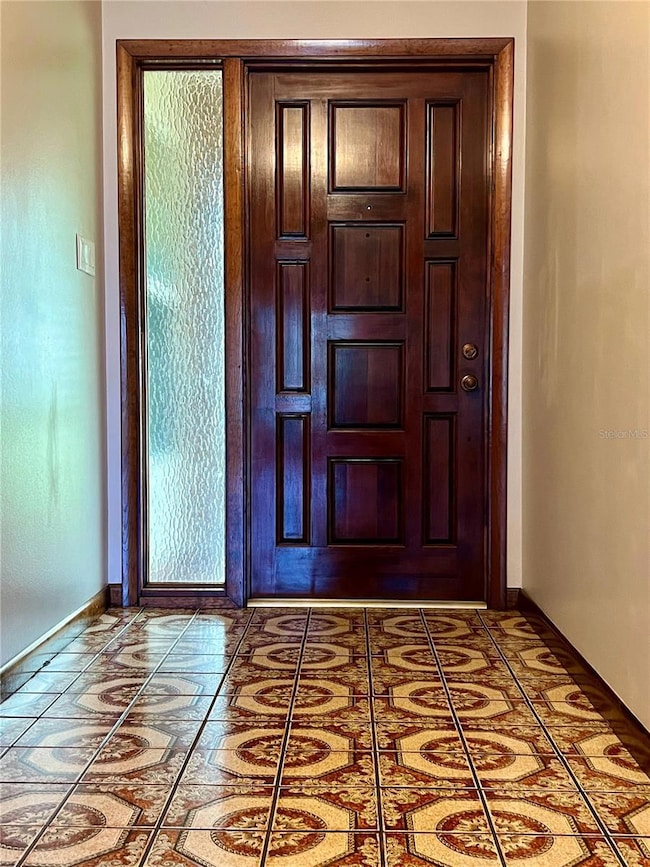
- Ceramic Tile
Bedrooms and Bathrooms
- 3 Bedrooms
- Walk-In Closet
- 2 Full Bathrooms
Laundry
- Laundry in Garage
- Dryer
- Washer
Outdoor Features
- Covered Patio or Porch
- Separate Outdoor Workshop
- Rain Gutters
- Private Mailbox
Utilities
- Central Heating and Cooling System
- Heating System Uses Propane
- Thermostat
- Water Filtration System
- 1 Water Well
- Gas Water Heater
- Water Softener
- 1 Septic Tank
Community Details
- No Home Owners Association
- All Green Sub Subdivision
Listing and Financial Details
- Visit Down Payment Resource Website
- Tax Lot 4
- Assessor Parcel Number U-29-28-21-30K-000000-00004.0
Map
Home Values in the Area
Average Home Value in this Area
Tax History
We collect this data history from publicly available records. To have your information removed, we recommend requesting removal directly through your county’s website.
| Year | Tax Paid | Tax Assessment Tax Assessment Total Assessment is a certain percentage of the fair market value that is determined by local assessors to be the total taxable value of land and additions on the property. | Land | Improvement |
|---|---|---|---|---|
| 2025 | $2,173 | $333,397 | $95,220 | $238,177 |
| 2024 | $2,173 | $135,024 | ||
| 2023 | $2,025 | $131,091 | $0 | $0 |
| 2022 | $1,890 | $127,273 | $0 | $0 |
| 2021 | $1,859 | $123,566 | $0 | $0 |
| 2020 | $1,782 | $121,860 | $0 | $0 |
| 2019 | $1,694 | $119,120 | $0 | $0 |
| 2018 | $1,643 | $116,899 | $0 | $0 |
| 2017 | $1,611 | $153,798 | $0 | $0 |
| 2016 | $1,586 | $112,140 | $0 | $0 |
| 2015 | $1,602 | $111,360 | $0 | $0 |
| 2014 | $1,577 | $110,476 | $0 | $0 |
| 2013 | -- | $108,843 | $0 | $0 |
Property History
We collect this data history from publicly available records. To have your information removed, we recommend requesting removal directly through your county’s website.
| Date | Event | Price | List to Sale | Price per Sq Ft |
|---|---|---|---|---|
| 01/20/2024 01/20/24 | Price Changed | $400,000 | -5.9% | $206 / Sq Ft |
| 01/13/2024 01/13/24 | For Sale | $425,000 | -- | $219 / Sq Ft |
Purchase History
We collect this data history from publicly available records. To have your information removed, we recommend requesting removal directly through your county’s website.
| Date | Type | Sale Price | Title Company |
|---|---|---|---|
| Warranty Deed | $385,000 | Masterpiece Title | |
| Deed | -- | None Listed On Document |
Mortgage History
We collect this data history from publicly available records. To have your information removed, we recommend requesting removal directly through your county’s website.
| Date | Status | Loan Amount | Loan Type |
|---|---|---|---|
| Open | $308,000 | New Conventional |
Source: Stellar MLS
MLS Number: T3495962
APN: U-29-28-21-30K-000000-00004.0
Disclaimer: Certain information contained herein is derived from information provided by parties other than Homes.com. All information provided is deemed reliable, but is not guaranteed to be accurate and should be independently verified.
All data is obtained from various sources and may not have been verified by broker or MLS GRID. Supplied Open House Information is subject to change without notice. All information should be independently reviewed and verified for accuracy. Properties may or may not be listed by the office/agent presenting the information. Some IDX listings have been excluded from this website. IDX information is provided exclusively for personal, non-commercial use, and may not be used for any purpose other than to identify prospective properties consumers may be interested in purchasing. Information is deemed reliable but not guaranteed.
Listings courtesy of Stellar MLS as distributed by MLS GRID.
Based on information submitted to the MLS GRID
Listing Information presented by local MLS brokerage: Ten-X - (888)-952-6393
- 4618 Reola Rd
- 13280 E Us Highway 92
- 13603 U S 92
- 4375 Lindsey Loop
- 0 Newsome Rd
- 4036 Moores Lake Rd
- 13102 Done Groven Dr
- 13101 Done Groven Dr
- 4314 Lark Dr
- 2105 Dorman Rock Place
- 13221 Tom Gallagher Rd
- 13108 Lilita Ave
- 14182 Haynes Rd
- 1403 Gordon Rd
- 12870 E US Hwy 92 Unit E84
- 12870 E US 92 Unit E134
- 12720 E US Highway 92
- 4630 Mcintosh Rd Unit 2028
- 4630 Mcintosh Rd Unit L14
- 3007 Owls Nest Ln
- 4448 Bethlehem Rd
- 7310 Ismail Rd
- 7229 Halima Rd
- 4656 Mcintosh Rd
- 6008 Bob Head Rd
- 4815 Us-92
- 0 N Turkey Creek Rd
- 4631 W Eastwind Dr
- 1405 Marsh Wood Dr
- 319 Abigail Rd
- 4727 Bloom Dr
- 4636 E Eastwind Dr
- 4511 Country Hills Blvd
- 4602 Copper Ln
- 317 Down Pine Dr
- 4613 Hunts Ave
- 221 Fern Gulley Dr
- 4513 Tina Ln
- 540 Lindsay Anne Ct
- 4422 Tina Ln
Ask me questions while you tour the home.