
Paola Lazo
Samson Properties
(855) 517-8290
104 Total Sales
1 in Green Valley
$560,000 Price
Estimated Value: $822,165
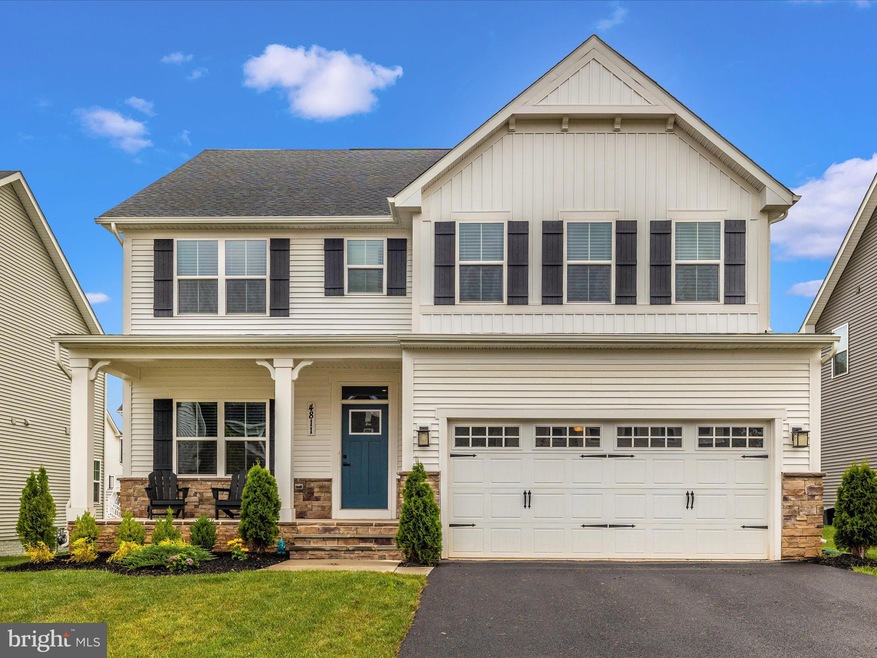
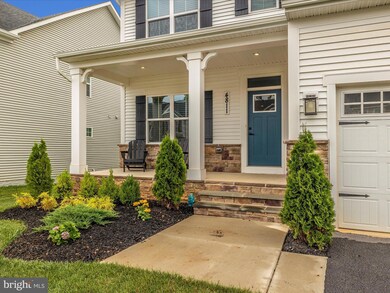
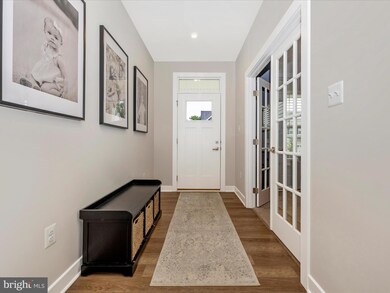
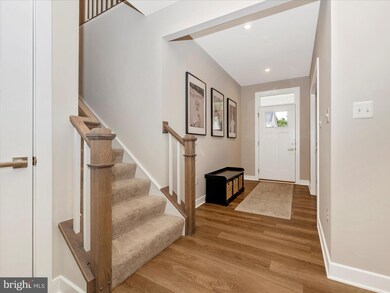
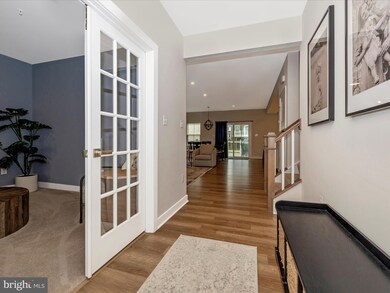
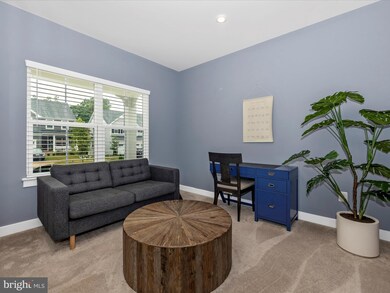
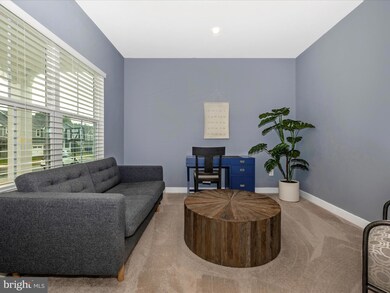
Stunning colonial in desirable Landsdale community. This home has it all - 4 bedrooms and 4 full baths. Open floor plan with huge family room that opens to the gourmet kitchen. Beautiful white cabinetry with recessed lights. Gorgeous quartz counters in the kitchen and on the island with plenty of seating. Double wall ovens, gas cooktop, stainless steel appliances. Bedroom on main level could be used for inlaw suite or additional office. Three spacious bedrooms on upper level. Elegant primary suite features gorgeous tray ceilings, two walk in closets and luxurious bath. Huge loft area on upper level is great for entertaining. Finished lower level has full bath plenty of space and walk out to rear yard. Enjoy sitting on the rear trex deck or front porch. The community has several wonderful amenities. Pools, playgrounds, walking/jogging trails, zipline, clubhouse and more. Convenient to all major commuting route, shopping and restaurants. This home won't last long. Call Tammy for a private showing.
Last Agent to Sell the Property
(301) 694-8000 tammyd@longandfoster.com Long & Foster Real Estate, Inc. Listed on: 07/18/2023
Co-Listed By
(301) 694-8000 kristen.durbin@lnf.com Long & Foster Real Estate, Inc. License #671182
We collect this data history from publicly available records. To have your information removed, we recommend requesting removal directly through your county’s website.
Paola Lazo
Samson Properties
(855) 517-8290
104 Total Sales
1 in Green Valley
$560,000 Price
Patrick Mayo
RE/MAX Realty Centre, Inc.
(301) 417-5030
43 Total Sales
1 in Green Valley
$725,000 Price
John Lee
RE/MAX Realty Services
(814) 324-5721
94 Total Sales
1 in Green Valley
$865,046 Price
Lynn Holland
RE/MAX Realty Centre, Inc.
(240) 541-5149
100 Total Sales
3 in Green Valley
$480K - $775K Price Range
Rokhsan Fallah
Samson Properties
(240) 817-2537
40 Total Sales
1 in Green Valley
$574,900 Price
Jim Bass
Real Estate Teams, LLC
(240) 693-3591
417 Total Sales
15 in Green Valley
$60K - $1.1M Price Range
We collect this data history from publicly available records. To have your information removed, we recommend requesting removal directly through your county’s website.
| Date | Buyer | Sale Price | Title Company |
|---|---|---|---|
| $806,000 | Stewart Title | ||
| $711,850 | Nvr Stlmt Svcs Of Md Inc | ||
| $361,075 | Nvr Settlement Services |
We collect this data history from publicly available records. To have your information removed, we recommend requesting removal directly through your county’s website.
| Date | Status | Borrower | Loan Amount |
|---|---|---|---|
| Open | $606,000 | ||
| Previous Owner | $548,000 |
We collect this data history from publicly available records. To have your information removed, we recommend requesting removal directly through your county’s website.
| Date | Event | Price | List to Sale | Price per Sq Ft | Prior Sale |
|---|---|---|---|---|---|
| 08/21/2023 08/21/23 | Sold | $806,000 | +2.0% | $244 / Sq Ft | |
| 07/21/2023 07/21/23 | Pending | -- | -- | -- | |
| 07/18/2023 07/18/23 | For Sale | $790,000 | +11.0% | $239 / Sq Ft | |
| 01/05/2022 01/05/22 | Sold | $711,859 | -4.4% | $196 / Sq Ft | View Prior Sale |
| 06/15/2021 06/15/21 | Pending | -- | -- | -- | |
| 06/06/2021 06/06/21 | For Sale | $745,000 | -- | $205 / Sq Ft |
We collect this data history from publicly available records. To have your information removed, we recommend requesting removal directly through your county’s website.
| Year | Tax Paid | Tax Assessment Tax Assessment Total Assessment is a certain percentage of the fair market value that is determined by local assessors to be the total taxable value of land and additions on the property. | Land | Improvement |
|---|---|---|---|---|
| 2026 | $8,344 | $719,967 | ||
| 2025 | $7,674 | $670,733 | ||
| 2024 | $7,674 | $621,500 | $193,600 | $427,900 |
| 2023 | $6,747 | $580,700 | $0 | $0 |
| 2022 | $6,418 | $539,900 | $0 | $0 |
Seller's Agent in 2023
Tammy Durbin
Long & Foster
(240) 405-3118
76 Total Sales
K
Seller Co-Listing Agent in 2023
Kristen Batt
Long & Foster
(240) 520-7381
41 Total Sales
Buyer's Agent in 2023
Deepak Nathani
EXP Realty, LLC
(410) 775-8140
192 Total Sales
Seller's Agent in 2022
Melissa Daniels
The KW Collective
(410) 984-0888
1,394 Total Sales
Buyer's Agent in 2022
Jennifer Schubel
The Agency DC
(240) 840-0349
14 Total Sales
Source: Bright MLS
MLS Number: MDFR2037462
APN: 09-601042
Disclaimer: Certain information contained herein is derived from information provided by parties other than Homes.com. All information provided is deemed reliable, but is not guaranteed to be accurate and should be independently verified.
The data relating to real estate for sale on this website appears in part through the BRIGHT Internet Data Exchange program, a voluntary cooperative exchange of property listing data between licensed real estate brokerage firms, and is provided by BRIGHT through a licensing agreement.
Listing information is from various brokers who participate in the Bright MLS IDX program and not all listings may be visible on the site.
The property information being provided on or through the website is for the personal, non-commercial use of consumers and such information may not be used for any purpose other than to identify prospective properties consumers may be interested in purchasing.
Some properties which appear for sale on the website may no longer be available because they are for instance, under contract, sold or are no longer being offered for sale.
Property information displayed is deemed reliable but is not guaranteed.
Copyright 2026 Bright MLS, Inc.
Ask me questions while you tour the home.