
Ankita Patel
Keller Williams Realty Signature
(855) 680-4378
11 Total Sales
3 in Loves Park
$190K - $378K Price Range

Estimated Value: $207,000 - $219,034
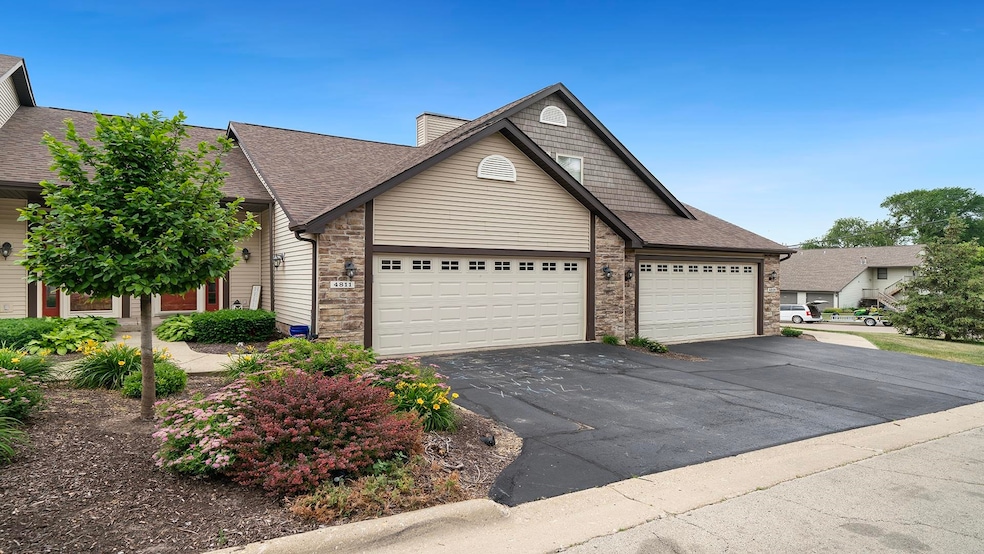
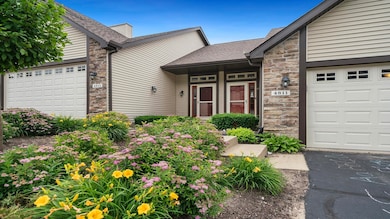
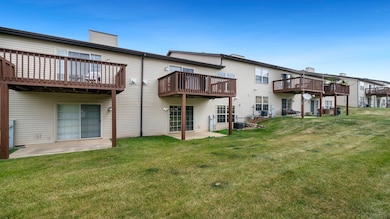
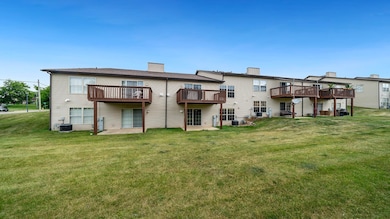
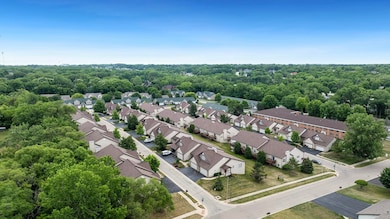
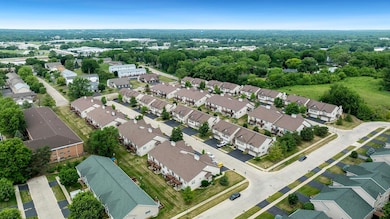
Welcome to easy living in this spacious 2-bedroom, 2.5 bath condo in a convenient Loves Park location. The main floor features a bright, open layout with vaulted ceilings, a generous great room, and a beautifully updated fireplace that adds warmth and character. Sliding doors lead out to a private deck that is perfect for entertaining or relaxing. The kitchen offers beautiful maple cabinetry, a newly updated sink, new flooring, and opens seamlessly to the living area for a comfortable flow. The primary bedroom is generously sized with its own en-suite bath and walk-in closet. A half bath, main-floor laundry, and a 2-car attached garage add everyday convenience. The finished lower level provides even more space with a large second bedroom with a large walk in closet, a full bath, and a spacious family room-ideal for guests, a home office, or a second living area. There are also sliders leading to a patio off the lower level. A one-year home warranty is included for extra peace of mind.
Last Agent to Sell the Property
Key Realty, Inc License #475177852 Listed on: 06/19/2025
We collect this data history from publicly available records. To have your information removed, we recommend requesting removal directly through your county’s website.
Ankita Patel
Keller Williams Realty Signature
(855) 680-4378
11 Total Sales
3 in Loves Park
$190K - $378K Price Range
Tracy Nosalik
Keller Williams Success Realty
(708) 854-1869
102 Total Sales
1 in Loves Park
$189,000 Price
Amanda Clark
Gambino Realtors
(815) 623-0164
115 Total Sales
9 in Loves Park
$139K - $318K Price Range
Cherie Smith Zurek
RE/MAX Suburban
(224) 864-8585
177 Total Sales
1 in Loves Park
$215,000 Price
Tameka Lewis-Madkins
Keller Williams Preferred Rlty
(224) 219-0117
109 Total Sales
1 in Loves Park
$248,000 Price
Annette Panzek
Annette C Panzek LTD
(708) 854-5896
40 Total Sales
1 in Loves Park
$185,000 Price
We collect this data history from publicly available records. To have your information removed, we recommend requesting removal directly through your county’s website.
| Date | Buyer | Sale Price | Title Company |
|---|---|---|---|
| $210,000 | None Listed On Document | ||
| $170,500 | Schlueter Ecklund & Davitt/Jh | ||
| $134,300 | -- |
We collect this data history from publicly available records. To have your information removed, we recommend requesting removal directly through your county’s website.
| Date | Status | Borrower | Loan Amount |
|---|---|---|---|
| Open | $129,900 | ||
| Previous Owner | $153,098 |
We collect this data history from publicly available records. To have your information removed, we recommend requesting removal directly through your county’s website.
| Date | Event | Price | List to Sale | Price per Sq Ft | Prior Sale |
|---|---|---|---|---|---|
| 08/04/2025 08/04/25 | Sold | $209,900 | 0.0% | $104 / Sq Ft | |
| 06/29/2025 06/29/25 | Pending | -- | -- | -- | |
| 06/28/2025 06/28/25 | Price Changed | $209,900 | -2.3% | $104 / Sq Ft | |
| 06/19/2025 06/19/25 | For Sale | $214,900 | +26.3% | $106 / Sq Ft | |
| 04/29/2022 04/29/22 | Sold | $170,109 | +3.1% | $84 / Sq Ft | View Prior Sale |
| 03/29/2022 03/29/22 | Pending | -- | -- | -- | |
| 03/21/2022 03/21/22 | For Sale | $165,000 | -- | $82 / Sq Ft |
We collect this data history from publicly available records. To have your information removed, we recommend requesting removal directly through your county’s website.
| Year | Tax Paid | Tax Assessment Tax Assessment Total Assessment is a certain percentage of the fair market value that is determined by local assessors to be the total taxable value of land and additions on the property. | Land | Improvement |
|---|---|---|---|---|
| 2025 | $4,414 | $61,055 | $11,203 | $49,852 |
| 2024 | $4,064 | $54,792 | $10,054 | $44,738 |
| 2023 | $3,821 | $48,313 | $8,865 | $39,448 |
| 2022 | $3,163 | $43,183 | $7,924 | $35,259 |
| 2021 | $2,177 | $39,596 | $7,266 | $32,330 |
| 2020 | $2,119 | $40,946 | $6,869 | $34,077 |
| 2019 | $2,281 | $39,026 | $6,547 | $32,479 |
| 2018 | $2,579 | $36,769 | $6,170 | $30,599 |
| 2017 | $2,575 | $35,189 | $5,905 | $29,284 |
| 2016 | $2,597 | $33,344 | $5,794 | $27,550 |
| 2015 | $2,627 | $33,344 | $5,794 | $27,550 |
| 2014 | $2,675 | $32,590 | $7,243 | $25,347 |
Seller's Agent in 2025
Heather Long
Key Realty, Inc
(815) 213-2303
77 Total Sales
Buyer's Agent in 2025
Christi Steines
DICKERSON & NIEMAN
(815) 509-9585
149 Total Sales
Seller's Agent in 2022
Tara Osborne
Berkshire Hathaway HomeServices Crosby Starck Real Estate
(815) 397-4040
107 Total Sales
Source: NorthWest Illinois Alliance of REALTORS®
MLS Number: 202503337
APN: 12-05-282-022
Disclaimer: Certain information contained herein is derived from information provided by parties other than Homes.com. All information provided is deemed reliable, but is not guaranteed to be accurate and should be independently verified.
IDX information is provided exclusively for personal, non-commercial use, and may not be used for any purpose other than to identify prospective properties consumers may be interested in purchasing. Information is deemed reliable but not guaranteed.
Ask me questions while you tour the home.