
Amy Stanley
LPT Realty, LLC
(984) 223-6822
97 Total Sales
1 in Wilson
$225,000 Price




Estimated Value: $849,476
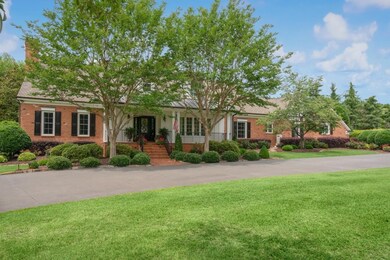
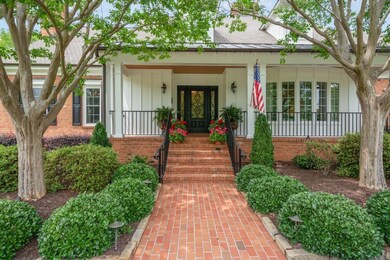
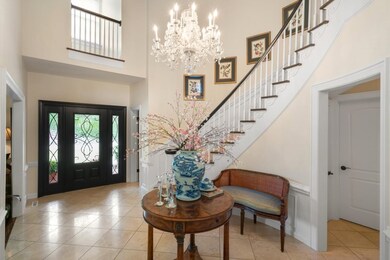
Private 5268 SF home on 2 acre oak-draped property in Country Club. Built in 1977, redesigned and renovated in 2011. Sprawling landscape incl several outdoor entertainment spaces, salt-water in-ground pool, outdoor covered Kitchen, Fireplace w outdoor lighting. 2 story Foyer leads to Formal Living & Dining Rooms, Custom Kitchen w Viking Range, Subzero fridge & freezer, large center island w prep sink & seating, wine bar, tiled backsplash, & granite counters. Family Rm w beautiful stone fp & wet, bar steps to screened porch, perfect for entertaining. Main Ste of Foyer opens to private covered porch. Large private study w fp and built-ins. Ample wardrobe & storage in main closet w island. Hall from Kitchen leads to 2nd Half Bath, 3-car Attached Garage, 2nd set of stairs, & Laundry Room w custom cabinetry including mud bench, and sink. 2nd Main Ste up, along w 3 more Guest Rooms, Media Rm w balcony overlooking pool and backyard. See list of Features and Excluded Items in Documents. Proof of Funds or Prequal required before showing. Listing Agent must be present for all showings.
Last Agent to Sell the Property
eXp Realty, LLC - C License #270840 Listed on: 05/23/2023
Last Buyer's Agent
Chuck Williamson
The Chesson Agency
We collect this data history from publicly available records. To have your information removed, we recommend requesting removal directly through your county’s website.
Amy Stanley
LPT Realty, LLC
(984) 223-6822
97 Total Sales
1 in Wilson
$225,000 Price
Audrey Sears
Champion Real Estate
(252) 200-3785
61 Total Sales
1 in Wilson
$315,000 Price
Don Taber
RE/MAX Complete
(252) 668-6703
62 Total Sales
52 in Wilson
$105K - $575K Price Range
Leslie Douglas
The Douglas Realty Group
(984) 208-2861
86 Total Sales
1 in Wilson
$121,000 Price
P.J. Roberson
Foote Real Estate Group
(252) 843-0954
118 Total Sales
4 in Wilson
$65K - $660K Price Range
Angelina Corroo
HomeTowne Realty
(262) 300-7016
201 Total Sales
6 in Wilson
$168K - $500K Price Range
We collect this data history from publicly available records. To have your information removed, we recommend requesting removal directly through your county’s website.
| Date | Buyer | Sale Price | Title Company |
|---|---|---|---|
| $892,000 | None Listed On Document | ||
| $400,000 | -- |
We collect this data history from publicly available records. To have your information removed, we recommend requesting removal directly through your county’s website.
| Date | Status | Borrower | Loan Amount |
|---|---|---|---|
| Open | $410,000 | ||
| Previous Owner | $600,000 | ||
| Previous Owner | $150,000 | ||
| Previous Owner | $232,000 | ||
| Previous Owner | $340,800 | ||
| Previous Owner | $320,000 | ||
| Previous Owner | $150,000 |
We collect this data history from publicly available records. To have your information removed, we recommend requesting removal directly through your county’s website.
| Date | Event | Price | List to Sale | Price per Sq Ft |
|---|---|---|---|---|
| 12/15/2023 12/15/23 | Off Market | $891,900 | -- | -- |
| 08/29/2023 08/29/23 | Sold | $891,900 | -0.9% | $169 / Sq Ft |
| 06/03/2023 06/03/23 | Pending | -- | -- | -- |
| 05/23/2023 05/23/23 | For Sale | $899,900 | -- | $171 / Sq Ft |
We collect this data history from publicly available records. To have your information removed, we recommend requesting removal directly through your county’s website.
| Year | Tax Paid | Tax Assessment Tax Assessment Total Assessment is a certain percentage of the fair market value that is determined by local assessors to be the total taxable value of land and additions on the property. | Land | Improvement |
|---|---|---|---|---|
| 2026 | $10,264 | $916,405 | $137,500 | $778,905 |
| 2025 | $10,264 | $916,405 | $137,500 | $778,905 |
| 2024 | $10,264 | $916,405 | $137,500 | $778,905 |
| 2023 | $9,023 | $691,444 | $110,000 | $581,444 |
| 2022 | $0 | $691,444 | $110,000 | $581,444 |
| 2021 | $9,023 | $691,444 | $110,000 | $581,444 |
| 2020 | $9,023 | $691,444 | $110,000 | $581,444 |
| 2019 | $9,023 | $691,444 | $110,000 | $581,444 |
| 2018 | $0 | $691,444 | $110,000 | $581,444 |
| 2017 | $8,885 | $691,444 | $110,000 | $581,444 |
| 2016 | $8,885 | $691,444 | $110,000 | $581,444 |
| 2014 | $8,057 | $647,153 | $110,000 | $537,153 |
Seller's Agent in 2023
Chuck Williamson
eXp Realty, LLC - C
(252) 205-6146
769 Total Sales
Source: Doorify MLS
MLS Number: 2512487
APN: 3714-22-1229.000
Disclaimer: Certain information contained herein is derived from information provided by parties other than Homes.com. All information provided is deemed reliable, but is not guaranteed to be accurate and should be independently verified.
Some IDX listings have been excluded from this IDX display. Brokers make an effort to deliver accurate information, but buyers should independently verify any information on which they will rely in a transaction. The listing broker shall not be responsible for any typographical errors, misinformation, or misprints, and they shall be held totally harmless from any damages arising from reliance upon this data. This data is provided exclusively for consumers’ personal, non-commercial use. Listings marked with an icon are provided courtesy of the Doorify MLS, Inc. of North Carolina, Internet Data Exchange Database. Closed (sold) listings may have been listed and/or sold by a real estate firm other than the firm(s) featured on this website. Closed data is not available until the sale of the property is recorded in the MLS. Home sale data is not an appraisal, CMA, competitive or comparative market analysis, or home valuation of any property. Copyright 2026 Doorify MLS, Inc. of North Carolina. All rights reserved.
Ask me questions while you tour the home.