NOT LISTED FOR SALE

Estimated Value: $404,000 - $431,000

4 Beds
2.5 Baths
2,949 Sq Ft
$143/Sq Ft Est. Value

Sale Details

Date Sold: April 3, 2014

Last sale price $299,000 $101 Per Sq Ft

Est. 48% increase in value since last sale

Current estimated payment $2,795 / mo

Highlights

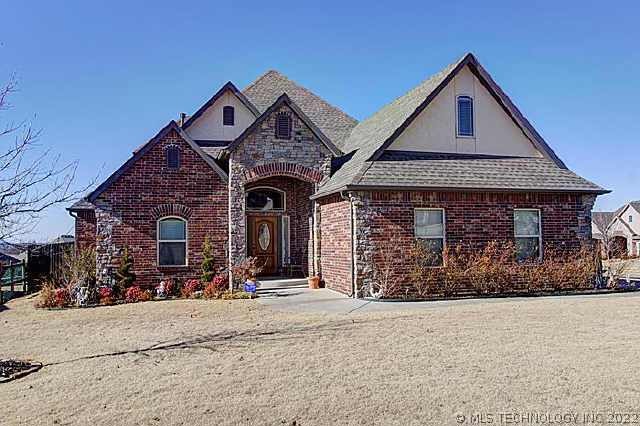
  • Contemporary Architecture
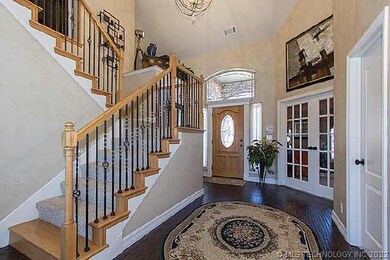
  • Wood Flooring
  • Corner Lot
  • Country Lane Intermediate School Rated A-
  • Attic
  • High Ceiling

About This Home

As of April 2014

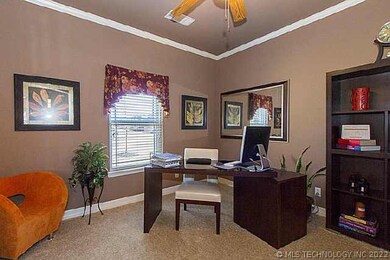
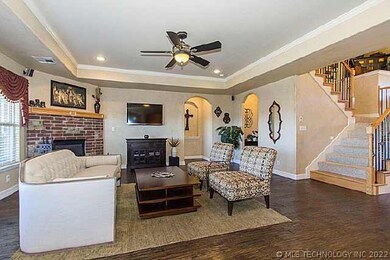
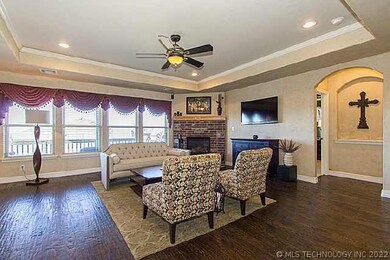
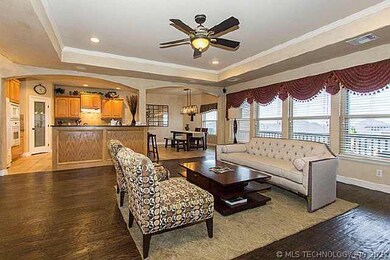
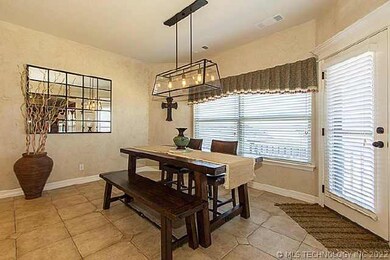
Fabulous custom built, one owner home in Belle Trace II. Gorgeous hand scraped hardwood floors down, private office or 4th bdrm, open granite kitchen, master suite down w/saferoom. Lg fenced corner lot. Home theater up. Surround sound thru out whole home.

Last Agent to Sell the Property

Jill Falkenberry

Coldwell Banker Select License #133036 Listed on: 01/17/2014

Coldwell Banker Select

Last Buyer's Agent

Karla Stubbs

Radergroup Referral Associates License #158852

Home Details

Home Type

  • Single Family

Est. Annual Taxes

  • $4,387

Year Built

  • Built in 2007

Lot Details

  • 12,620 Sq Ft Lot
  • East Facing Home
  • Property is Fully Fenced
  • Privacy Fence
  • Landscaped
  • Corner Lot
  • Sprinkler System

HOA Fees

  • $7 Monthly HOA Fees

Parking

  • 3 Car Attached Garage
  • Parking Storage or Cabinetry
  • Side Facing Garage

Home Design

  • Contemporary Architecture
  • Brick Exterior Construction
  • Slab Foundation
  • Wood Frame Construction
  • Fiberglass Roof
  • Asphalt
  • Stucco
  • Stone

Interior Spaces

  • 2,949 Sq Ft Home
  • 2-Story Property
  • Wired For Data
  • High Ceiling
  • Ceiling Fan
  • Fireplace With Glass Doors
  • Gas Log Fireplace
  • Vinyl Clad Windows
  • Insulated Windows
  • Insulated Doors
  • Washer and Electric Dryer Hookup
  • Property Views
  • Attic

Kitchen

  • Built-In Oven
  • Cooktop
  • Microwave
  • Plumbed For Ice Maker
  • Dishwasher
  • Granite Countertops
  • Disposal

Flooring

  • Wood
  • Carpet
  • Tile

Bedrooms and Bathrooms

  • 4 Bedrooms

Eco-Friendly Details

  • Energy-Efficient Windows
  • Energy-Efficient Doors

Outdoor Features

  • Covered Patio or Porch
  • Rain Gutters

Schools

  • Country Lane Elementary School
  • Broken Arrow/N. High School

Utilities

  • Forced Air Zoned Heating and Cooling System
  • Heating System Uses Gas
  • Gas Water Heater
  • High Speed Internet
  • Cable TV Available

Community Details

  • Belle Trace At Battle Creek Subdivision

Listing and Financial Details

  • Home warranty included in the sale of the property

Home Details

Home Type

Single Family

Est. Annual Taxes

$4,387

Year Built

Built in 2007

Lot Details

0.29 Acres

HOA Fees

$7 per month

Parking

3

Listing Details

  • Directions: North on Aspen From 51st St to Sandusky, turn right. Drive to Trenton St, turn left, go halfway around traffic circle, turn turn right on Poplar. Drive to end of street, house on left. Turn and park in driveway.
  • Property Sub Type: Single Family Residence
  • Prop. Type: Residential
  • Year Built: 2007
  • Lot Size Acres: 0.29
  • Subdivision Name: Belle Trace at Battle Creek
  • Architectural Style: Contemporary
  • Garage Yn: Yes
  • Unit Levels: Two
  • Efficiency: Doors, Windows
  • Building Stories: 2
  • Structure Type: House
  • Property Sub Type Additional: Single Family Residence
  • Special Features: None
  • Stories: 2

Interior Features

  • Interior Amenities: Attic, Granite Counters, High Ceilings, High Speed Internet, Internal Expansion, Cable TV, Wired for Data, Ceiling Fan(s), Electric Oven Connection, Electric Range Connection
  • Appliances: Built-In Oven, Cooktop, Dishwasher, Disposal, Gas Water Heater, Microwave, Oven, Plumbed For Ice Maker
  • Full Bathrooms: 2
  • Half Bathrooms: 1
  • Total Bedrooms: 4
  • Door Features: Insulated Doors
  • Fireplace Features: Glass Doors, Gas Log, Gas Starter
  • Fireplaces: 1
  • Fireplace: Yes
  • Flooring: Carpet, Hardwood, Tile
  • Living Area: 2949.0
  • Window Features: Vinyl, Insulated Windows

Exterior Features

  • Exterior Features: Sprinkler/Irrigation, Landscaping, Rain Gutters
  • Fencing: Full, Privacy
  • Lot Features: Corner Lot, See Remarks, Views
  • Pool Features: None
  • View: Yes
  • Home Warranty: Yes
  • Construction Type: Brick, Stone, Stucco, Wood Frame
  • Direction Faces: East
  • Foundation Details: Slab
  • Other Structures: None
  • Patio And Porch Features: Covered, Patio, Porch
  • Roof: Asphalt, Fiberglass

Garage/Parking

  • Attached Garage: Yes
  • Garage Spaces: 3.0
  • Parking Features: Attached, Garage, Garage Faces Side, Storage

Utilities

  • Sewer: Public Sewer
  • Water Source: Public
  • Laundry Features: Washer Hookup, Electric Dryer Hookup
  • Cooling: Central Air, 3+ Units
  • Cooling Y N: Yes
  • Heating: Central, Gas, Multiple Heating Units, Zoned
  • Heating Yn: Yes

Condo/Co-op/Association

  • Community Features: Gutter(s), Sidewalks
  • Senior Community: No
  • Amenities: None
  • Association Fee: 85.0
  • Association Fee Frequency: Annually
  • Association: Yes

Schools

  • High School: Broken Arrow/N.
  • Elementary School: Country Lane
  • Junior High Dist: Broken Arrow - Sch Dist (3)

Lot Info

  • Lot Size Sq Ft: 12620.0
  • Additional Parcels: No

Tax Info

  • Tax Year: 2012
  • Tax Annual Amount: 4387.0

Ownership History

Date Name Owned For Owner Type

Purchase Details

Closed on
Aug 31, 2021
Sold by
Kallenberger Darrin T and Kallenberger Dawn M
Bought by
Kallenberger Darrin and Kallenberger Dawn
Current Estimated Value
$442,534

Purchase Details

Listed on
Jan 17, 2014
Closed on
Mar 27, 2014
Sold by
Moehrle Lisa M
Bought by
Kallenberger Darrin T and Kallenberger Dawn M
Seller's Agent
Jill Falkenberry
Coldwell Banker Select
Buyer's Agent
Karla Stubbs
Radergroup Referral Associates
List Price
$309,500
Sold Price
$299,000
Premium/Discount to List
-$10,500
-3.39%

Home Financials for this Owner

Home Financials are based on the most recent Mortgage that was taken out on this home.
Avg. Annual Appreciation
2.86%
Original Mortgage
$299,900
Outstanding Balance
$226,321
Interest Rate
4.38%
Mortgage Type
VA
Estimated Equity
$195,111

Purchase Details

Closed on
Mar 16, 2007
Sold by
Xite Custom Homes Ii Llc
Bought by
Moehrle Lisa M

Purchase Details

Closed on
Aug 3, 2006
Sold by
Battle Creek Land Development Inc
Bought by
Xite Custom Homes Ii Llc
Source: Public Records

Range of Values:

--
Value Increase
--
Percent Increase
--
Adjusted for Inflation
Collateral Analytics

Collateral Analytics Collateral Analytics AVMs (Automated Valuation Model) employ a number of statistical approaches combined with neighborhood-specific comparable selection guarantees the most up-to-date and precise valuations.

Not Available

Collateral Analytics does not have data for the current month. Please view the chart for historical values.

ICE

ICE Mortgage Technology ICE Mortgage Technology’s AVM (Automated Valuation Model) is a state-of-the-art online residential property valuation tool that provides a quick and accurate estimate of the value of almost any home in the U.S.

Not Available

ICE Mortgage Technology does not have data for the current month. Please view the chart for historical values.

First American

First American First American Data & Analytics’ next-generation AVM combines unrivaled data assets with a blended ensemble of valuation models to produce highly accurate, reliable valuations you can trust.

Not Available

First American does not have data for the current month. Please view the chart for historical values.

Quantarium

Quantarium Quantarium’s valuation service, repeatedly proven the industry’s most accurate and comprehensive, is supercharged with a self-learning and auto-tuning AI engine that continually becomes smarter and more accurate as it processes daily inputs from the industry’s leading RE data lake.

Not Available

Quantarium does not have data for the current month. Please view the chart for historical values.

Average Value
Not Available
List Price
Sold Price
Create a Home Valuation Report for This Property
The Home Valuation Report is an in-depth analysis detailing your home's value as well as a comparison with similar homes in the area

Home Values in the Area

Source: Public Records

Average Home Value in this Area


Source: Public Records

Purchase History

We collect this data history from publicly available records. To have your information removed, we recommend requesting removal directly through your county’s website.

Date Buyer Sale Price Title Company
Kallenberger Darrin -- None Available
Kallenberger Darrin T $300,000 Apex Title & Closing Svcs Ll
Moehrle Lisa M $308,000 Multiple
Xite Custom Homes Ii Llc $44,000 Tulsa Abstract & Title Co
Source: Public Records

Mortgage History

We collect this data history from publicly available records. To have your information removed, we recommend requesting removal directly through your county’s website.

Date Status Borrower Loan Amount
Open Kallenberger Darrin T $299,900
Source: Public Records

Property History

Date Event Price List to Sale Price per Sq Ft
04/03/2014 04/03/14 Sold $299,000 -3.4% $101 / Sq Ft
01/17/2014 01/17/14 Pending -- -- --
01/17/2014 01/17/14 For Sale $309,500 -- $105 / Sq Ft
Source: MLS Technology

Tax History

Year Tax Paid Tax Assessment Tax Assessment Total Assessment is a certain percentage of the fair market value that is determined by local assessors to be the total taxable value of land and additions on the property. Land Improvement
2025 $4,650 $36,142 $4,030 $32,112
2024 $4,370 $35,060 $4,172 $30,888
2023 $4,370 $35,009 $4,068 $30,941
2022 $4,276 $32,990 $4,838 $28,152
2021 $4,279 $33,000 $4,840 $28,160
2020 $4,354 $33,000 $4,840 $28,160
2019 $4,357 $33,000 $4,840 $28,160
2018 $4,297 $33,000 $4,840 $28,160
2017 $4,318 $33,000 $4,840 $28,160
2016 $4,313 $33,000 $4,840 $28,160
2015 $4,276 $33,000 $4,840 $28,160
2014 $4,308 $33,880 $4,840 $29,040
Source: Public Records

Agents Affiliated with this Home

  • Section Image
See All Agents

Map

Source: MLS Technology

MLS Number: 1401698

MLS Technology

APN: 78361-94-27-54130

Your Personal Tour Guide

Ask me questions while you tour the home.