NOT LISTED FOR SALE

Estimated Value: $171,822

3 Beds
2 Baths
1,666 Sq Ft
$103/Sq Ft Est. Value

Sale Details

Date Sold: August 29, 2024

Current estimated payment $1,180 / mo

31 Days on Market

Highlights

  • Fitness Center
  • Community Pool
  • Double Oven
  • Bonus Room
  • Tennis Courts
  • Fenced Yard

About This Home

As of August 2024

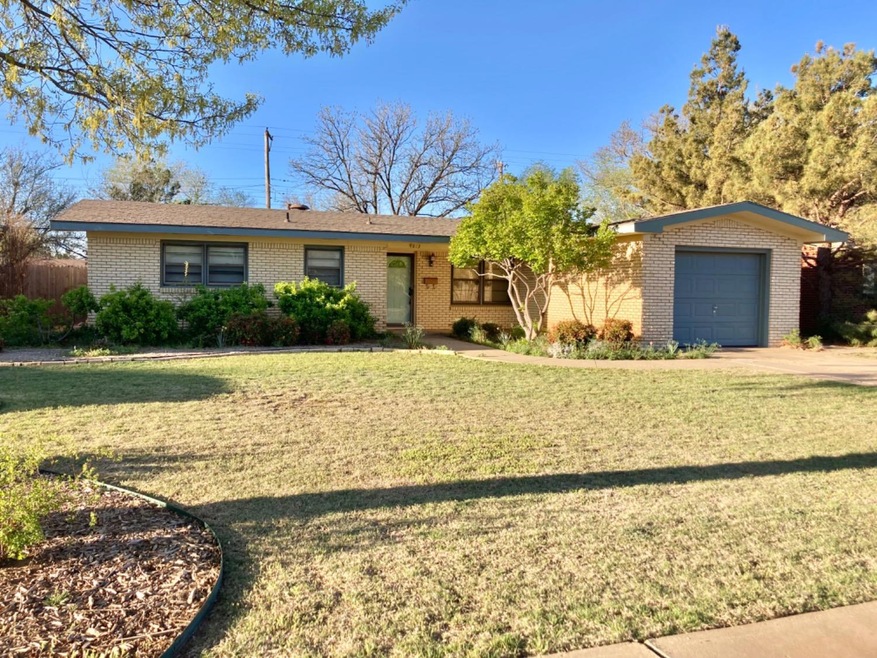
Welcome to your dream home in Lubbock! This lovely 3-bed, 2-bath residence offers 1666 sq ft of comfortable living space. All major components, including the roof, HVAC/AC, and water heater, are less than 5 years old, ensuring modern reliability. Proximity to Covenant, UMC, and Texas Tech provides convenient access to top-notch medical care and education. Inside, a cozy fireplace sets a warm tone, complementing the well-designed layout with a second living room. Enjoy the added convenience of a bonus room with built-in cabinets, perfect for a home office or study. Step into a backyard oasis, especially enchanting in spring, ideal for gatherings or relaxing. The property features a shed for extra storage. This residence is more than just a house; it's a place to truly feel at home. Don't miss this chance for the best of Lubbock living. Schedule a tour today and let the journey to your new home begin!

Last Agent to Sell the Property

Deonna Hutton

Brick & Loft Realty License #0752973 Listed on: 07/01/2024

Last Buyer's Agent

Paige Gardner

Clear Rock Realty License #0804166

Create a Home Valuation Report for This Property
The Home Valuation Report is an in-depth analysis detailing your home's value as well as a comparison with similar homes in the area

Home Details

Home Type

  • Single Family

Year Built

  • Built in 1961

Lot Details

  • 8,255 Sq Ft Lot
  • Fenced Yard
  • Landscaped

Parking

  • 1 Car Attached Garage

Home Design

  • Brick Exterior Construction
  • Slab Foundation
  • Composition Roof

Interior Spaces

  • 1,666 Sq Ft Home
  • Ceiling Fan
  • Wood Burning Fireplace
  • Living Room with Fireplace
  • Dining Room
  • Bonus Room
  • Utility Room

Kitchen

  • Double Oven
  • Electric Cooktop
  • Dishwasher
  • Tile Countertops
  • Disposal

Flooring

  • Carpet
  • Laminate
  • Tile
  • Vinyl Plank
  • Vinyl

Bedrooms and Bathrooms

  • 3 Bedrooms
  • En-Suite Bathroom
  • Walk-In Closet
  • 2 Full Bathrooms

Laundry

  • Laundry in Kitchen
  • Electric Dryer Hookup

Outdoor Features

  • Outdoor Storage

Utilities

  • Central Heating and Cooling System
  • Heating System Uses Natural Gas

Community Details

  • Tennis Courts
  • Community Playground
  • Fitness Center
  • Community Pool

Listing and Financial Details

  • Assessor Parcel Number R74331

Home Details

Home Type

Single Family

Year Built

Built in 1961

Lot Details

8,255 Sq Ft Lot

Parking

1

Listing Details

  • Property Type: Residential
  • Year Built: 1961
  • Reso Property Sub Type: Single Family Residence
  • ResoLaundryFeatures: Electric Dryer Hookup, In Kitchen
  • ResoLotFeatures: Landscaped
  • Road Surface Type: Paved
  • Equipment: None
  • ResoSpecialListingConditions: Standard
  • Above Grade Finished Sq Ft: 1666.0
  • Carport Y N: No
  • Reso Flooring: Carpet, Laminate, Plank, Tile, Vinyl
  • Garage Yn: Yes
  • Reso Interior Features: Ceiling Fan(s), Pantry, Solid Surface Counters, Tile Counters, Walk-In Closet(s)
  • New Construction: No
  • Reso Other Structures: Storage
  • Legal Description: KUYKENDALL HTS W21'OF L 87 & E44'OF 88
  • Room Type: Dining Room
  • Location Tax and Legal Elementary School: Stewart
  • Location Tax and Legal Middle Or Junior School2: Irons
  • Location Tax and Legal High School: Coronado
  • Location Tax and Legal Parcel Number2: R74331
  • General Property Information Above Grade Finished Area: 1666.0
  • General Property Information Lot Size Acres: 0.1895
  • General Property Information Lot Size Square Feet2: 8255.0
  • General Property Information Carport YN: No
  • General Property Information Basement YN: No
  • Location Tax and Legal:Tax Annual Amount: 1946.0
  • General Property Information Accessibility Features YN2: No
  • General Property Information Fireplace YN: Yes
  • General Property Information Fireplaces Total2: 1.0
  • Cooling:Central Air: Yes
  • Flooring:Carpet: Yes
  • Foundation Details Slab: Yes
  • Fencing Fenced: Yes
  • General Property Information:Pool Private YN: No
  • Flooring Laminate: Yes
  • Flooring:Tile: Yes
  • Laundry Features Electric Dryer Hookup: Yes
  • Roof:Composition: Yes
  • Room Types Dining Room2: Yes
  • Room Types Living Room2: Yes
  • Flooring:Vinyl: Yes
  • Room Types Utility Room: Yes
  • Flooring Plank: Yes
  • Room Types Bonus Room: Yes
  • Utilities:Electricity Available: Yes
  • Room Types:Office: Yes
  • Other Structures Storage4: Yes
  • Special Features: None
  • Property Sub Type: Detached

Interior Features

  • Appliances: Cooktop, Dishwasher, Disposal, Double Oven, Electric Cooktop
  • Basement: No
  • Fireplace Features: Living Room, Wood Burning
  • Fireplace: Yes
  • Appliances Dishwasher: Yes
  • Appliances:Double Oven: Yes
  • Interior Features:Ceiling Fan(s)2: Yes
  • Interior Features:Walk-In Closet(s): Yes
  • Fireplace Features:Living Room: Yes
  • Fireplace Features:Wood Burning: Yes
  • Interior Features:Pantry: Yes
  • Community Features:Playground2: Yes
  • Community Features:Pool2: Yes
  • Room Types Primary Bathroom: Yes
  • Appliances:Cooktop: Yes
  • Appliances:Electric Cooktop: Yes
  • Interior Features:Tile Counters: Yes
  • Community Features:Fitness Center2: Yes
  • Community Features:Tennis Court(s)2: Yes
  • Interior Features Solid Surface Counters4: Yes
  • Laundry Features:In Kitchen: Yes

Exterior Features

  • Roof: Composition
  • Fencing: Fenced
  • Acres: 0.19
  • Pool Private: No
  • Construction Type: Brick
  • Foundation: Slab
  • Construction Materials:Brick: Yes
  • Lot Features:Landscaped: Yes

Garage/Parking

  • Attached Garage: Yes
  • Garage Spaces: 1.0
  • Parking Features: Attached, Garage
  • General Property Information:Garage Spaces: 1.0
  • General Property Information:Garage YN: Yes
  • General Property Information:Attached Garage YN: Yes
  • Parking Features:Attached: Yes
  • Parking Features:Garage: Yes

Utilities

  • Cooling: Central Air, Electric
  • Heating: Central, Natural Gas
  • Cooling Y N: Yes
  • HeatingYN: Yes
  • Utilities: Electricity Available
  • Heating:Central: Yes
  • Heating:Natural Gas: Yes
  • HeatingCooling:Electric: Yes

Condo/Co-op/Association

  • Community Features: Fitness Center, Playground, Pool, Tennis Court(s)

Schools

  • Ninth Grade High School: Coronado
  • Middle Or Junior School: Irons

Lot Info

  • Lot Size Sq Ft: 8255.0
  • ResoLotSizeUnits: Acres
  • Parcel #: R74331
  • ResoLotSizeUnits: Acres

Tax Info

  • Tax Annual Amount: 1946.0

MLS Schools

  • Elementary School: Stewart

Ownership History

We collect this data history from publicly available records. To have your information removed, we recommend requesting removal directly through your county’s website.

Date Name Owned For Owner Type

Purchase Details

Listed on
Jul 1, 2024
Closed on
Aug 29, 2024
Sold by
Bought by
Seller's Agent
Deonna Hutton
Brick & Loft Realty
Buyer's Agent
Paige Gardner
Clear Rock Realty
List Price
$174,900
Views
34
Current Estimated Value
$171,822

Home Financials for this Owner

Home Financials are based on the most recent Mortgage that was taken out on this home.
Avg. Annual Appreciation
2.12%
Original Mortgage
$4,860
Interest Rate
6.77%

Purchase Details

Closed on
Aug 26, 2002
Sold by
Bought by

Purchase Details

Closed on
Dec 31, 1992
Sold by
Bought by

Purchase Details

Closed on
Jun 1, 1984
Bought by
Source: Public Records

Home Values in the Area

Source: Public Records

Average Home Value in this Area


Source: Public Records

Agents Specializing in Stubbs-Stewart, TX

See All Agents

Purchase History

We collect this data history from publicly available records. To have your information removed, we recommend requesting removal directly through your county’s website.

Date Buyer Sale Price Title Company
-- Service Title
-- --
-- --
-- --
Source: Public Records

Mortgage History

We collect this data history from publicly available records. To have your information removed, we recommend requesting removal directly through your county’s website.

Date Status Borrower Loan Amount
Closed $4,860
Open $162,011
Source: Public Records

Property History

We collect this data history from publicly available records. To have your information removed, we recommend requesting removal directly through your county’s website.

Date Event Price List to Sale Price per Sq Ft
08/29/2024 08/29/24 Sold -- -- --
08/02/2024 08/02/24 Pending -- -- --
07/22/2024 07/22/24 Price Changed $170,000 -2.8% $102 / Sq Ft
07/01/2024 07/01/24 For Sale $174,900 -- $105 / Sq Ft
Source: Lubbock Association of REALTORS®

Tax History

We collect this data history from publicly available records. To have your information removed, we recommend requesting removal directly through your county’s website.

Year Tax Paid Tax Assessment Tax Assessment Total Assessment is a certain percentage of the fair market value that is determined by local assessors to be the total taxable value of land and additions on the property. Land Improvement
2025 $2,810 $158,824 $23,000 $135,824
2024 $30 $167,444 $10,725 $156,719
2023 $1,946 $154,384 $10,725 $143,659
2022 $2,953 $145,880 $10,725 $141,918
2021 $2,840 $132,618 $10,725 $121,893
2020 $2,712 $124,702 $10,725 $113,977
2019 $2,551 $113,621 $10,725 $102,896
2018 $2,465 $109,664 $10,725 $98,939
2017 $2,254 $100,166 $10,725 $89,441
2016 $2,220 $98,629 $10,725 $87,904
2015 $1,830 $89,663 $10,725 $78,938
2014 $1,830 $90,650 $4,875 $85,775
Source: Public Records

Agents Affiliated with this Home

  • Section Image
  • Section Image
See All Agents

Map

Source: Lubbock Association of REALTORS®

MLS Number: 202409406

Lubbock Association of REALTORS®

APN: R74331

Your Personal Tour Guide

Ask me questions while you tour the home.