
Ricardo Cobos
Responds Quickly
8th Day Realty Group LLC
(919) 420-3374
84 Total Sales
2 in Rocky Mount
$50K - $190K Price Range

Estimated Value: $342,530
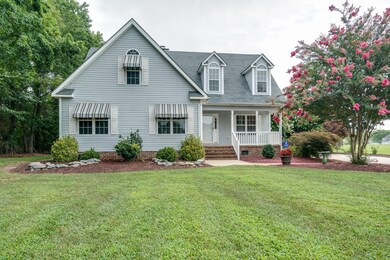
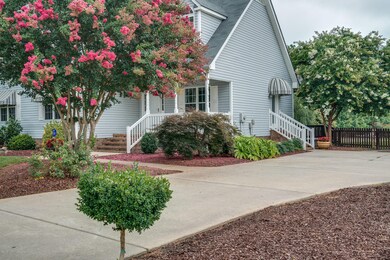
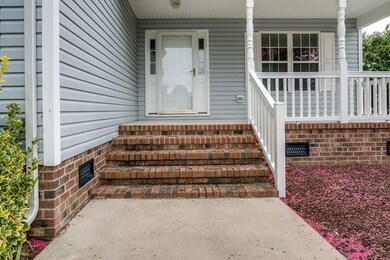
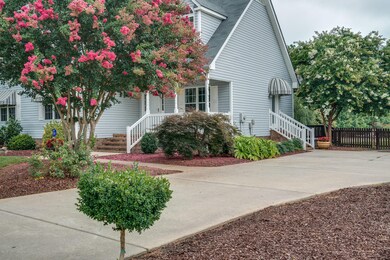
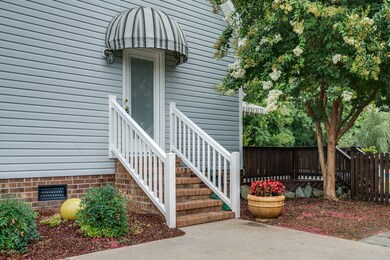
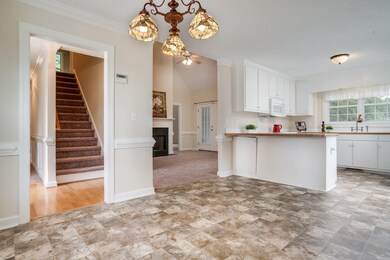
Move-In Ready 3 BR/3 Bath home in county!No city taxes!New carpet, freshly painted throughout.All Kitchen appliances convey,including fridge.Great Room w/Fireplace + Gas Logs + Built-In Bookcases.Large Eat-In Kitchen w/plentiful cabinetry + countertop space.Large Breakfast Nook + Pantry.Master BR down w/Walk-In Closet + Master Bath w/whirlpool tub and separate shower.Two additional Bedrooms down.Upstairs features large Room w/closet + Full Bath + finished Bonus Room w/closet.Four-seasons room overlooking backyard, deck + swimming pool. Detached Storage Bldg.Fenced rear yard.Downstairs HVAC new 2016. Upstairs HVAC unit approx. 3 yrs.old. Shingles approx. 4 yrs.old.Fenced rear yd. Additional concrete parking.Professionally landscaped. Cul-de-sac lot.Great curb appeal!Over 1 acre lot!
Last Agent to Sell the Property
Sandra Pope Realty License #202824 Listed on: 07/14/2017
Last Buyer's Agent
Tracy Tank
Boone, Hill, Allen & Ricks
We collect this data history from publicly available records. To have your information removed, we recommend requesting removal directly through your county’s website.
Ricardo Cobos
8th Day Realty Group LLC
(919) 420-3374
84 Total Sales
2 in Rocky Mount
$50K - $190K Price Range
Nicholas Yarrington
Grow Local Realty, LLC
(910) 684-3156
486 Total Sales
10 in Rocky Mount
$94K - $248K Price Range
Takyla Hill
Key Realty Solutions
(252) 680-2119
208 Total Sales
143 in Rocky Mount
$23K - $635K Price Range
Melina Olivares
Robbins and Associates Realty
(888) 375-1286
48 Total Sales
1 in Rocky Mount
$240,000 Price
Sharon Evans
EXP Realty LLC
(984) 833-2476
981 Total Sales
1 in Rocky Mount
$589,900 Price
Dave Harney
Coldwell Banker Advantage
(984) 205-6867
151 Total Sales
1 in Rocky Mount
$350,750 Price
We collect this data history from publicly available records. To have your information removed, we recommend requesting removal directly through your county’s website.
| Date | Buyer | Sale Price | Title Company |
|---|---|---|---|
| $212,000 | None Available | ||
| Allen Joe Jenkins Jr Lillie | $159,900 | -- |
We collect this data history from publicly available records. To have your information removed, we recommend requesting removal directly through your county’s website.
| Date | Status | Borrower | Loan Amount |
|---|---|---|---|
| Open | $87,800 | ||
| Open | Hollowell Christopher Micheal | $210,400 | |
| Closed | Hollowell Christopher Michael | $201,400 |
We collect this data history from publicly available records. To have your information removed, we recommend requesting removal directly through your county’s website.
| Date | Event | Price | List to Sale | Price per Sq Ft |
|---|---|---|---|---|
| 09/13/2018 09/13/18 | Sold | $212,000 | -7.8% | $97 / Sq Ft |
| 08/05/2018 08/05/18 | Pending | -- | -- | -- |
| 07/14/2017 07/14/17 | For Sale | $229,900 | -- | $105 / Sq Ft |
We collect this data history from publicly available records. To have your information removed, we recommend requesting removal directly through your county’s website.
| Year | Tax Paid | Tax Assessment Tax Assessment Total Assessment is a certain percentage of the fair market value that is determined by local assessors to be the total taxable value of land and additions on the property. | Land | Improvement |
|---|---|---|---|---|
| 2025 | $2,418 | $297,710 | $27,110 | $270,600 |
| 2024 | $2,388 | $173,500 | $27,110 | $146,390 |
| 2023 | $1,513 | $173,500 | $0 | $0 |
| 2022 | $1,513 | $173,500 | $27,110 | $146,390 |
| 2021 | $1,513 | $173,500 | $27,110 | $146,390 |
| 2020 | $1,513 | $173,500 | $27,110 | $146,390 |
| 2019 | $1,513 | $173,500 | $27,110 | $146,390 |
| 2018 | $1,461 | $173,500 | $0 | $0 |
| 2017 | $1,461 | $173,500 | $0 | $0 |
| 2015 | $1,461 | $173,500 | $0 | $0 |
| 2014 | $1,389 | $173,500 | $0 | $0 |
SP
Seller's Agent in 2018
Sandra Pope
Sandra Pope Realty
(252) 813-6428
55 Total Sales
TT
Buyer's Agent in 2018
Tracy Tank
Boone, Hill, Allen & Ricks
Source: Hive MLS
MLS Number: 100072873
APN: 3738-00-42-9827
Disclaimer: Certain information contained herein is derived from information provided by parties other than Homes.com. All information provided is deemed reliable, but is not guaranteed to be accurate and should be independently verified.
The data relating to real estate on this web site comes in part from the Internet Data Exchange program of Hive MLS LLC. All information is deemed reliable but not guaranteed and should be independently verified. All properties are subject to prior sale, change, or withdrawal. Neither listing broker(s) nor Homesnap, Inc. shall be responsible for any typographical errors, misinformation, or misprints, and shall be held totally harmless from any damages arising from reliance upon these data. ©2026 Hive MLS LLC
Ask me questions while you tour the home.