NOT LISTED FOR SALE

4813 Union Cypress Place Melbourne, FL 32904

West Melbourne Area

Estimated Value: $651,344

4 Beds
3.5 Baths
2,990 Sq Ft
$218/Sq Ft Est. Value

Sale Details

Date Sold: November 3, 2025

Last sale price $655,000 $219 Per Sq Ft

Est. 1% decrease in value since last sale

Current estimated payment $4,162 / mo

209 Days on Market

Highlights

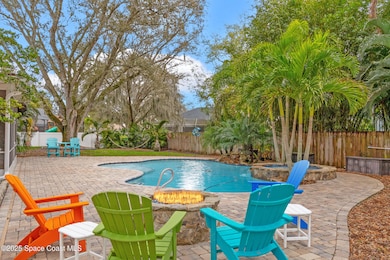
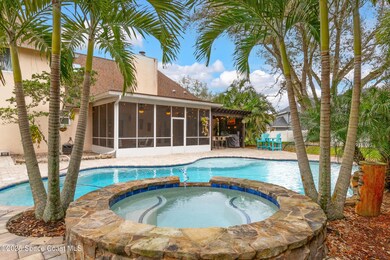
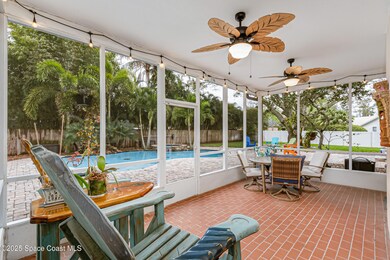
  • Heated In Ground Pool
  • View of Trees or Woods

  • Vaulted Ceiling
  • RV or Boat Storage in Community
  • 0.52 Acre Lot
  • Outdoor Fireplace

About This Home

As of November 2025

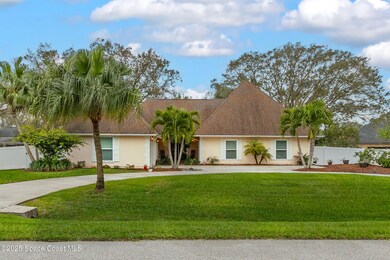
4b/3.5b pool home in Melbourne delivers space, comfort & lifestyle. Ideal for relocating families, move-up buyers or anyone seeking room to grow, this home makes settling in easy. Soaring ceilings & a sunlit open layout connect living & dining areas, complete w/fireplace & wet bar for cozy nights or weekend fun. The remodeled kitchen has a center island w/seating - perfect for school mornings or casual gatherings. Downstairs suite features a spa-style shower, while the upstairs retreat includes a private balcony. Outside, unwind in a fenced yard w/screened porch, sparkling pool, jacuzzi, firepit, pergola & swaying palms. Peaceful cul-de-sac close to top-rated schools, dining, shopping & parks in West Melbourne. Community pavilion, pickleball & tennis courts add even more ways to connect. Don't miss this chance for space & lifestyle - schedule your showing today!

Last Agent to Sell the Property

David Cable

RE/MAX Elite License #3307035 Listed on: 03/05/2025

RE/MAX Elite

Last Buyer's Agent

Patrick McLoughlin

Real Broker, LLC License #3294743

Create a Home Valuation Report for This Property
The Home Valuation Report is an in-depth analysis detailing your home's value as well as a comparison with similar homes in the area

Home Details

Home Type

  • Single Family

Year Built

  • Built in 1986 | Remodeled

Lot Details

  • 22,651 Sq Ft Lot
  • Cul-De-Sac
  • North Facing Home
  • Back Yard Fenced
  • Front and Back Yard Sprinklers
  • Many Trees

HOA Fees

  • $155 Monthly HOA Fees

Parking

  • 2 Car Attached Garage
  • Garage Door Opener

Property Views

  • Woods
  • Pool

Home Design

  • Frame Construction
  • Shingle Roof
  • Asphalt
  • Stucco

Interior Spaces

  • 2,990 Sq Ft Home
  • 2-Story Property
  • Wet Bar
  • Vaulted Ceiling
  • Ceiling Fan
  • Skylights
  • 2 Fireplaces
  • Wood Burning Fireplace
  • Gas Fireplace
  • Entrance Foyer
  • Screened Porch

Kitchen

  • Electric Oven
  • Microwave
  • ENERGY STAR Qualified Refrigerator
  • Ice Maker
  • ENERGY STAR Qualified Dishwasher
  • Wine Cooler
  • Kitchen Island
  • Disposal

Flooring

  • Carpet
  • Tile
  • Vinyl

Bedrooms and Bathrooms

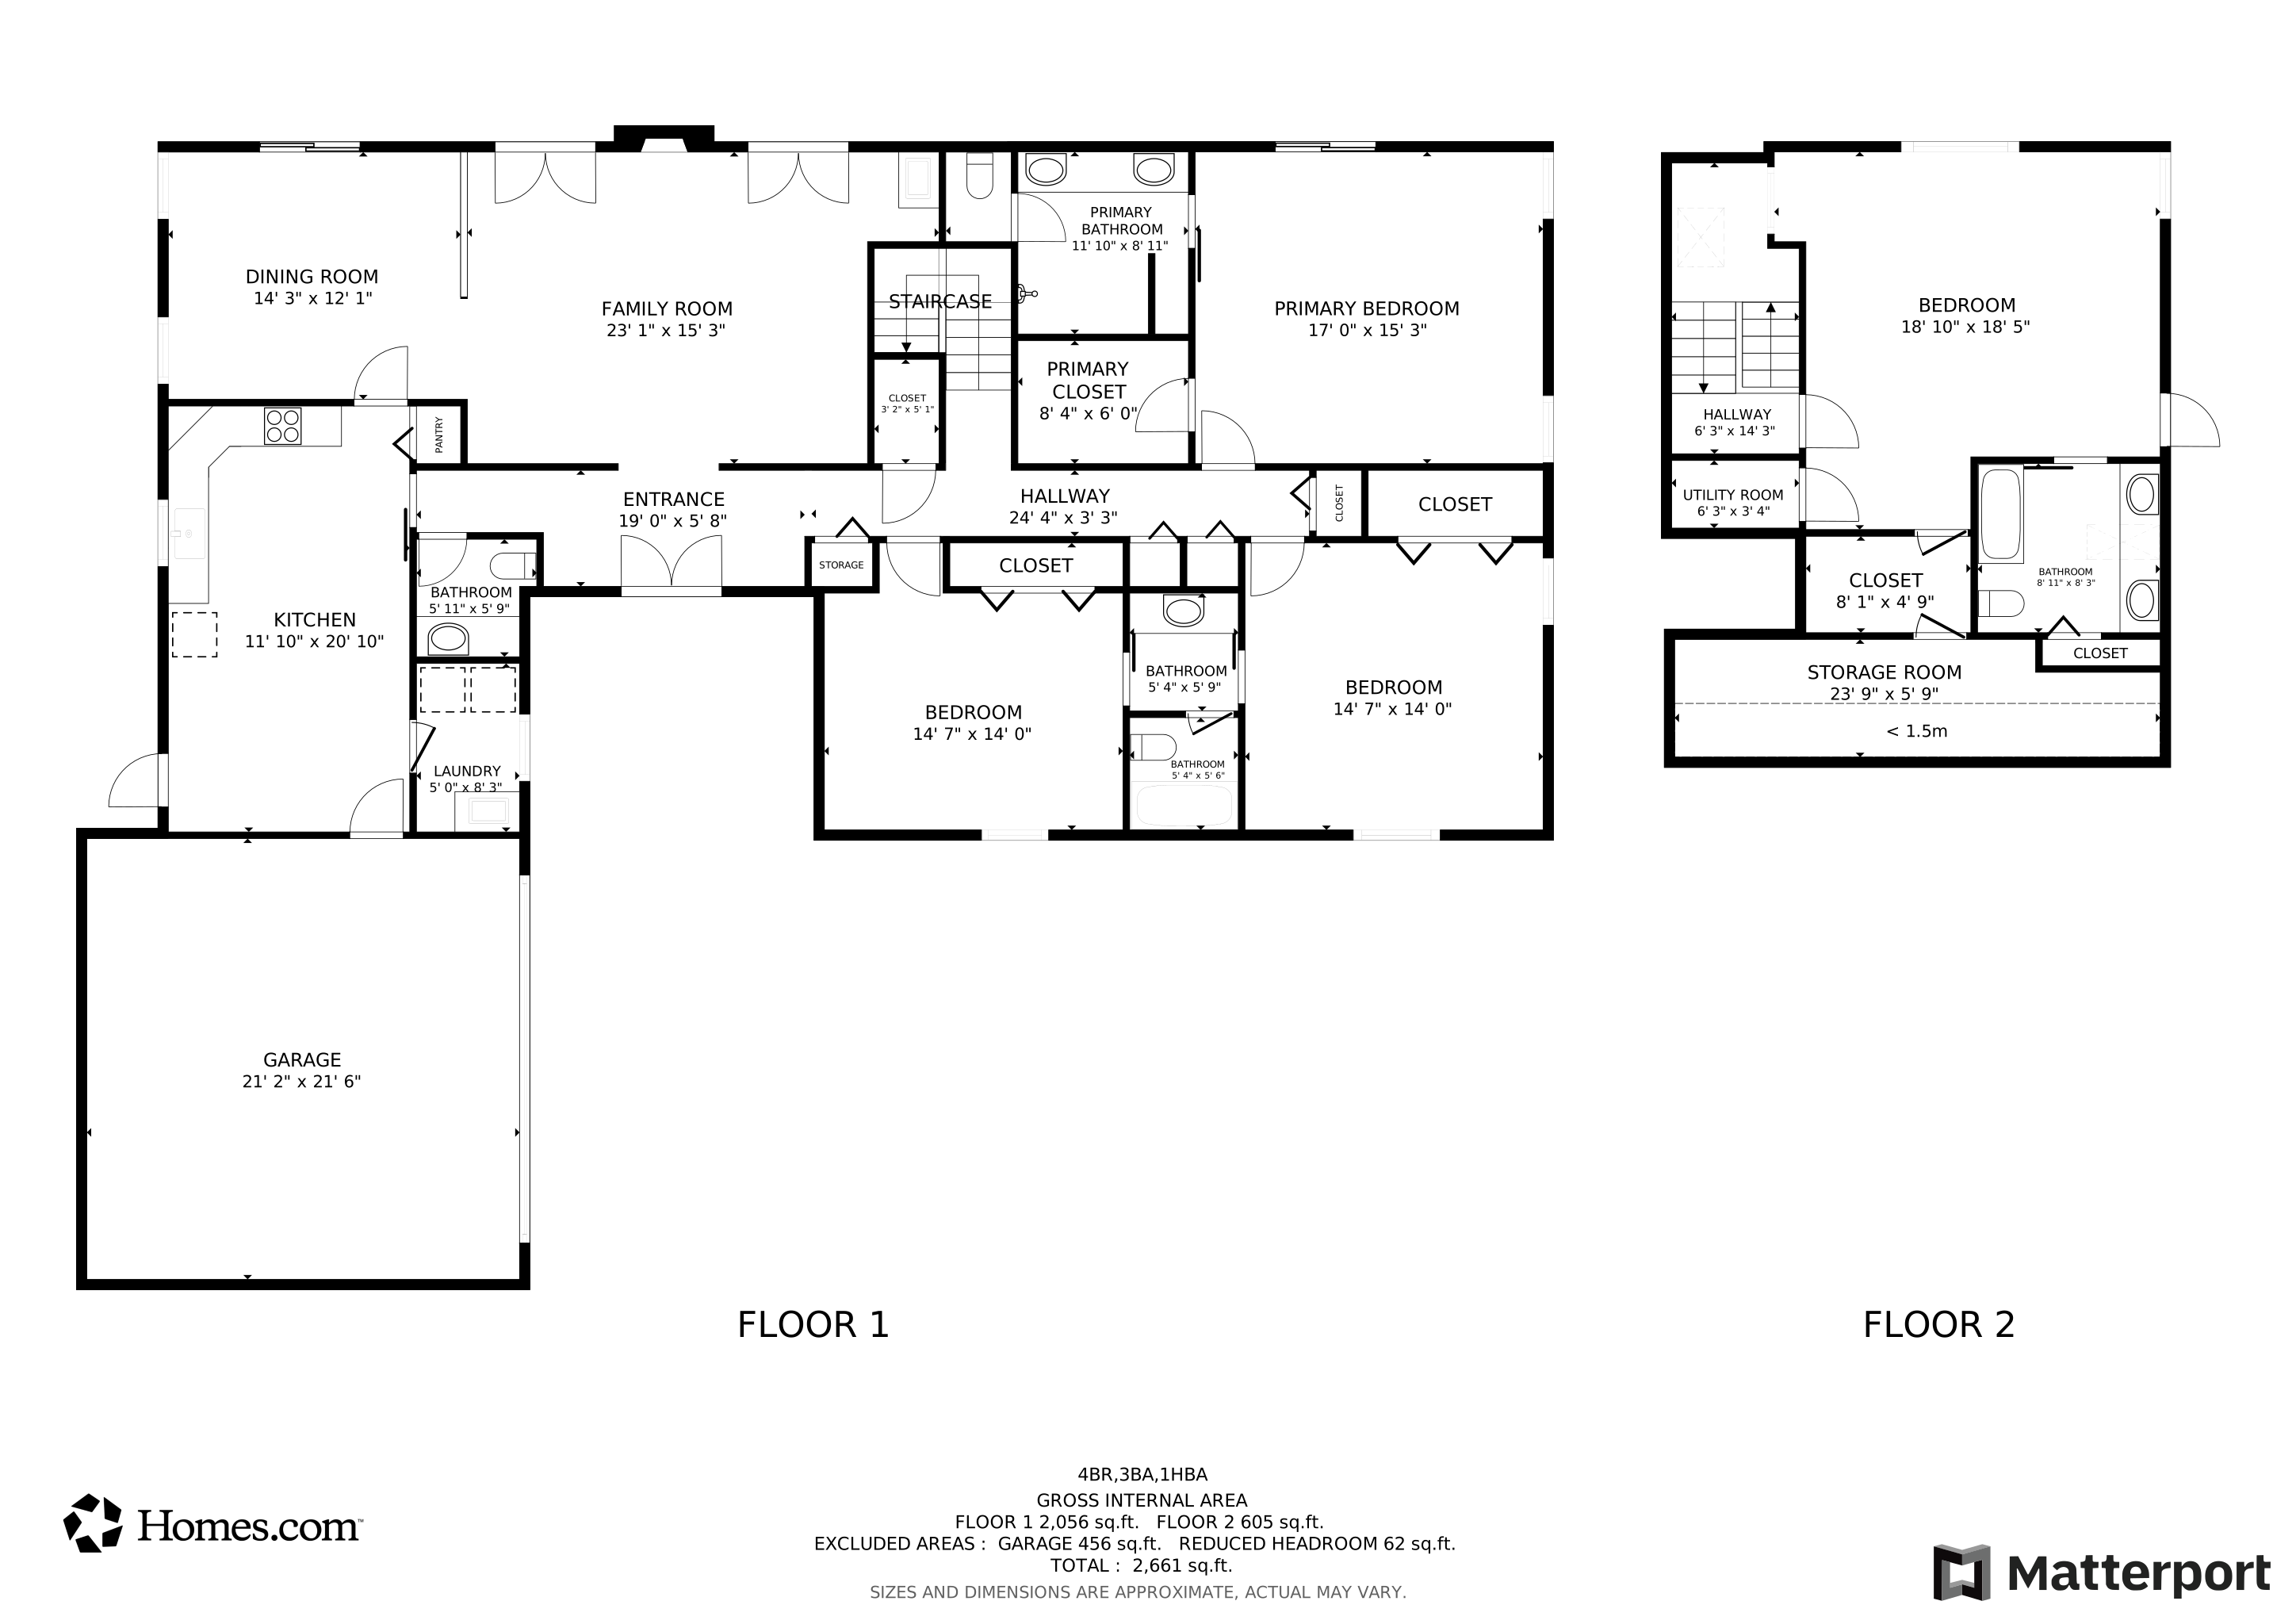
  • 4 Bedrooms
  • Primary Bedroom on Main
  • Split Bedroom Floorplan
  • Walk-In Closet
  • Jack-and-Jill Bathroom
  • In-Law or Guest Suite
  • Soaking Tub
  • No Tub in Bathroom

Laundry

  • Laundry on lower level
  • Washer and Electric Dryer Hookup

Home Security

  • Security System Owned
  • Hurricane or Storm Shutters
  • High Impact Windows
  • Fire and Smoke Detector

Pool

  • Heated In Ground Pool
  • Heated Spa
  • Saltwater Pool
  • Above Ground Spa
  • Waterfall Pool Feature
  • Fence Around Pool
  • Pool Sweep

Outdoor Features

  • Balcony
  • Patio
  • Outdoor Fireplace
  • Fire Pit
  • Gazebo

Schools

  • Meadowlane Elementary School
  • Central Middle School
  • Melbourne High School

Utilities

  • Central Heating and Cooling System
  • Private Water Source
  • Well
  • Electric Water Heater
  • Water Softener is Owned
  • Septic Tank
  • Cable TV Available

Community Details

Overview

  • Association fees include cable TV, internet
  • Brandywine Estates Association
  • Brandywine Estates Pud Subdivision
  • On-Site Maintenance

Recreation

  • RV or Boat Storage in Community
  • Tennis Courts
  • Pickleball Courts
  • Racquetball

Home Details

Home Type

Single Family

Year Built

Built in 1986 | Remodeled

Lot Details

0.52 Acres

HOA Fees

$155 per month

Parking

2

Listing Details

  • Property Type: Residential
  • Year Built: 1986
  • Reso Property Sub Type: Single Family Residence
  • ResoLaundryFeatures: Electric Dryer Hookup, Lower Level, In Unit, Washer Hookup
  • ResoLotFeatures: Cul-De-Sac, Many Trees, Sprinklers In Front, Sprinklers In Rear
  • Road Frontage Type: City Street
  • Road Surface Type: Asphalt
  • Reso View: Pool, Trees/Woods
  • ResoSecurityFeatures: Smoke Detector(s), Security System Owned
  • Reso Association Amenities: Racquetball, RV/Boat Storage, Tennis Court(s), Pickleball, Management - On Site
  • Reso Association Fee Includes: Cable TV, Internet
  • ResoSpecialListingConditions: Standard
  • Subdivision Name: Brandywine Estates Pud
  • Carport Y N: No
  • Garage Yn: Yes
  • Unit Levels: Two
  • New Construction: No
  • Reso Other Structures: Gazebo
  • Reso Property Condition: Updated/Remodeled
  • ResoWindowFeatures: Skylight(s)
  • General Property Information Community Fee(s) YN: No
  • General Property Information CDD Fee YN: No
  • Marketing Remarks:Marketing Remarks: 4b/3.5b pool home in Melbourne delivers space, comfort & lifestyle. Ideal for relocating families, move-up buyers or anyone seeking room to grow, this home makes settling in easy. Soaring ceilings & a sunlit open layout connect living & dining areas, complete w/fireplace & wet bar for cozy nights or weekend fun. The remodeled kitchen has a center island w/seating - perfect for school mornings or casual gatherings. Downstairs suite features a spa-style shower, while the upstairs retreat includes a private balcony. Outside, unwind in a fenced yard w/screened porch, sparkling pool, jacuzzi, firepit, pergola & swaying palms. Peaceful cul-de-sac close to top-rated schools, dining, shopping & parks in West Melbourne. Community pavilion, pickleball & tennis courts add even more ways to connect. Don't miss this chance for space & lifestyle - schedule your showing today!
  • Special Features: VirtualTour
  • Property Sub Type: Detached

Interior Features

  • Interior Amenities: Ceiling Fan(s), Entrance Foyer, Kitchen Island, Pantry, Primary Downstairs, Vaulted Ceiling(s), Wet Bar, Walk-In Closet(s), Primary Bathroom - Shower No Tub, Split Bedrooms, Guest Suite, Jack and Jill Bath
  • Flooring: Carpet, Tile, Vinyl
  • Spa Features: Above Ground, Heated
  • Appliances: Disposal, Electric Oven, ENERGY STAR Qualified Dishwasher, ENERGY STAR Qualified Refrigerator, Electric Water Heater, Ice Maker, Microwave, Refrigerator, Wine Cooler, Water Softener Owned
  • Full Bathrooms: 3
  • Half Bathrooms: 1
  • Total Bedrooms: 4
  • Fireplace Features: Gas, Outside, Wood Burning
  • Fireplaces: 2
  • Stories: 2

Exterior Features

  • Exterior Features: Balcony, Fire Pit, Storm Shutters, Impact Windows
  • Pool Features: Electric Heat, Fenced, Heated, In Ground, Pool Sweep, Salt Water, Waterfall
  • Roof: Other, Shingle
  • Fencing: Back Yard, Vinyl, Fenced
  • Acres: 0.52
  • Pool Private: Yes
  • Waterfront: No
  • Construction Type: Frame, Stucco
  • Direction Faces: North
  • Patio And Porch Features: Covered, Front Porch, Patio, Rear Porch, Screened

Garage/Parking

  • Attached Garage: Yes
  • Garage Spaces: 2.0
  • Parking Features: Attached, Garage, Garage Door Opener

Utilities

  • Cooling: Central Air, Electric
  • Utilities: Cable Connected, Electricity Connected, Water Connected
  • Heating: Central, Electric
  • Cooling Y N: Yes
  • HeatingYN: Yes
  • Water Source: Public, Private, Well

Condo/Co-op/Association

  • Senior Community: No
  • Association Fee: 155.0
  • Association Fee Frequency: Monthly
  • Association Name: Brandywine Estates
  • Association: Yes

Schools

  • Middle Or Junior School: Central

Lot Info

  • Current Use: Residential, Single Family
  • Lot Size Sq Ft: 22651.2
  • ResoLotSizeUnits: Acres

Rental Info

  • Furnished: Unfurnished

MLS Schools

  • Elementary School: Meadowlane
  • High School: Melbourne

Floorplans

Ownership History

We collect this data history from publicly available records. To have your information removed, we recommend requesting removal directly through your county’s website.

Date Name Owned For Owner Type

Purchase Details

Listed on
Mar 5, 2025
Closed on
Oct 31, 2025
Sold by
Bond David Charles and Bond Tammy Jalene
Bought by
Seller's Agent
David Cable
RE/MAX Elite
Buyer's Agent
Patrick McLoughlin
Real Broker, LLC
List Price
$735,000
Sold Price
$655,000
Premium/Discount to List
-$80,000
-10.88%
Views
2027
Current Estimated Value
$651,344

Home Financials for this Owner

Home Financials are based on the most recent Mortgage that was taken out on this home.
Estimated Appreciation
-$3,656
Avg. Annual Appreciation
-0.67%
Original Mortgage
$524,000
Outstanding Balance
$519,957
Interest Rate
6.26%
Mortgage Type
New Conventional
Estimated Equity
$131,387

Purchase Details

Listed on
May 17, 2019
Closed on
Jul 2, 2019
Sold by
Werking Jason and Werking Kristine
Bought by
Bond David Charles and Bond Tammy Jalene
Seller's Agent
Debra Scheffter
RE/MAX Elite
Buyer's Agent
Ashley Parker
Blue Marlin Real Estate
List Price
$425,000
Sold Price
$415,000
Premium/Discount to List
-$10,000
-2.35%

Home Financials for this Owner

Home Financials are based on the most recent Mortgage that was taken out on this home.
Avg. Annual Appreciation
7.46%
Original Mortgage
$394,250
Interest Rate
4%
Mortgage Type
New Conventional

Purchase Details

Listed on
Nov 16, 2015
Closed on
Feb 1, 2016
Bought by
Werking Kristine
Seller's Agent
Andy Waterman
Waterman Real Estate, Inc.
Buyer's Agent
Tony Masone
Watson Land And Homes LLC
List Price
$299,900
Sold Price
$275,000
Premium/Discount to List
-$24,900
-8.3%

Home Financials for this Owner

Home Financials are based on the most recent Mortgage that was taken out on this home.
Avg. Annual Appreciation
13.11%
Original Mortgage
$220,000
Interest Rate
3.64%

Purchase Details

Listed on
Nov 16, 2015
Closed on
Jan 1, 2016
Bought by
Werking Kristine
Seller's Agent
Andy Waterman
Waterman Real Estate, Inc.
Buyer's Agent
Tony Masone
Watson Land And Homes LLC
List Price
$299,900
Sold Price
$275,000
Premium/Discount to List
-$24,900
-8.3%

Purchase Details

Closed on
Aug 22, 2005
Sold by
Graham Andrew A
Bought by
Bickerstaff Joan H

Purchase Details

Closed on
Aug 10, 2005
Sold by
Graham Lena F and Graham Andrew A
Bought by
Graham Andrew A
Source: Public Records

Home Values in the Area

Source: Public Records

Average Home Value in this Area


Source: Public Records

Agents Specializing in Melbourne, FL

See All Agents

Purchase History

We collect this data history from publicly available records. To have your information removed, we recommend requesting removal directly through your county’s website.

Date Buyer Sale Price Title Company
$655,000 State Title Partners
Bond David Charles $415,000 Prestige Ttl Of Brevard Llc
Werking Kristine $275,000 --
Werking Kristine $100 --
Bickerstaff Joan H $390,000 --
Graham Andrew A $75,000 --
Source: Public Records

Mortgage History

We collect this data history from publicly available records. To have your information removed, we recommend requesting removal directly through your county’s website.

Date Status Borrower Loan Amount
Open $524,000
Previous Owner Bond David Charles $394,250
Previous Owner Werkins Kristine $80,000
Previous Owner Werking Kristine $220,000
Previous Owner Bickerstaff Joan H $100,000
Previous Owner Graham Andrew A $170,000
Source: Public Records

Property History

We collect this data history from publicly available records. To have your information removed, we recommend requesting removal directly through your county’s website.

Date Event Price List to Sale Price per Sq Ft Prior Sale
11/03/2025 11/03/25 Sold $655,000 +0.8% $219 / Sq Ft
10/01/2025 10/01/25 Pending -- -- --
09/12/2025 09/12/25 Price Changed $650,000 -5.2% $217 / Sq Ft
07/31/2025 07/31/25 Price Changed $685,500 -1.9% $229 / Sq Ft
04/19/2025 04/19/25 Price Changed $699,000 -3.6% $234 / Sq Ft
04/04/2025 04/04/25 Price Changed $725,000 -1.4% $242 / Sq Ft
03/05/2025 03/05/25 For Sale $735,000 +77.1% $246 / Sq Ft
07/03/2019 07/03/19 Sold $415,000 -2.4% $138 / Sq Ft View Prior Sale
06/04/2019 06/04/19 Pending -- -- --
05/16/2019 05/16/19 For Sale $425,000 +54.5% $141 / Sq Ft
02/29/2016 02/29/16 Sold $275,000 -- $91 / Sq Ft View Prior Sale
01/09/2016 01/09/16 Pending -- -- --
Source: Space Coast MLS (Space Coast Association of REALTORS®)

Tax History

We collect this data history from publicly available records. To have your information removed, we recommend requesting removal directly through your county’s website.

Year Tax Paid Tax Assessment Tax Assessment Total Assessment is a certain percentage of the fair market value that is determined by local assessors to be the total taxable value of land and additions on the property. Land Improvement
2026 $5,164 $498,080
2025 $4,809 $383,860
2024 $4,734 $373,050
2023 $4,734 $362,190
2022 $4,416 $351,650 $0 $0
2021 $4,609 $341,410 $60,000 $281,410
2020 $4,861 $316,670 $52,000 $264,670
2019 $3,410 $244,350 $0 $0
2018 $3,419 $239,800 $0 $0
2017 $3,453 $234,870 $45,500 $189,370
2016 $2,991 $196,220 $35,000 $161,220
2015 $3,073 $194,860 $35,000 $159,860
2014 $3,094 $193,320 $30,000 $163,320
Source: Public Records

Agents Affiliated with this Home

  • Section Image
  • Section Image
  • Section Image
  • Section Image
  • Section Image
  • Section Image
See All Agents

Map

Source: Space Coast MLS (Space Coast Association of REALTORS®)

MLS Number: 1038641

Space Coast MLS (Space Coast Association of REALTORS®)

APN: 28-36-10-03-00001.0-0016.00

Your Personal Tour Guide

Ask me questions while you tour the home.