
Roby Thompson
Responds Quickly
Long & Foster Real Estate, Inc.
(202) 929-5866
128 Total Sales
1 in Berkley
$1,445,000 Price

Estimated Value: $3,552,449

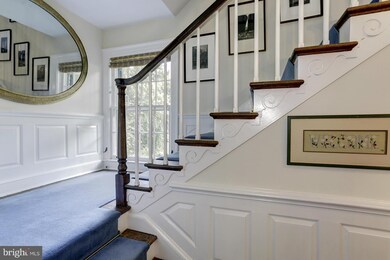
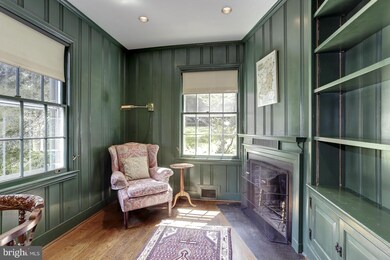

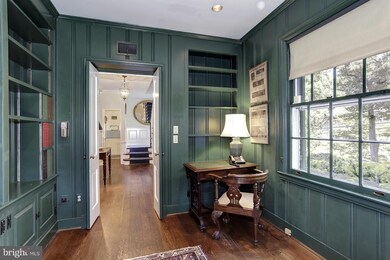
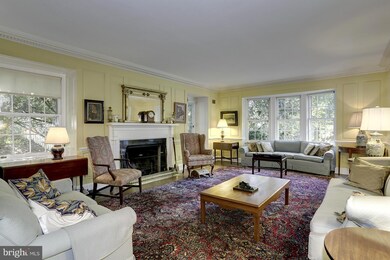
Dexter Street, NW is one of the finest addresses in the area with beautiful upscale homes and wonderfully close-in location, just off Foxhall Road, an easy hop to Georgetown, the Kennedy Center, downtown DC or over to Virginia and the airport. This charming home, with 4 fireplaces and 4 finished levels has 5 BR, 6 Full and 2 Half Baths. Wonderful original detailed millwork. Large entertaining rms.
Last Agent to Sell the Property
Thomas Williams
(240) 497-1700 thomasnwilliams46@gmail.com Long & Foster Real Estate, Inc. Listed on: 08/22/2014
Last Buyer's Agent
(202) 975-0873 jtaylor@ttrsir.com TTR Sotheby's International Realty License #BR98363896
We collect this data history from publicly available records. To have your information removed, we recommend requesting removal directly through your county’s website.
Roby Thompson
Long & Foster Real Estate, Inc.
(202) 929-5866
128 Total Sales
1 in Berkley
$1,445,000 Price
Jan Evans
TTR Sotheby's International Realty
(240) 558-5115
13 Total Sales
1 in Berkley
$2,800,000 Price
Rachel Levey
Compass
(667) 200-0774
83 Total Sales
2 in Berkley
$1.6M - $1.7M Price Range
Carolyn Schafer
Long & Foster Real Estate, Inc.
(202) 902-6625
15 Total Sales
2 in Berkley
$1.7M - $3.4M Price Range
Meredith Margolis
Compass
(202) 902-9716
264 Total Sales
1 in Berkley
$1,700,000 Price
Joshua Baumgardner
TTR Sothebys International Realty
(202) 519-8357
55 Total Sales
1 in Berkley
$2,950,000 Price
We collect this data history from publicly available records. To have your information removed, we recommend requesting removal directly through your county’s website.
| Date | Buyer | Sale Price | Title Company |
|---|---|---|---|
| $2,200,000 | -- | ||
| -- | -- |
We collect this data history from publicly available records. To have your information removed, we recommend requesting removal directly through your county’s website.
| Date | Status | Borrower | Loan Amount |
|---|---|---|---|
| Open | $1,760,000 | ||
| Previous Owner | $715,000 |
We collect this data history from publicly available records. To have your information removed, we recommend requesting removal directly through your county’s website.
| Date | Event | Price | List to Sale | Price per Sq Ft |
|---|---|---|---|---|
| 10/08/2014 10/08/14 | Sold | $2,200,000 | 0.0% | $651 / Sq Ft |
| 08/24/2014 08/24/14 | Pending | -- | -- | -- |
| 08/22/2014 08/22/14 | For Sale | $2,199,999 | -- | $651 / Sq Ft |
We collect this data history from publicly available records. To have your information removed, we recommend requesting removal directly through your county’s website.
| Year | Tax Paid | Tax Assessment Tax Assessment Total Assessment is a certain percentage of the fair market value that is determined by local assessors to be the total taxable value of land and additions on the property. | Land | Improvement |
|---|---|---|---|---|
| 2025 | $25,328 | $2,997,630 | $2,125,920 | $871,710 |
| 2024 | $24,467 | $2,965,550 | $2,104,310 | $861,240 |
| 2023 | $23,809 | $2,885,070 | $2,095,790 | $789,280 |
| 2022 | $23,244 | $2,813,250 | $2,058,260 | $754,990 |
| 2021 | $23,053 | $2,788,410 | $2,048,030 | $740,380 |
| 2020 | $21,261 | $2,577,030 | $1,955,060 | $621,970 |
| 2019 | $21,004 | $2,545,940 | $1,957,910 | $588,030 |
| 2018 | $20,837 | $2,524,790 | $0 | $0 |
| 2017 | $20,347 | $2,466,190 | $0 | $0 |
| 2016 | $18,868 | $2,291,480 | $0 | $0 |
| 2015 | $9,195 | $2,234,970 | $0 | $0 |
T
Seller's Agent in 2014
Thomas Williams
Long & Foster
Buyer's Agent in 2014
Kimberly Casey
TTR Sotheby's International Realty
(202) 361-3228
1 in this area
119 Total Sales
Source: Bright MLS
MLS Number: 1003174944
APN: 1397-0014
Disclaimer: Certain information contained herein is derived from information provided by parties other than Homes.com. All information provided is deemed reliable, but is not guaranteed to be accurate and should be independently verified.
The data relating to real estate for sale on this website appears in part through the BRIGHT Internet Data Exchange program, a voluntary cooperative exchange of property listing data between licensed real estate brokerage firms, and is provided by BRIGHT through a licensing agreement.
Listing information is from various brokers who participate in the Bright MLS IDX program and not all listings may be visible on the site.
The property information being provided on or through the website is for the personal, non-commercial use of consumers and such information may not be used for any purpose other than to identify prospective properties consumers may be interested in purchasing.
Some properties which appear for sale on the website may no longer be available because they are for instance, under contract, sold or are no longer being offered for sale.
Property information displayed is deemed reliable but is not guaranteed.
Copyright 2026 Bright MLS, Inc.
Ask me questions while you tour the home.