
Mike Jacobs
RE/MAX ADVANTAGE
(605) 600-2688
107 Total Sales
8 in West Rapid City
$305K - $480K Price Range


Estimated Value: $421,013
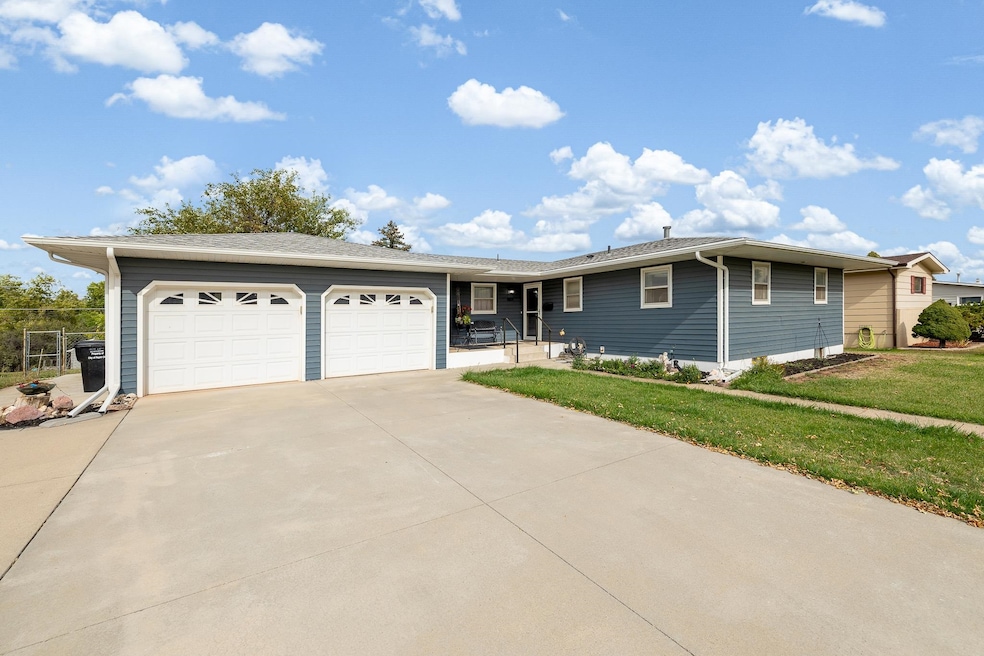
Listed by Chris Twiggs, REAL Broker, 605-545-1218. Nestled in the desirable Westside of Rapid City, this beautifully updated ranch-style home is priced to sell and boasts five bedrooms with three bedrooms on the main floor! Step inside to gleaming, recently refinished original hardwood floors that flow seamlessly into a stunning modern kitchen, complete with sleek granite countertops, stainless steel appliances, and a spacious peninsula perfect for casual dining or entertaining. The open living room invites natural light and offers direct access to an open deck, ideal for outdoor gatherings. Venture downstairs to the fully finished basement, featuring fresh carpet and laminate plank flooring, an updated bathroom with convenient laundry facilities, and two additional bedrooms (one non-conforming) for flexible space—think home office, gym, or guest quarters. With over 2,000 square feet of living area, this home provides ample room! Outside, enjoy a private 0.28-acre lot with a fully fenced backyard, mature trees, fragrant lilac bushes, a productive garden area, and an automatic sprinkler system for easy maintenance. The attached two-car garage, central air conditioning, and thoughtful updates throughout make this property move-in ready. Plus, it comes with two refrigerators, washer, dryer, and two meat freezers for added value and convenience. Don't miss your chance to own this gem—schedule a showing with your favorite agent today!
We collect this data history from publicly available records. To have your information removed, we recommend requesting removal directly through your county’s website.
Mike Jacobs
RE/MAX ADVANTAGE
(605) 600-2688
107 Total Sales
8 in West Rapid City
$305K - $480K Price Range
MEGAN DICKERSON
ASCEND REALTY INC.
(850) 818-8415
54 Total Sales
1 in West Rapid City
$323,000 Price
Kevin Andreson
Keller Williams Realty Black Hills SP
(605) 349-3213
186 Total Sales
4 in West Rapid City
$363K - $815K Price Range
Falina Selchert
Real Broker Black Hills
(605) 371-4413
69 Total Sales
2 in West Rapid City
$305K - $345K Price Range
ERICA BESHARA
THE REAL ESTATE GROUP, INC.
(605) 309-7327
26 Total Sales
1 in West Rapid City
$200,000 Price
Dante Colicheski
BLACK HILLS REALTY
(605) 450-7264
69 Total Sales
10 in West Rapid City
$302K - $412K Price Range
We collect this data history from publicly available records. To have your information removed, we recommend requesting removal directly through your county’s website.
| Date | Buyer | Sale Price | Title Company |
|---|---|---|---|
| $413,500 | -- | ||
| -- | -- |
We collect this data history from publicly available records. To have your information removed, we recommend requesting removal directly through your county’s website.
| Date | Event | Price | List to Sale | Price per Sq Ft | Prior Sale |
|---|---|---|---|---|---|
| 12/08/2025 12/08/25 | Sold | $430,000 | -4.4% | $208 / Sq Ft | |
| 10/14/2025 10/14/25 | For Sale | $450,000 | +8.8% | $218 / Sq Ft | |
| 07/21/2023 07/21/23 | Sold | $413,500 | -0.4% | $200 / Sq Ft | View Prior Sale |
| 06/27/2023 06/27/23 | Pending | -- | -- | -- | |
| 06/12/2023 06/12/23 | For Sale | $415,000 | +107.5% | $201 / Sq Ft | |
| 01/30/2020 01/30/20 | Sold | $200,000 | -4.7% | $97 / Sq Ft | View Prior Sale |
| 12/21/2019 12/21/19 | Pending | -- | -- | -- | |
| 11/08/2019 11/08/19 | Price Changed | $209,900 | -4.5% | $102 / Sq Ft | |
| 10/09/2019 10/09/19 | For Sale | $219,900 | -- | $107 / Sq Ft |
We collect this data history from publicly available records. To have your information removed, we recommend requesting removal directly through your county’s website.
| Year | Tax Paid | Tax Assessment Tax Assessment Total Assessment is a certain percentage of the fair market value that is determined by local assessors to be the total taxable value of land and additions on the property. | Land | Improvement |
|---|---|---|---|---|
| 2025 | $3,920 | $356,300 | $61,100 | $295,200 |
| 2024 | $3,955 | $353,500 | $58,200 | $295,300 |
| 2023 | $3,003 | $261,600 | $55,400 | $206,200 |
| 2022 | $3,152 | $256,800 | $52,800 | $204,000 |
| 2021 | $2,891 | $210,600 | $52,800 | $157,800 |
| 2020 | $2,475 | $174,300 | $47,400 | $126,900 |
| 2019 | $2,115 | $152,700 | $47,400 | $105,300 |
| 2018 | $2,081 | $147,600 | $47,400 | $100,200 |
| 2017 | $2,089 | $148,900 | $47,400 | $101,500 |
| 2016 | $2,069 | $142,500 | $47,400 | $95,100 |
| 2015 | $2,069 | $137,700 | $41,400 | $96,300 |
| 2014 | $2,166 | $141,400 | $41,400 | $100,000 |
Buyer's Agent in 2025
JEREMY KAHLER
Keller Williams Realty Black Hills SP
(605) 381-7500
44 in this area
467 Total Sales
Seller's Agent in 2023
Suzette Pickar
West River Realty
(605) 415-5331
4 in this area
131 Total Sales
Source: Mount Rushmore Area Association of REALTORS®
MLS Number: 86373
APN: 0033887
Disclaimer: Certain information contained herein is derived from information provided by parties other than Homes.com. All information provided is deemed reliable, but is not guaranteed to be accurate and should be independently verified.
IDX information is provided exclusively for personal, non-commercial use, and may not be used for any purpose other than to identify prospective properties consumers may be interested in purchasing. Information is deemed reliable but not guaranteed.
Ask me questions while you tour the home.