
Julie Agraz
Realty One Group Integrity
(520) 600-0408
93 Total Sales
1 in Catalina
$280,000 Price

Estimated Value: $518,000 - $646,000
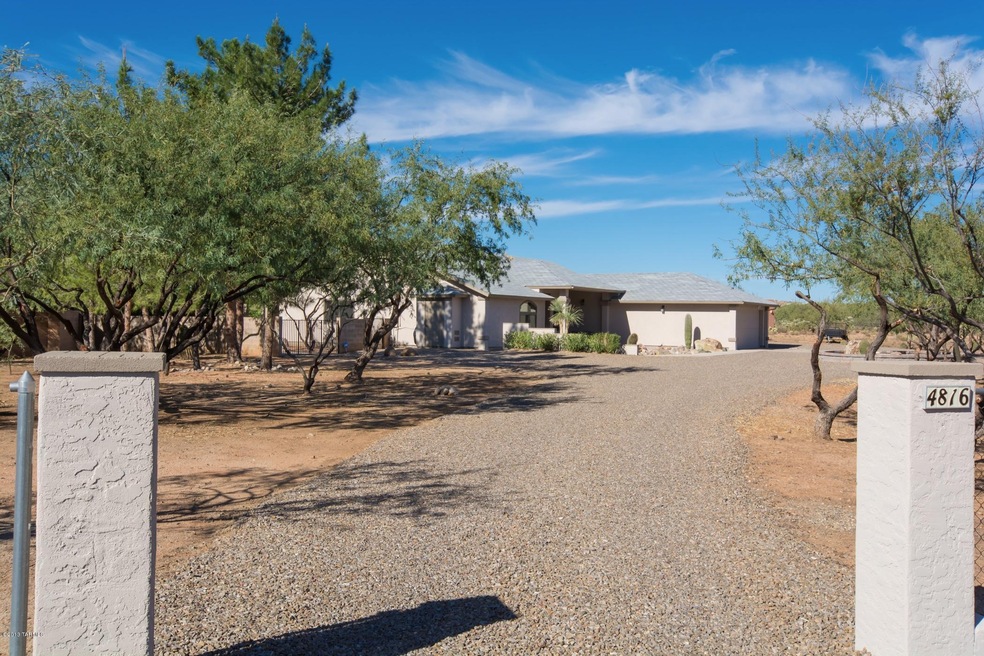
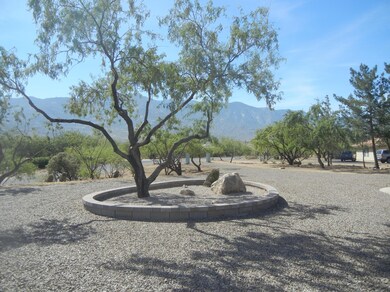
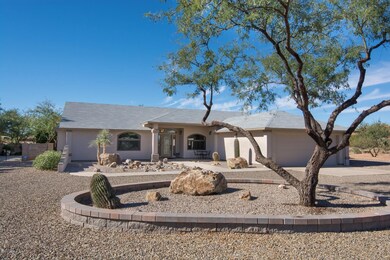
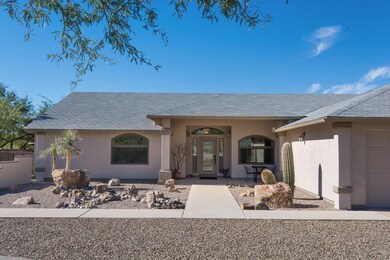
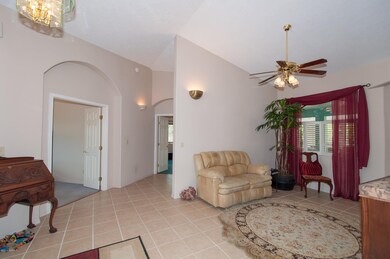
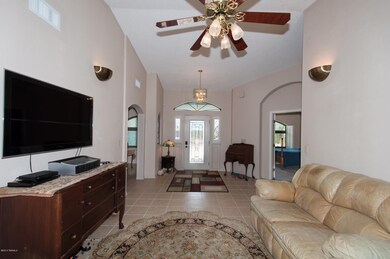
Spectacular views Catalina Mtns & brilliant stars.1 acre in secluded 38-lot subdivision Mtn View Estates (no HOA). Great for kids & horses. Circular drive w/ parking galore. Professional front landscape. Flowing split floor plan w/ updates; tile floor living space, most windows new Anderson Dual Pane, low E, lifetime warranty. New PermaGlaze kitchen counters, restored cabinets. Lower electric w/ 14SEER AC. Huge concrete slab w/ full RV hookups. Spacious 26x16 back covered patio, ceiling fans w/ lights, room for family gatherings. Riverstone w/ pathways transition patio to backyard's park-like setting w/ fluid shaped lawn. Beautiful Trees; Crape Myrtle, Oak, Oranges, Grapefruit, Fig, Apricot, Peach. Spacious private backyard enclosed block walls/iron gates. Lots of wildlife visits daily.
Last Agent to Sell the Property
Kaukaha Watanabe
Realty Executives Arizona Territory Listed on: 04/18/2014
Co-Listed By
Warren Bartholomew
Realty Executives Arizona Territory
Last Buyer's Agent
Vicki Holmes
Long Realty
Julie Agraz
Realty One Group Integrity
(520) 600-0408
93 Total Sales
1 in Catalina
$280,000 Price
Pam Browning
Long Realty
(520) 276-5266
54 Total Sales
2 in Catalina
$310K - $315K Price Range
Shawn Edgar
OMNI Homes International
(520) 729-4548
85 Total Sales
1 in Catalina
$420,000 Price
Christina Esala
Real Broker
(520) 900-9016
476 Total Sales
1 in Catalina
$392,000 Price
James Leonard (Jase)
Realty ONE Group
(779) 256-6043
287 Total Sales
2 in Catalina
$290,000 Price Range
Kathy Baldauf
Long Realty
(520) 783-6394
95 Total Sales
1 in Catalina
$210,000 Price
We collect this data history from publicly available records. To have your information removed, we recommend requesting removal directly through your county’s website.
| Date | Event | Price | List to Sale | Price per Sq Ft | Prior Sale |
|---|---|---|---|---|---|
| 05/22/2014 05/22/14 | Sold | $253,000 | 0.0% | $119 / Sq Ft | |
| 04/22/2014 04/22/14 | Pending | -- | -- | -- | |
| 04/18/2014 04/18/14 | For Sale | $253,000 | +7.7% | $119 / Sq Ft | |
| 11/07/2012 11/07/12 | Sold | $235,000 | 0.0% | $110 / Sq Ft | View Prior Sale |
| 10/08/2012 10/08/12 | Pending | -- | -- | -- | |
| 05/10/2012 05/10/12 | For Sale | $235,000 | -- | $110 / Sq Ft |
We collect this data history from publicly available records. To have your information removed, we recommend requesting removal directly through your county’s website.
| Year | Tax Paid | Tax Assessment Tax Assessment Total Assessment is a certain percentage of the fair market value that is determined by local assessors to be the total taxable value of land and additions on the property. | Land | Improvement |
|---|---|---|---|---|
| 2026 | $3,900 | $32,994 | ||
| 2025 | $3,900 | $31,423 | ||
| 2024 | $3,734 | $29,926 | ||
| 2023 | $3,593 | $28,501 | $0 | $0 |
| 2022 | $3,420 | $27,144 | $0 | $0 |
| 2021 | $3,378 | $24,621 | $0 | $0 |
| 2020 | $3,324 | $24,621 | $0 | $0 |
| 2019 | $3,218 | $23,916 | $0 | $0 |
| 2018 | $3,080 | $22,406 | $0 | $0 |
| 2017 | $3,183 | $22,406 | $0 | $0 |
| 2016 | $3,344 | $24,367 | $0 | $0 |
| 2015 | $3,326 | $23,740 | $0 | $0 |
KW
Seller's Agent in 2014
Kaukaha Watanabe
Realty Executives Arizona Territory
VH
Buyer's Agent in 2014
Vicki Holmes
Long Realty
EL
Buyer Co-Listing Agent in 2014
Erica Lehfeldt
Long Realty
MA
Seller's Agent in 2012
Margaret Avery-Moon
Long Realty Company
WB
Buyer's Agent in 2012
Warren Bartholomew
Realty Executives Arizona Territory
1 Total Sale
T
Buyer's Agent in 2012
tar.rets.29202
tar.rets.RETS_OFFICE
Source: MLS of Southern Arizona
MLS Number: 21411341
APN: 222-03-0320
Disclaimer: Certain information contained herein is derived from information provided by parties other than Homes.com. All information provided is deemed reliable, but is not guaranteed to be accurate and should be independently verified.
The data relating to real estate listings on this website comes in part from the Internet Data Exchange (IDX) program of Multiple Listing Service of Southern Arizona. IDX information is provided exclusively for consumers' personal, non-commercial use and may not be used for any purpose other than to identify prospective properties consumers may be interested in purchasing. Listings provided by brokerages other than Ten-X are identified with the MLSSAZ IDX Logo. All Information Is Deemed Reliable But Is Not Guaranteed Accurate. Listing information Copyright 2026 MLS of Southern Arizona. All Rights Reserved.
Ask me questions while you tour the home.