
Wendy Soroka
Long & Foster Real Estate, Inc.
(301) 715-8165
30 Total Sales
4 in North Bethesda
$240K - $990K Price Range


Estimated Value: $939,394
DEADLINE FOR OFFERS, MONDAY, APRIL 17 at 3:00 p.m. Strong lender letter from local lender required. Proof of fund if cash offer. Cardinal Title preferred.
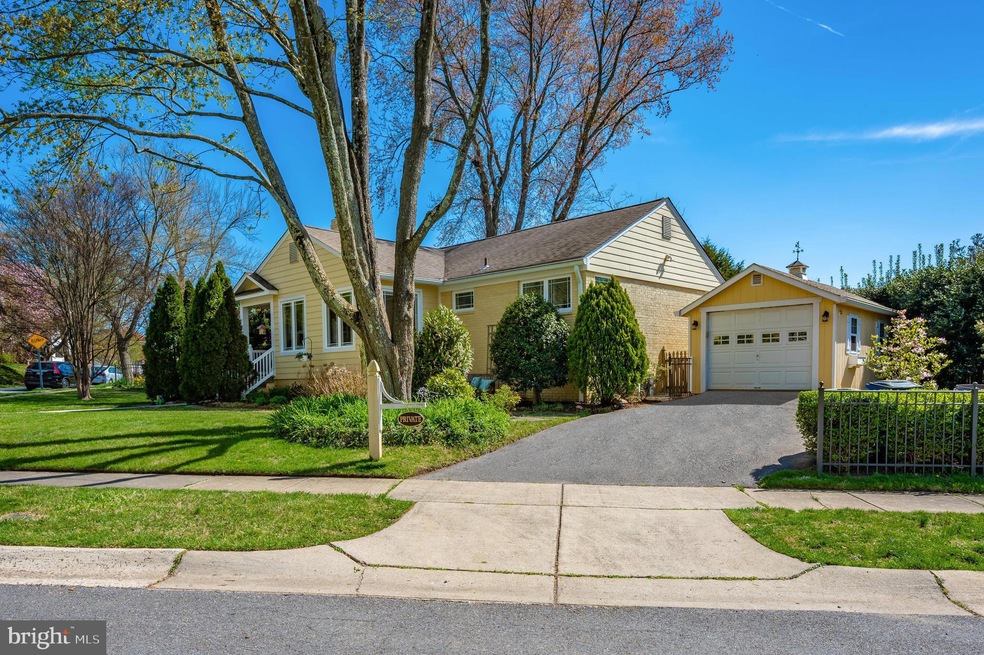
Welcome to this stunning and meticulously maintained home in the desirable Kensington community. This gorgeous home is close to all shopping and transportation, as well as the popular Pike & Rose shopping and dining district.
From the moment you step inside, you'll be amazed by the numerous upgrades and attention to detail that have been implemented throughout the home. The fireplace has been upgraded with a new liner, custom door, and replaced flu, providing both comfort and safety. The 100% new kitchen is a chef's dream, boasting top-of-the-line appliances including a Zephyr range hood, Jenn-Air oven, Bosch dishwasher, and GE refrigerator with hot and cold water dispenser. Crown molding adds elegance throughout most of the home, and the addition of flower boxes on the oversized garage that fits a large car or SUV and exterior lights with on/off dusk/dawn settings enhances the home's curb appeal.
Other notable upgrades include a new furnace, cedar fencing and gate on the side of the house for added privacy and security, new Hunter Douglas blinds on select windows, and a Nest doorbell and smoke/carbon detectors for peace of mind. The basement has also been updated with new carpet, paint, recessed lights, and a walk-in closet makeover.
Outside, the backyard has been leveled and transformed into an entertainer's paradise with an extensive hardscape featuring a concrete patio, sitting wall with built-in lighting, and professionally installed string lights. The landscaping is equally impressive, with hydrangeas, peonies, and other plants providing beauty and charm. All gutters have been replaced with 6-inch gutters and downspouts with metal leaf guard and cleanouts,
Inside, you'll find Elfa shelving in the bedroom closets and basement laundry for added storage and organization, and custom mirrored French doors in the owners closet. The electrical box has been "heavied up" to accommodate the home's increased electrical demands, and the garage back door and house back door locks have been recently replaced . There are gorgeous Prairie style casement windows throughout.
This home is in excellent condition and move-in ready, with all upstairs interior painted in 2019 and the basement painted in 2021. Don't miss your chance to own this stunning home in the heart of Kensington, with upgrades that exceed the industry standard, and some of the finest brands in home appliances such as Jenn-Air, Bosch, GE, Rohl and Anderson.
Last Agent to Sell the Property
(240) 403-0400 annmarieclements@gmail.com RE/MAX Realty Services License #316581 Listed on: 04/12/2023
Co-Listed By
Danielle Capano
homesbydaniellec@gmail.com Samson Properties License #661290
Last Buyer's Agent
(301) 948-4811 rockville@penfedrealty.com Berkshire Hathaway HomeServices PenFed Realty License #658372
We collect this data history from publicly available records. To have your information removed, we recommend requesting removal directly through your county’s website.
Wendy Soroka
Long & Foster Real Estate, Inc.
(301) 715-8165
30 Total Sales
4 in North Bethesda
$240K - $990K Price Range
Jennifer Touchette
Compass
(202) 937-3388
180 Total Sales
2 in North Bethesda
$455K - $1.3M Price Range
Lee Arrowood
Compass
(301) 701-2681
86 Total Sales
1 in North Bethesda
$1,670,000 Price
Billy Ta
Compass
(240) 255-9625
33 Total Sales
2 in North Bethesda
$286K - $443K Price Range
Chris Teets
Century 21 Redwood Realty
(571) 771-1346
35 Total Sales
2 in North Bethesda
$197K - $235K Price Range
Lori Rogers
Compass
(667) 239-8316
14 Total Sales
1 in North Bethesda
$279,900 Price
We collect this data history from publicly available records. To have your information removed, we recommend requesting removal directly through your county’s website.
| Date | Buyer | Sale Price | Title Company |
|---|---|---|---|
| $925,000 | Old Republic National Title | ||
| $720,000 | Paragon Title & Escrow Co | ||
| -- | -- | ||
| -- | -- | ||
| $349,900 | -- | ||
| -- | -- | ||
| $190,000 | -- |
We collect this data history from publicly available records. To have your information removed, we recommend requesting removal directly through your county’s website.
| Date | Status | Borrower | Loan Amount |
|---|---|---|---|
| Open | $550,000 | ||
| Previous Owner | $510,400 | ||
| Previous Owner | $530,000 | ||
| Previous Owner | $107,000 | ||
| Previous Owner | $20,000 | ||
| Previous Owner | $417,000 | ||
| Previous Owner | $160,000 |
We collect this data history from publicly available records. To have your information removed, we recommend requesting removal directly through your county’s website.
| Date | Event | Price | List to Sale | Price per Sq Ft | Prior Sale |
|---|---|---|---|---|---|
| 05/04/2023 05/04/23 | Sold | $925,000 | +2.9% | $333 / Sq Ft | |
| 04/12/2023 04/12/23 | For Sale | $899,000 | +24.9% | $324 / Sq Ft | |
| 08/10/2017 08/10/17 | Sold | $720,000 | -0.7% | $260 / Sq Ft | View Prior Sale |
| 06/16/2017 06/16/17 | Pending | -- | -- | -- | |
| 05/30/2017 05/30/17 | Price Changed | $725,000 | -4.6% | $261 / Sq Ft | |
| 05/24/2017 05/24/17 | For Sale | $760,000 | -- | $274 / Sq Ft |
We collect this data history from publicly available records. To have your information removed, we recommend requesting removal directly through your county’s website.
| Year | Tax Paid | Tax Assessment Tax Assessment Total Assessment is a certain percentage of the fair market value that is determined by local assessors to be the total taxable value of land and additions on the property. | Land | Improvement |
|---|---|---|---|---|
| 2025 | $9,813 | $841,433 | ||
| 2024 | $9,983 | $803,667 | $0 | $0 |
| 2023 | $10,220 | $765,900 | $367,800 | $398,100 |
| 2022 | $8,074 | $735,133 | $0 | $0 |
| 2021 | $7,239 | $704,367 | $0 | $0 |
| 2020 | $7,239 | $673,600 | $350,300 | $323,300 |
| 2019 | $6,580 | $616,967 | $0 | $0 |
| 2018 | $5,935 | $560,333 | $0 | $0 |
| 2017 | $5,399 | $503,700 | $0 | $0 |
| 2016 | -- | $481,900 | $0 | $0 |
| 2015 | $4,824 | $460,100 | $0 | $0 |
| 2014 | $4,824 | $438,300 | $0 | $0 |
Seller's Agent in 2023
Ann Marie Clements
RE/MAX
(240) 997-8654
50 Total Sales
D
Seller Co-Listing Agent in 2023
Danielle Capano
Samson Properties
N
Buyer's Agent in 2023
Nancy Karabaic
BHHS PenFed (actual)
(301) 332-3523
11 Total Sales
Seller's Agent in 2017
Carolyn Hurwitz
Compass
(301) 706-8446
66 Total Sales
Buyer's Agent in 2017
Coley Reed
Long & Foster
(301) 674-2829
556 Total Sales
Source: Bright MLS
MLS Number: MDMC2088530
APN: 04-00064730
Disclaimer: Certain information contained herein is derived from information provided by parties other than Homes.com. All information provided is deemed reliable, but is not guaranteed to be accurate and should be independently verified.
The data relating to real estate for sale on this website appears in part through the BRIGHT Internet Data Exchange program, a voluntary cooperative exchange of property listing data between licensed real estate brokerage firms, and is provided by BRIGHT through a licensing agreement.
Listing information is from various brokers who participate in the Bright MLS IDX program and not all listings may be visible on the site.
The property information being provided on or through the website is for the personal, non-commercial use of consumers and such information may not be used for any purpose other than to identify prospective properties consumers may be interested in purchasing.
Some properties which appear for sale on the website may no longer be available because they are for instance, under contract, sold or are no longer being offered for sale.
Property information displayed is deemed reliable but is not guaranteed.
Copyright 2026 Bright MLS, Inc.
Ask me questions while you tour the home.