
Holly Connors
@properties Christie's International Real Estate
(773) 985-2352
758 Total Sales
1 in Burbank
$189,000 Price
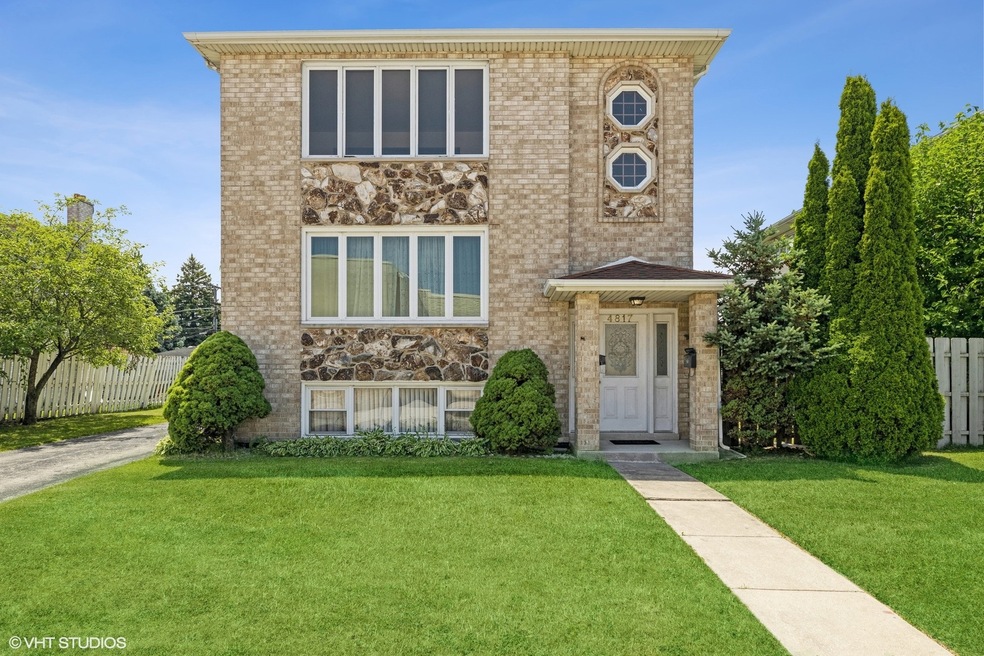
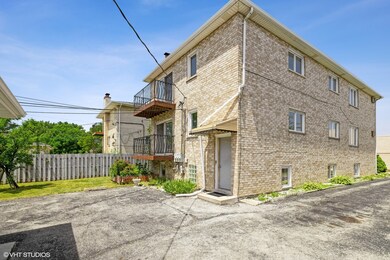
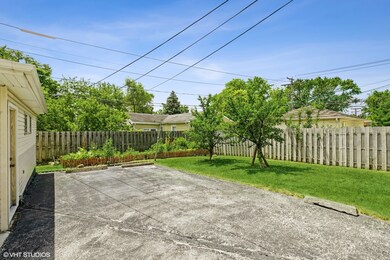

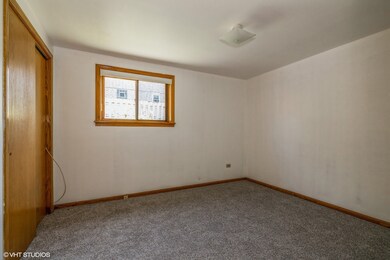
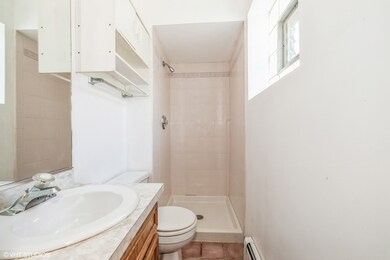
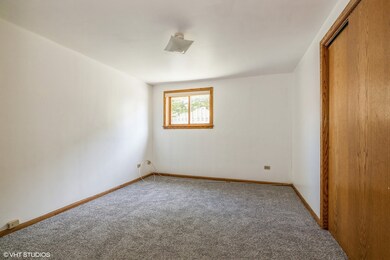
Great opportunity for investment or to live in as owner occupant. Well maintained all brick 2 flat building with a finished basement and 2 car garage. All new in the last 6 years: 2 car garage, hot water heater, flashing on chimney, some windows. New carpet in 1st floor and garden apartment and laminate floors in 1st and 2nd floor unit kitchen. All units fleshly painted. 1st and 2nd floor units have 3 bedrooms, 2 baths, large eat-in kitchen with sliding doors that go out to the balcony and spacious living and dining room. Bright garden Apartment with 2 bedrooms, 1 bath, eat-in kitchen and living room. Additional features include 2 parking spots, coin laundry, large storage area in basement. Property is being sold AS-IS!
Last Agent to Sell the Property
@properties Christie's International Real Estate License #475162667 Listed on: 10/18/2022
Last Buyer's Agent
Jesus Garcia
Coldwell Banker Realty License #475186456
We collect this data history from publicly available records. To have your information removed, we recommend requesting removal directly through your county’s website.
Holly Connors
@properties Christie's International Real Estate
(773) 985-2352
758 Total Sales
1 in Burbank
$189,000 Price
Jason Rosenberg
Infiniti Properties, Inc.
(833) 324-4132
173 Total Sales
1 in Burbank
$200,000 Price
Erica Cuneen
Beyond Properties Realty Group
(630) 757-8294
312 Total Sales
1 in Burbank
$367,500 Price
Jorge Vigil
HomeSmart Realty Group
(877) 554-1280
60 Total Sales
1 in Burbank
$350,000 Price
Krystyna Soprych
RE/MAX 10 in the Park
(708) 859-7157
207 Total Sales
8 in Burbank
$176K - $515K Price Range
Eddie Ruettiger
Exit Real Estate Specialists
(708) 719-9080
231 Total Sales
1 in Burbank
$225,000 Price
We collect this data history from publicly available records. To have your information removed, we recommend requesting removal directly through your county’s website.
| Date | Buyer | Sale Price | Title Company |
|---|---|---|---|
| $490,000 | None Listed On Document | ||
| -- | -- |
We collect this data history from publicly available records. To have your information removed, we recommend requesting removal directly through your county’s website.
| Date | Status | Borrower | Loan Amount |
|---|---|---|---|
| Open | $481,124 |
We collect this data history from publicly available records. To have your information removed, we recommend requesting removal directly through your county’s website.
| Date | Event | Price | List to Sale | Price per Sq Ft |
|---|---|---|---|---|
| 12/02/2022 12/02/22 | Sold | $490,000 | +2.1% | -- |
| 10/18/2022 10/18/22 | Pending | -- | -- | -- |
| 10/18/2022 10/18/22 | For Sale | $479,900 | -- | -- |
We collect this data history from publicly available records. To have your information removed, we recommend requesting removal directly through your county’s website.
| Year | Tax Paid | Tax Assessment Tax Assessment Total Assessment is a certain percentage of the fair market value that is determined by local assessors to be the total taxable value of land and additions on the property. | Land | Improvement |
|---|---|---|---|---|
| 2025 | $12,314 | $39,469 | $7,638 | $31,831 |
| 2024 | $12,314 | $39,469 | $7,638 | $31,831 |
| 2023 | $11,688 | $43,000 | $7,638 | $35,362 |
| 2022 | $11,688 | $33,730 | $6,633 | $27,097 |
| 2021 | $12,446 | $33,729 | $6,633 | $27,096 |
| 2020 | $4,500 | $33,729 | $6,633 | $27,096 |
| 2019 | $5,007 | $31,833 | $6,030 | $25,803 |
| 2018 | $4,873 | $31,833 | $6,030 | $25,803 |
| 2017 | $4,629 | $31,833 | $6,030 | $25,803 |
| 2016 | $5,876 | $27,174 | $5,025 | $22,149 |
| 2015 | $5,943 | $27,174 | $5,025 | $22,149 |
| 2014 | $5,644 | $27,174 | $5,025 | $22,149 |
| 2013 | $5,279 | $30,328 | $5,025 | $25,303 |
Seller's Agent in 2022
Angela Marie
@ Properties
(708) 514-4362
99 Total Sales
J
Buyer's Agent in 2022
Jesus Garcia
Coldwell Banker Realty
Source: Midwest Real Estate Data (MRED)
MLS Number: 11655185
Disclaimer: Certain information contained herein is derived from information provided by parties other than Homes.com. All information provided is deemed reliable, but is not guaranteed to be accurate and should be independently verified.
All data is obtained from various sources and may not have been verified by broker or MLS GRID. Supplied Open House Information is subject to change without notice. All information should be independently reviewed and verified for accuracy. Properties may or may not be listed by the office/agent presenting the information. Some IDX listings have been excluded from this website.
Listings courtesy of Midwest Real Estate Data (MRED) as distributed by MLS GRID.
Based on information submitted to the MLS GRID
Ask me questions while you tour the home.