
Zsuzsanna Rainey
Taylor Properties
(443) 951-3682
118 Total Sales
1 in Downtown Bethesda
$307,500 Price


Estimated Value: $375,098
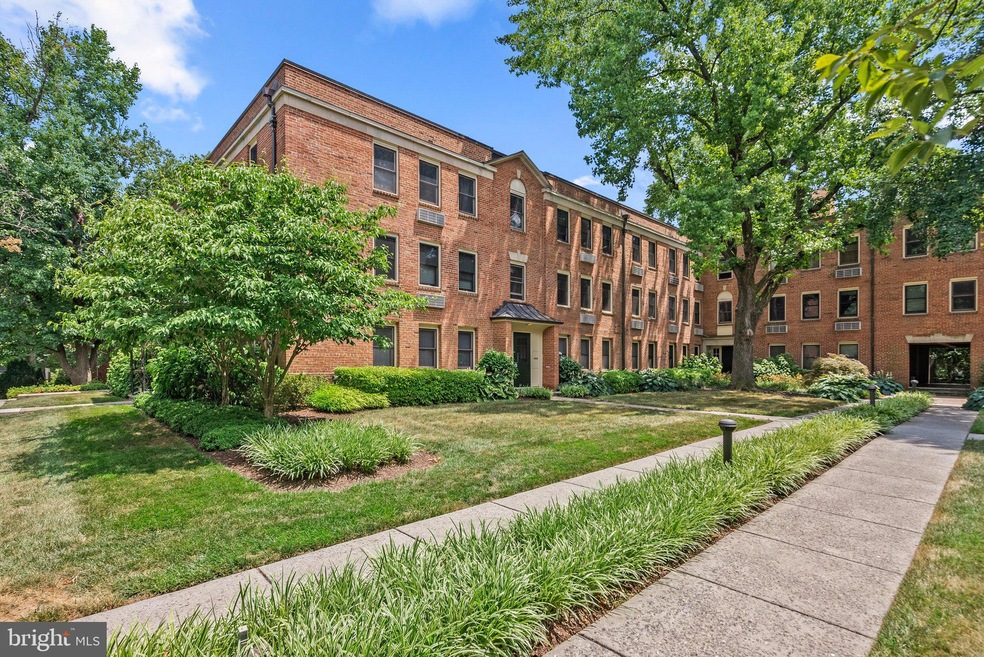
Incredible value! Welcome to a fabulously renovated Chevy Chase Park condo with 820 square feet of modern living space plus PARKING. This unit offers new hardwood floors, recessed lighting, new HVAC equipment, a modern bathroom with glass-enclosed shower, great closet space plus extra storage. The designer kitchen has been totally updated to offer sleek cabinetry, 42-inch cabinets, quartz countertops, and stainless appliances. The community backs to Norwood Park with its playing fields and picnic areas and is within walking distance of both downtown Bethesda and Friendship Heights.
Last Agent to Sell the Property
(202) 364-3066 john@jackrealtygroup.com Jack Realty Group License #577031 Listed on: 07/17/2024
We collect this data history from publicly available records. To have your information removed, we recommend requesting removal directly through your county’s website.
Zsuzsanna Rainey
Taylor Properties
(443) 951-3682
118 Total Sales
1 in Downtown Bethesda
$307,500 Price
Michael Moore
Compass
(844) 421-4871
89 Total Sales
1 in Downtown Bethesda
$775,000 Price
Casey Aboulafia
Compass
(855) 908-5667
221 Total Sales
1 in Downtown Bethesda
$860,000 Price
Peter Maser
Compass
(301) 610-3729
127 Total Sales
4 in Downtown Bethesda
$360K - $563K Price Range
Tony Calkins
The Calkins Group
(240) 770-0595
29 Total Sales
1 in Downtown Bethesda
$790,000 Price
William Fastow
TTR Sotheby's International Realty
(202) 773-3884
94 Total Sales
1 in Downtown Bethesda
$2,900,000 Price
We collect this data history from publicly available records. To have your information removed, we recommend requesting removal directly through your county’s website.
| Date | Event | Price | List to Sale | Price per Sq Ft |
|---|---|---|---|---|
| 08/21/2024 08/21/24 | Sold | $379,900 | +0.1% | $463 / Sq Ft |
| 07/17/2024 07/17/24 | For Sale | $379,500 | -- | $463 / Sq Ft |
We collect this data history from publicly available records. To have your information removed, we recommend requesting removal directly through your county’s website.
| Year | Tax Paid | Tax Assessment Tax Assessment Total Assessment is a certain percentage of the fair market value that is determined by local assessors to be the total taxable value of land and additions on the property. | Land | Improvement |
|---|---|---|---|---|
| 2025 | $3,465 | $355,000 | $106,500 | $248,500 |
| 2024 | $3,990 | $341,667 | ||
| 2023 | $3,526 | $328,333 | $0 | $0 |
| 2022 | $2,539 | $315,000 | $94,500 | $220,500 |
| 2021 | $3,521 | $315,000 | $94,500 | $220,500 |
| 2020 | $3,518 | $315,000 | $94,500 | $220,500 |
| 2019 | $3,518 | $315,000 | $94,500 | $220,500 |
| 2018 | $3,480 | $315,000 | $94,500 | $220,500 |
| 2017 | $3,665 | $315,000 | $0 | $0 |
| 2016 | -- | $315,000 | $0 | $0 |
| 2015 | $3,410 | $315,000 | $0 | $0 |
| 2014 | $3,410 | $315,000 | $0 | $0 |
Seller's Agent in 2024
John Pruski
Jack Realty Group
(202) 213-4744
6 in this area
103 Total Sales
Buyer's Agent in 2024
Jennifer Angotti
Compass
(202) 285-4238
1 in this area
113 Total Sales
Source: Bright MLS
MLS Number: MDMC2140558
APN: 07-02012305
Disclaimer: Certain information contained herein is derived from information provided by parties other than Homes.com. All information provided is deemed reliable, but is not guaranteed to be accurate and should be independently verified.
The data relating to real estate for sale on this website appears in part through the BRIGHT Internet Data Exchange program, a voluntary cooperative exchange of property listing data between licensed real estate brokerage firms, and is provided by BRIGHT through a licensing agreement.
Listing information is from various brokers who participate in the Bright MLS IDX program and not all listings may be visible on the site.
The property information being provided on or through the website is for the personal, non-commercial use of consumers and such information may not be used for any purpose other than to identify prospective properties consumers may be interested in purchasing.
Some properties which appear for sale on the website may no longer be available because they are for instance, under contract, sold or are no longer being offered for sale.
Property information displayed is deemed reliable but is not guaranteed.
Copyright 2026 Bright MLS, Inc.
Ask me questions while you tour the home.