
Seller's Agent in 2023
Mercedes Brooks
Monument Sotheby's International Realty
(443) 375-1431
108 Total Sales


Estimated Value: $418,634
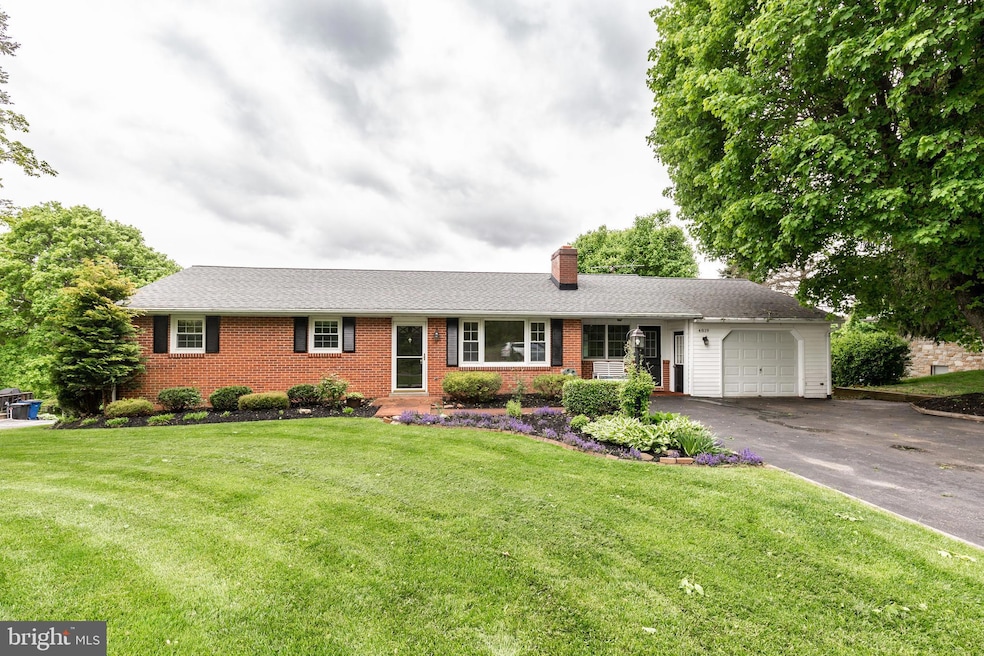
Let the rolling country roads lead you home to this lovingly maintained, one-owner brick rancher situated on a .48-acre lot overlooking farmland. The backyard has great space for entertaining and offers a three-season sunroom, a maintenance-free deck, as well as a covered patio area. Interior features of this home include a living room with hardwood flooring and a propane fireplace with a brick hearth and wood mantle, a separate dining room with chair railing, crown molding, and a slider with built-in blinds, and a large kitchen that offers granite countertops, a cooktop, a wall oven, a built-in convection microwave, a dishwasher, an abundance of wood cabinets, a breakfast bar, and a large dining/sitting area. Completing the main level is a large full bath and three bedrooms, one of which is set up as main-level laundry. The finished walk-out basement offers a large family room, a separate finished space perfect for a recreation room or office, a full bath, an additional laundry/storage room, and additional storage spaces. Additional amenities of this home include a one-car garage with vinyl siding, newer double-hung windows, a whole house fan, newly added insulation in attic, a water neutralizer and softener system, and a large, paved driveway.
Last Agent to Sell the Property
(443) 291-6939 mercedesbrooksrealtor@gmail.com Monument Sotheby's International Realty License #585550 Listed on: 05/04/2023
We collect this data history from publicly available records. To have your information removed, we recommend requesting removal directly through your county’s website.
We collect this data history from publicly available records. To have your information removed, we recommend requesting removal directly through your county’s website.
| Date | Buyer | Sale Price | Title Company |
|---|---|---|---|
| $354,900 | Cc Title |
We collect this data history from publicly available records. To have your information removed, we recommend requesting removal directly through your county’s website.
| Date | Status | Borrower | Loan Amount |
|---|---|---|---|
| Open | $17,423 | ||
| Open | $348,471 | ||
| Previous Owner | $140,000 | ||
| Previous Owner | $150,000 |
We collect this data history from publicly available records. To have your information removed, we recommend requesting removal directly through your county’s website.
| Date | Event | Price | List to Sale | Price per Sq Ft |
|---|---|---|---|---|
| 06/09/2023 06/09/23 | Sold | $354,900 | 0.0% | $202 / Sq Ft |
| 05/10/2023 05/10/23 | Pending | -- | -- | -- |
| 05/04/2023 05/04/23 | For Sale | $354,900 | -- | $202 / Sq Ft |
We collect this data history from publicly available records. To have your information removed, we recommend requesting removal directly through your county’s website.
| Year | Tax Paid | Tax Assessment Tax Assessment Total Assessment is a certain percentage of the fair market value that is determined by local assessors to be the total taxable value of land and additions on the property. | Land | Improvement |
|---|---|---|---|---|
| 2026 | $3,314 | $331,000 | $0 | $0 |
| 2025 | $3,314 | $302,700 | $90,000 | $212,700 |
| 2024 | $3,152 | $282,500 | $0 | $0 |
| 2023 | $2,997 | $262,300 | $0 | $0 |
| 2022 | $2,771 | $242,100 | $90,000 | $152,100 |
| 2021 | $5,657 | $239,700 | $0 | $0 |
| 2020 | $2,717 | $237,300 | $0 | $0 |
| 2019 | $2,714 | $234,900 | $90,000 | $144,900 |
| 2018 | $2,629 | $229,367 | $0 | $0 |
| 2017 | $2,567 | $223,833 | $0 | $0 |
| 2016 | -- | $218,300 | $0 | $0 |
| 2015 | -- | $218,300 | $0 | $0 |
| 2014 | -- | $218,300 | $0 | $0 |
Seller's Agent in 2023
Mercedes Brooks
Monument Sotheby's International Realty
(443) 375-1431
108 Total Sales
Buyer's Agent in 2023
Dawn Page
Cummings & Co Realtors
(410) 215-6877
9 Total Sales
Source: Bright MLS
MLS Number: MDCR2013016
APN: 08-005249
Disclaimer: Certain information contained herein is derived from information provided by parties other than Homes.com. All information provided is deemed reliable, but is not guaranteed to be accurate and should be independently verified.
The data relating to real estate for sale on this website appears in part through the BRIGHT Internet Data Exchange program, a voluntary cooperative exchange of property listing data between licensed real estate brokerage firms, and is provided by BRIGHT through a licensing agreement.
Listing information is from various brokers who participate in the Bright MLS IDX program and not all listings may be visible on the site.
The property information being provided on or through the website is for the personal, non-commercial use of consumers and such information may not be used for any purpose other than to identify prospective properties consumers may be interested in purchasing.
Some properties which appear for sale on the website may no longer be available because they are for instance, under contract, sold or are no longer being offered for sale.
Property information displayed is deemed reliable but is not guaranteed.
Copyright 2026 Bright MLS, Inc.
Ask me questions while you tour the home.