
Monica McKune
Keller Williams Realty Brevard
(321) 325-4964
258 Total Sales
3 in Cocoa
$185K - $385K Price Range
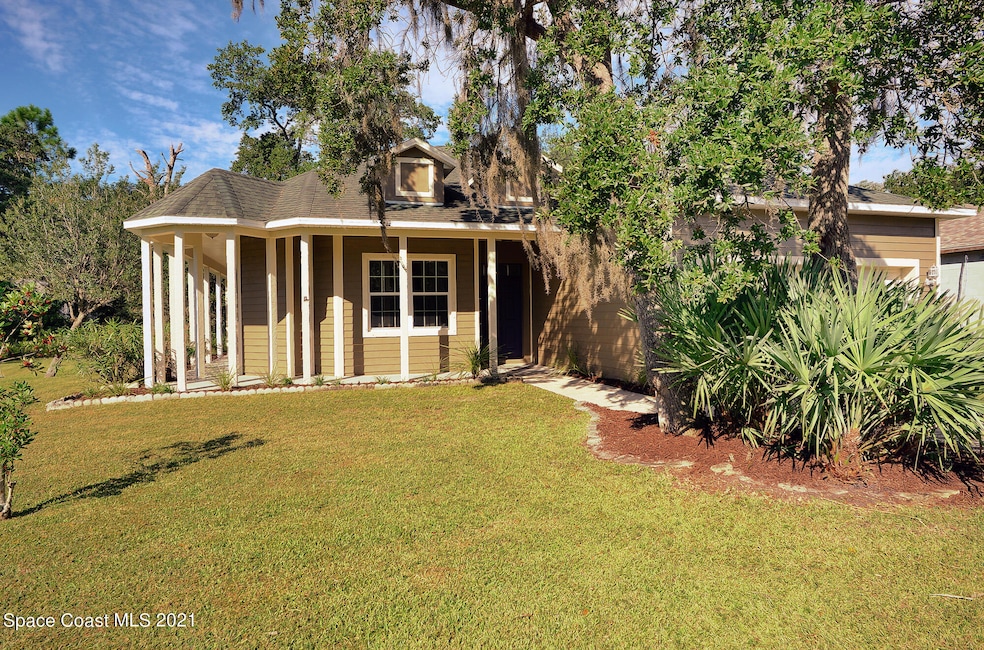
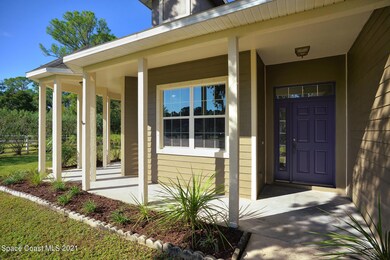
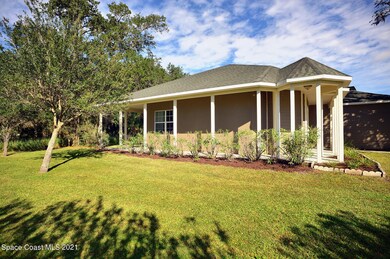
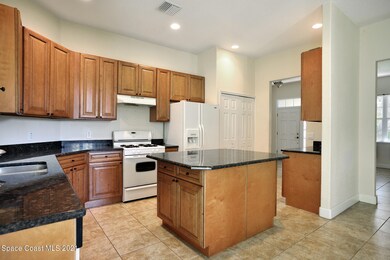
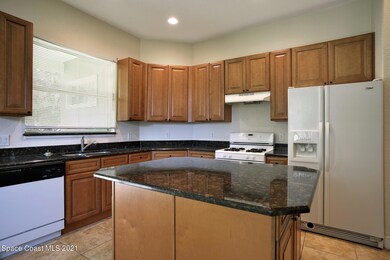
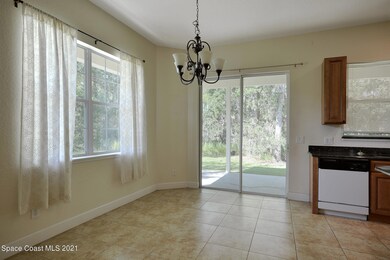
Location,Location, Location!! Country setting but so close to 520 and 95! Very well maintained home in great neighborhood. 2011 built with concrete poured walls that have been freshly painted. Very cute wrap around front porch that leads to back porch area This home sits on .29 of an acre and in a culdesac with a very private back yard.
Inside you have three bedrooms that include a large master bedroom, bath and walk in closet.
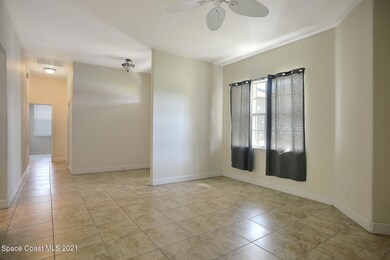
Living room, dining room and eat in kitchen with an Island. Inside laundry room and two car garage.
Last Agent to Sell the Property
Quattrocchi Real Estate, Inc. License #3017020 Listed on: 10/23/2021
Monica McKune
Keller Williams Realty Brevard
(321) 325-4964
258 Total Sales
3 in Cocoa
$185K - $385K Price Range
Amanda Gonnella
BSC Real Estate
(321) 587-0365
139 Total Sales
1 in Cocoa
$420,000 Price
Anne Humphreys
Keller Williams Space Coast
(321) 394-9386
53 Total Sales
5 in Cocoa
$288K - $425K Price Range
Donna Cox
The Property Place
(321) 417-3875
236 Total Sales
3 in Cocoa
$134K - $535K Price Range
Tim Sparks
C. Apollo Realty Inc
(321) 730-2506
72 Total Sales
5 in Cocoa
$145K - $332K Price Range
Marianne Brownfield
Brownfield R. E. Group. Inc.
(321) 341-5664
70 Total Sales
1 in Cocoa
$295,000 Price
We collect this data history from publicly available records. To have your information removed, we recommend requesting removal directly through your county’s website.
| Date | Event | Price | List to Sale | Price per Sq Ft | Prior Sale |
|---|---|---|---|---|---|
| 11/19/2021 11/19/21 | Sold | $299,900 | 0.0% | $200 / Sq Ft | |
| 10/26/2021 10/26/21 | Pending | -- | -- | -- | |
| 10/23/2021 10/23/21 | For Sale | $299,900 | +82.3% | $200 / Sq Ft | |
| 09/23/2016 09/23/16 | Sold | $164,500 | 0.0% | $109 / Sq Ft | View Prior Sale |
| 07/15/2016 07/15/16 | Pending | -- | -- | -- | |
| 07/08/2016 07/08/16 | For Sale | $164,500 | -- | $109 / Sq Ft |
We collect this data history from publicly available records. To have your information removed, we recommend requesting removal directly through your county’s website.
| Year | Tax Paid | Tax Assessment Tax Assessment Total Assessment is a certain percentage of the fair market value that is determined by local assessors to be the total taxable value of land and additions on the property. | Land | Improvement |
|---|---|---|---|---|
| 2025 | $482 | $17,320 | $0 | $0 |
| 2024 | $482 | $17,320 | $0 | $0 |
| 2023 | $482 | $10,410 | $3,530 | $6,880 |
| 2022 | $482 | $10,410 | $3,530 | $6,880 |
| 2021 | $453 | $9,860 | $3,530 | $6,330 |
| 2020 | $453 | $16,200 | $0 | $0 |
| 2019 | $453 | $16,200 | $3,540 | $12,660 |
| 2018 | $453 | $16,200 | $3,540 | $12,660 |
| 2017 | $429 | $15,460 | $3,540 | $11,920 |
| 2016 | $429 | $15,280 | $3,540 | $11,740 |
| 2015 | $429 | $15,280 | $3,540 | $11,740 |
| 2014 | $433 | $15,440 | $3,700 | $11,740 |
| 2013 | $433 | $15,440 | $3,700 | $11,740 |
BL
Seller's Agent in 2021
Brenda Louthan
Quattrocchi Real Estate, Inc.
(321) 536-3468
22 Total Sales
Buyer's Agent in 2021
Andrew Barclay
EXP Realty, LLC
(321) 514-9862
87 Total Sales
S
Buyer's Agent in 2021
spc.rets.3102990
spc.rets.RETS_OFFICE
Seller's Agent in 2016
Paul Hayhurst
RE/MAX
(321) 432-5018
183 Total Sales
Source: Space Coast MLS (Space Coast Association of REALTORS®)
MLS Number: 918661
Disclaimer: Certain information contained herein is derived from information provided by parties other than Homes.com. All information provided is deemed reliable, but is not guaranteed to be accurate and should be independently verified.
IDX information is provided exclusively for personal, non-commercial use, and may not be used for any purpose other than to identify prospective properties consumers may be interested in purchasing.
Information is deemed reliable but not guaranteed.
Ask me questions while you tour the home.