
Prentiss Grant
RE/MAX Plaza
(224) 219-1448
237 Total Sales
1 in North Park
$275,000 Price


Estimated Value: $282,780
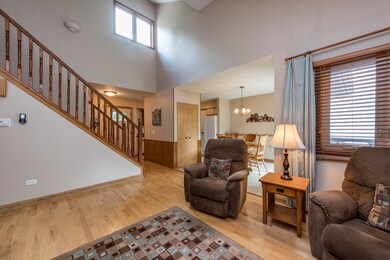
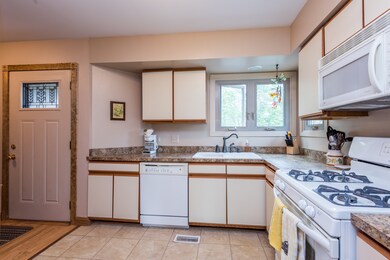
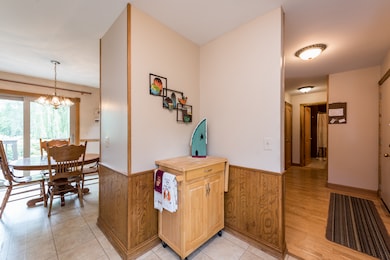
ONE OF A KIND ANTIOCH MANOR DUPLEX! WINDOWS, DOORS, DRIVEWAY, WATER SOFTENER, WATER HEATER AND ROOF REPLACED IN LAST 10 YEARS; FIREPLACE INSTALLED IN LAST 6 YEARS, FURNACE AND A/C REPLACED IN LAST 2 YEARS, AND SUMP PUMP BACK-UP RECENTLY GOT NEW BATTERY! FORMER WET BAR IS NOW SPACIOUS PANTRY! DRYER & WASHER ARE DUAL - CAN BE ELECTRIC OR GAS! STOP IN AND SEE THIS UNIQUE UNIT - IT WILL GO FAST!
Last Agent to Sell the Property
Century 21 Circle License #475174356 Listed on: 07/12/2021
Last Buyer's Agent
Berkshire Hathaway HomeServices Starck Real Estate License #475144312
We collect this data history from publicly available records. To have your information removed, we recommend requesting removal directly through your county’s website.
Prentiss Grant
RE/MAX Plaza
(224) 219-1448
237 Total Sales
1 in North Park
$275,000 Price
Lisa Howe
Re/Max Advantage
(262) 698-3255
207 Total Sales
1 in North Park
$415,000 Price
Jennifer Beltrame
HomeSmart Connect LLC
(855) 797-0258
107 Total Sales
1 in North Park
$335,000 Price
Jodi Cinq-Mars
Keller Williams North Shore West
(331) 263-0021
512 Total Sales
2 in North Park
$275K - $350K Price Range
Cheryl Black
Keller Williams North Shore West
(815) 887-8478
91 Total Sales
2 in North Park
$167K - $340K Price Range
Stacy Johnson
Baird & Warner
(224) 328-1161
153 Total Sales
1 in North Park
$320,000 Price
We collect this data history from publicly available records. To have your information removed, we recommend requesting removal directly through your county’s website.
| Date | Buyer | Sale Price | Title Company |
|---|---|---|---|
| -- | None Listed On Document | ||
| -- | Braiman Jeffrey S | ||
| $205,000 | Chicago Title | ||
| $175,500 | Greater Illinois Title Co | ||
| -- | None Available |
We collect this data history from publicly available records. To have your information removed, we recommend requesting removal directly through your county’s website.
| Date | Status | Borrower | Loan Amount |
|---|---|---|---|
| Previous Owner | $193,922 | ||
| Previous Owner | $92,000 | ||
| Previous Owner | $166,725 | ||
| Previous Owner | $154,500 | ||
| Previous Owner | $148,500 | ||
| Previous Owner | $35,000 |
We collect this data history from publicly available records. To have your information removed, we recommend requesting removal directly through your county’s website.
| Date | Event | Price | List to Sale | Price per Sq Ft |
|---|---|---|---|---|
| 08/31/2021 08/31/21 | Sold | $197,500 | -1.2% | $141 / Sq Ft |
| 07/22/2021 07/22/21 | Pending | -- | -- | -- |
| 07/12/2021 07/12/21 | For Sale | $199,950 | -- | $142 / Sq Ft |
We collect this data history from publicly available records. To have your information removed, we recommend requesting removal directly through your county’s website.
| Year | Tax Paid | Tax Assessment Tax Assessment Total Assessment is a certain percentage of the fair market value that is determined by local assessors to be the total taxable value of land and additions on the property. | Land | Improvement |
|---|---|---|---|---|
| 2025 | $5,577 | $67,620 | $4,554 | $63,066 |
| 2024 | $5,290 | $62,605 | $4,216 | $58,389 |
| 2023 | $5,099 | $56,057 | $3,775 | $52,282 |
| 2022 | $5,099 | $51,399 | $4,226 | $47,173 |
| 2021 | $3,065 | $47,960 | $3,943 | $44,017 |
| 2020 | $3,094 | $46,635 | $3,834 | $42,801 |
| 2019 | $3,246 | $44,596 | $3,666 | $40,930 |
| 2018 | $3,261 | $45,463 | $3,723 | $41,740 |
| 2017 | $3,376 | $43,274 | $3,544 | $39,730 |
| 2016 | $3,422 | $41,762 | $3,420 | $38,342 |
| 2015 | $3,437 | $40,700 | $3,333 | $37,367 |
| 2014 | $3,173 | $38,329 | $7,200 | $31,129 |
| 2012 | $4,057 | $38,329 | $7,200 | $31,129 |
Seller's Agent in 2021
Martha Roberts
Century 21 Circle
(847) 899-6986
1 in this area
6 Total Sales
Buyer's Agent in 2021
Lynda Steidinger
Berkshire Hathaway HomeServices Starck Real Estate
(847) 902-9084
1 in this area
33 Total Sales
Source: Midwest Real Estate Data (MRED)
MLS Number: 11152855
APN: 02-05-310-058
Disclaimer: Certain information contained herein is derived from information provided by parties other than Homes.com. All information provided is deemed reliable, but is not guaranteed to be accurate and should be independently verified.
All data is obtained from various sources and may not have been verified by broker or MLS GRID. Supplied Open House Information is subject to change without notice. All information should be independently reviewed and verified for accuracy. Properties may or may not be listed by the office/agent presenting the information. Some IDX listings have been excluded from this website.
Listings courtesy of Midwest Real Estate Data (MRED) as distributed by MLS GRID.
Based on information submitted to the MLS GRID
Ask me questions while you tour the home.