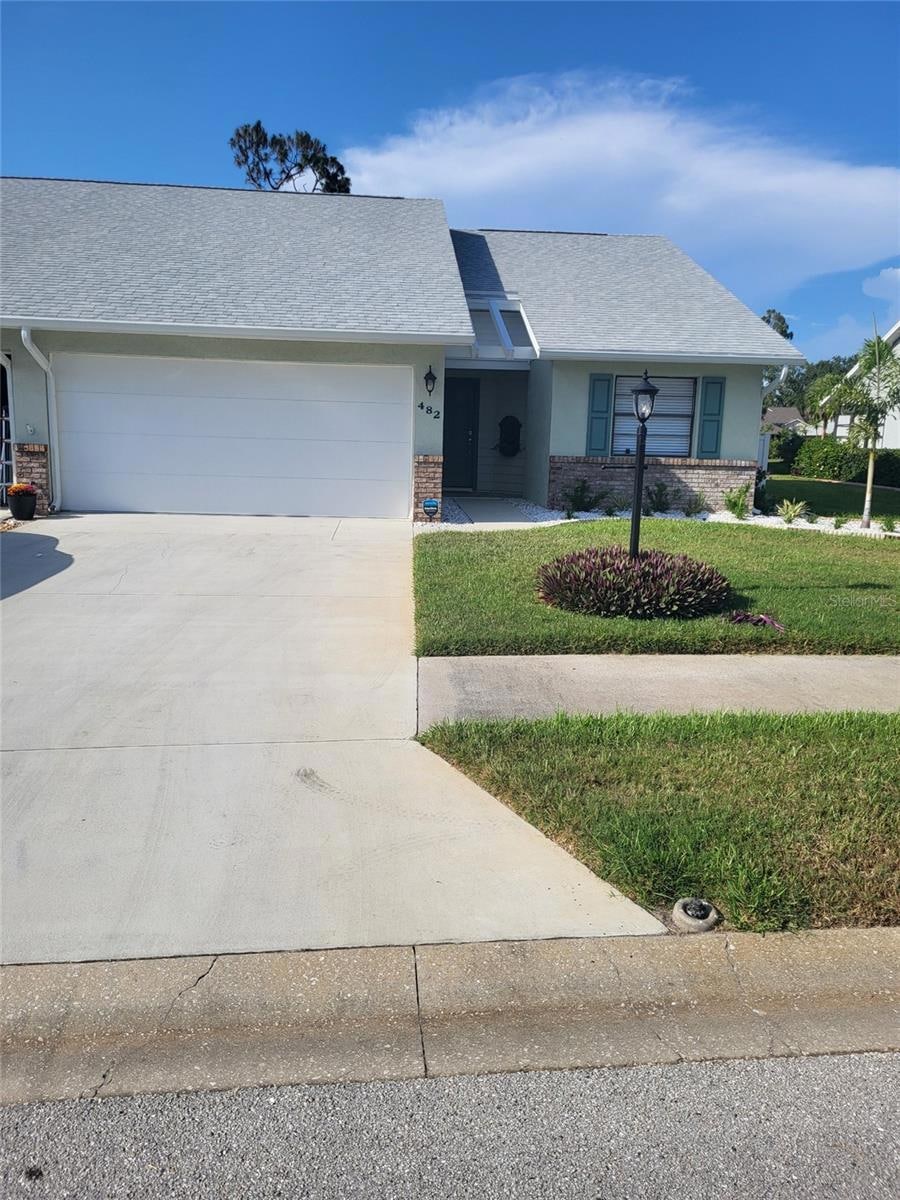
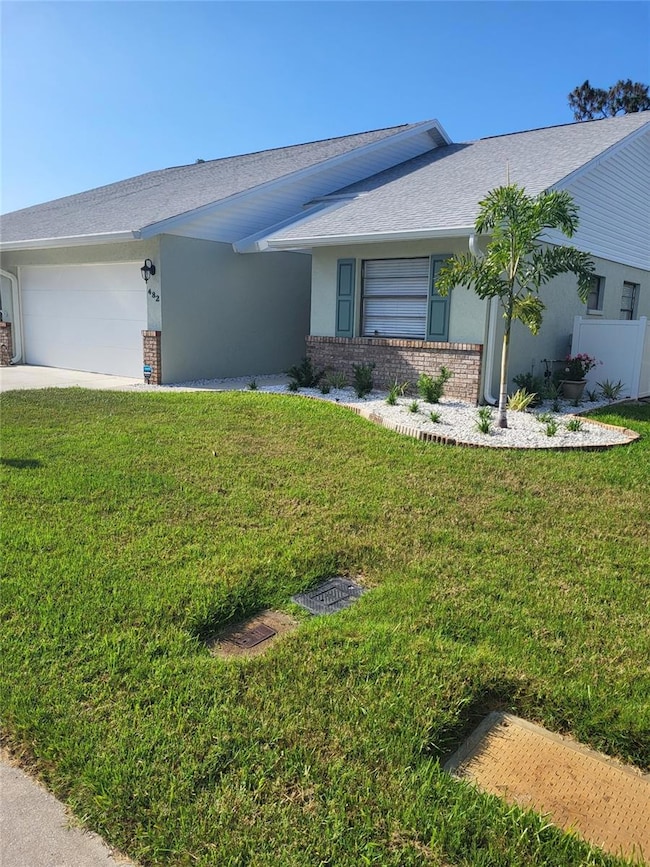
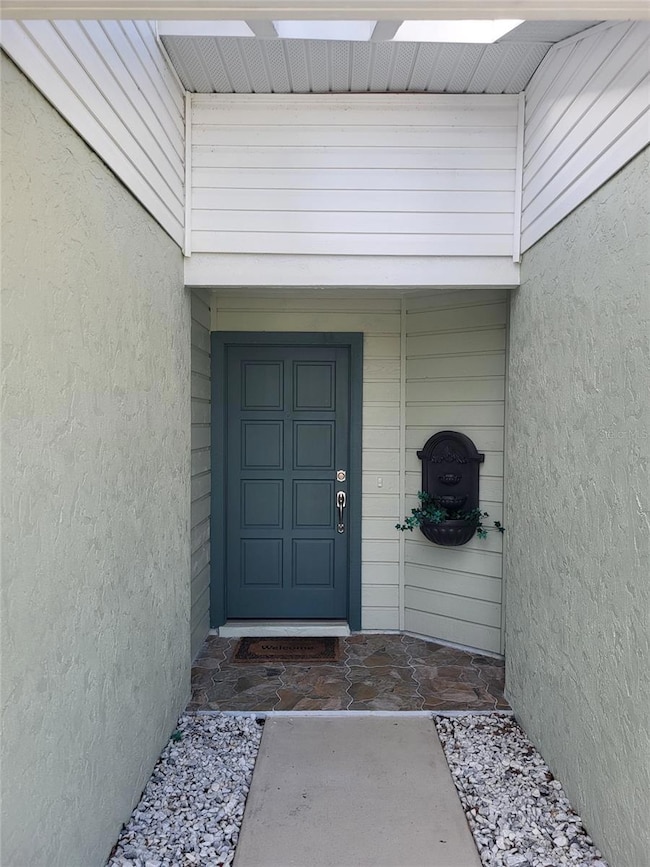
482 Pendleton Place Venice, FL 34292
Chestnut Creek Estates NeighborhoodEstimated payment $2,244/month
Highlights
- Fishing
- View of Trees or Woods
- Cathedral Ceiling
- Active Adult
- Open Floorplan
- Attic
About This Home
Seller may consider a lease purchase; terms and conditions subject to approval. Owner Financing. 1 year Home Warranty at Closing.
Priced to Sell! Many Updates & Renovations! This Charming 3-Bedroom/2 Bath Villa with Scenic Pond Views in 55+ Chestnut Creek Villas
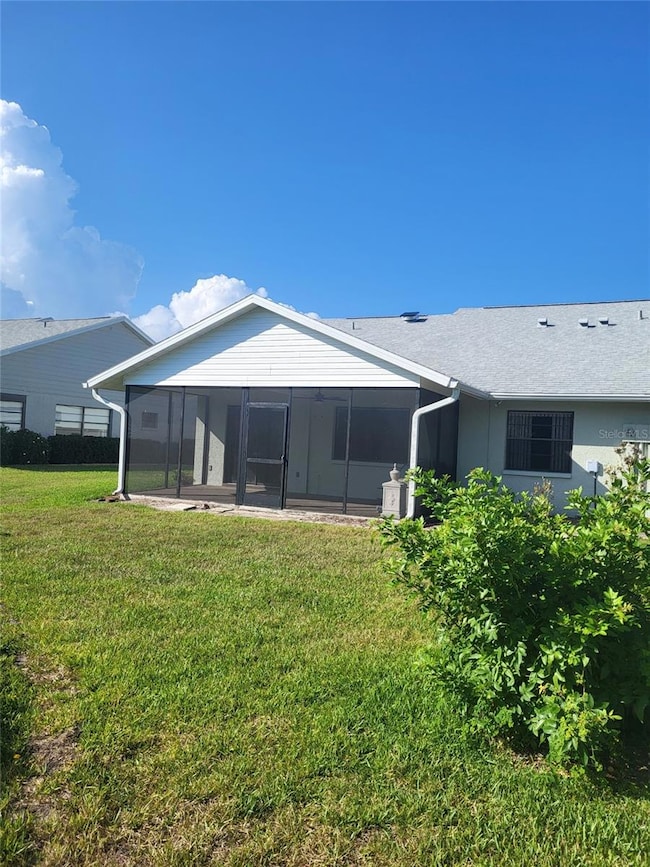
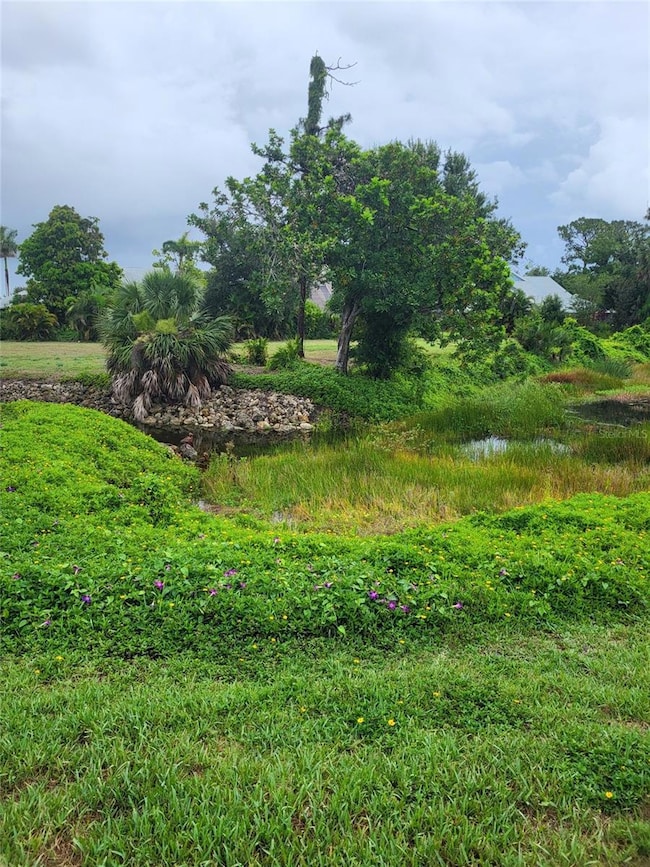
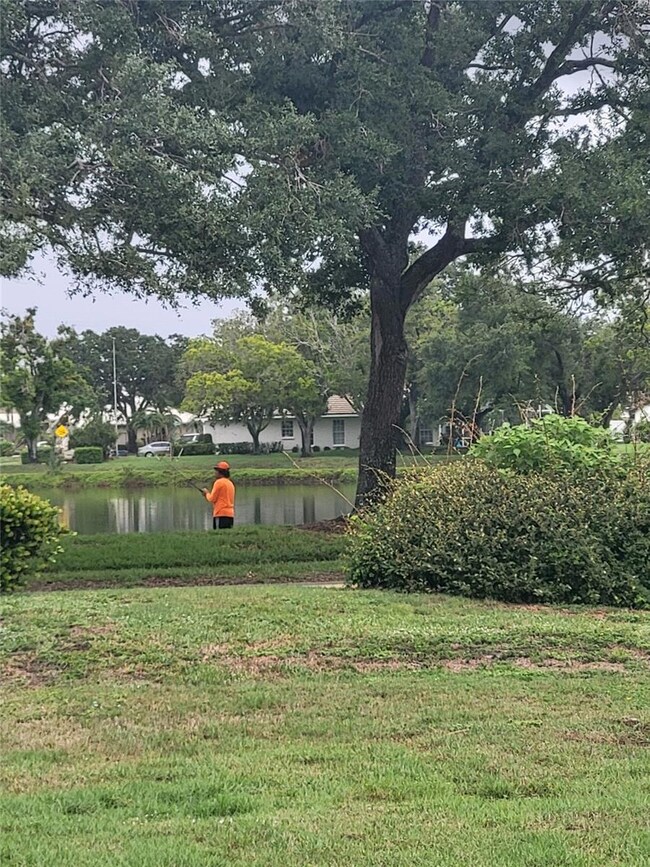
Nestled at the end of a quiet cul-de-sac, this beautifully updated villa offers serene views of a pond, lush preserve, and surrounding nature—perfect for relaxing and watching local wildlife from your spacious back porch.
Enjoy the benefits of a 2024 renovation, including brand-new kitchen appliances—dishwasher, refrigerator, and stove/oven. Both bathrooms have been updated. The home features an open floor plan with vaulted ceilings, enhancing the bright and airy atmosphere. Additional highlights include a large screened rear porch and a 2-car garage for convenience and storage. This home has been well cared which you can see when you visit.
Located in the 55+ community of Chestnut Creek Villas, residents enjoy a low HOA fee that covers:
Basic cable & internet
Lawn maintenance
Community pool
Tennis, pickleball, and shuffleboard courts
Prime Location: Just minutes from downtown Venice, you'll have easy access to beaches, golf courses, shopping, dining, bike trails, and everything this vibrant area makes you know you are living in paradise.
Don’t miss this rare opportunity to own a move-in-ready villa in a peaceful and active community!
See attached Features List for full details.
Listing Agent
KAZ REAL ESTATE COMPANY Brokerage Phone: 941-451-8787 License #3097129 Listed on: 06/13/2025
Home Details
Home Type
- Single Family
Est. Annual Taxes
- $3,441
Year Built
- Built in 1985
Lot Details
- 4,595 Sq Ft Lot
- Cul-De-Sac
- Street terminates at a dead end
- South Facing Home
- Landscaped
- Irrigation Equipment
- Property is zoned RSF1
HOA Fees
- $180 Monthly HOA Fees
Parking
- 2 Car Attached Garage
- Secured Garage or Parking
Property Views
- Pond
- Woods
Home Design
- Patio Home
- Slab Foundation
- Shingle Roof
- Block Exterior
Interior Spaces
- 1,344 Sq Ft Home
- 1-Story Property
- Open Floorplan
- Cathedral Ceiling
- Ceiling Fan
- Self Contained Fireplace Unit Or Insert
- Electric Fireplace
- Shades
- Blinds
- Aluminum Window Frames
- Sliding Doors
- Combination Dining and Living Room
- Home Office
- Inside Utility
- Attic Fan
Kitchen
- Range
- Recirculated Exhaust Fan
- Dishwasher
- Disposal
Flooring
- Tile
- Vinyl
Bedrooms and Bathrooms
- 3 Bedrooms
- Split Bedroom Floorplan
- 2 Full Bathrooms
Laundry
- Laundry Room
- Dryer
- Washer
Home Security
- Security System Owned
- Fire and Smoke Detector
Accessible Home Design
- Accessible Doors
- Accessible Approach with Ramp
Schools
- Garden Elementary School
- Venice Area Middle School
- Venice Senior High School
Utilities
- Central Heating and Cooling System
- Humidity Control
- Heat Pump System
- Thermostat
- Underground Utilities
- Electric Water Heater
- Fiber Optics Available
- Cable TV Available
Additional Features
- Energy-Efficient Appliances
- Covered Patio or Porch
Listing and Financial Details
- Home warranty included in the sale of the property
- Visit Down Payment Resource Website
- Tax Lot 185
- Assessor Parcel Number 0421140050
Community Details
Overview
- Active Adult
- Association fees include cable TV, pool, internet, recreational facilities, trash
- Keys Caldwell Association
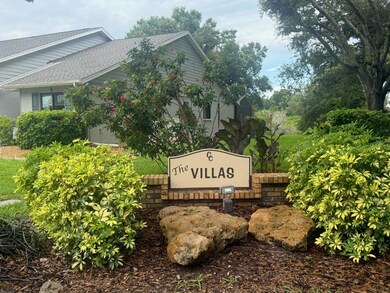
- Chestnut Creek Villas Community
- Chestnut Creek Villas Subdivision
- Association Owns Recreation Facilities
- The community has rules related to building or community restrictions, deed restrictions
- Near Conservation Area
Recreation
- Tennis Courts
- Racquetball
- Community Pool
- Fishing
Map
Home Values in the Area
Average Home Value in this Area
Tax History
We collect this data history from publicly available records. To have your information removed, we recommend requesting removal directly through your county’s website.
| Year | Tax Paid | Tax Assessment Tax Assessment Total Assessment is a certain percentage of the fair market value that is determined by local assessors to be the total taxable value of land and additions on the property. | Land | Improvement |
|---|---|---|---|---|
| 2025 | $3,441 | $209,007 | ||
| 2024 | $2,016 | $250,200 | $93,900 | $156,300 |
| 2023 | $2,016 | $167,172 | $0 | $0 |
| 2022 | $1,922 | $162,303 | $0 | $0 |
| 2021 | $1,898 | $157,576 | $0 | $0 |
| 2020 | $1,889 | $155,400 | $58,400 | $97,000 |
| 2019 | $1,832 | $154,000 | $60,900 | $93,100 |
| 2018 | $1,896 | $161,100 | $61,100 | $100,000 |
| 2017 | $2,338 | $157,900 | $62,100 | $95,800 |
| 2016 | $1,270 | $147,300 | $42,800 | $104,500 |
| 2015 | $1,289 | $128,100 | $32,500 | $95,600 |
| 2014 | $1,282 | $95,810 | $0 | $0 |
Property History
We collect this data history from publicly available records. To have your information removed, we recommend requesting removal directly through your county’s website.
| Date | Event | Price | List to Sale | Price per Sq Ft | Prior Sale |
|---|---|---|---|---|---|
| 02/01/2026 02/01/26 | Price Changed | $324,000 | -7.2% | $241 / Sq Ft | |
| 01/01/2026 01/01/26 | For Sale | $349,000 | 0.0% | $260 / Sq Ft | |
| 12/31/2025 12/31/25 | Off Market | $349,000 | -- | -- | |
| 11/16/2025 11/16/25 | Price Changed | $349,000 | -6.9% | $260 / Sq Ft | |
| 11/07/2025 11/07/25 | Price Changed | $374,900 | -2.6% | $279 / Sq Ft | |
| 06/13/2025 06/13/25 | Price Changed | $385,000 | -14.4% | $286 / Sq Ft | |
| 06/13/2025 06/13/25 | For Sale | $450,000 | +57.9% | $335 / Sq Ft | |
| 01/29/2024 01/29/24 | Sold | $285,000 | -14.9% | $212 / Sq Ft | View Prior Sale |
| 01/12/2024 01/12/24 | Pending | -- | -- | -- | |
| 01/05/2024 01/05/24 | For Sale | $334,900 | 0.0% | $249 / Sq Ft | |
| 01/01/2024 01/01/24 | Pending | -- | -- | -- | |
| 12/29/2023 12/29/23 | Price Changed | $334,900 | -1.5% | $249 / Sq Ft | |
| 11/21/2023 11/21/23 | Price Changed | $339,900 | -1.4% | $253 / Sq Ft | |
| 11/02/2023 11/02/23 | Price Changed | $344,900 | -1.4% | $257 / Sq Ft | |
| 10/13/2023 10/13/23 | For Sale | $349,900 | -- | $260 / Sq Ft |
Purchase History
We collect this data history from publicly available records. To have your information removed, we recommend requesting removal directly through your county’s website.
| Date | Type | Sale Price | Title Company |
|---|---|---|---|
| Personal Reps Deed | $285,000 | Mti Title Insurance Agency | |
| Warranty Deed | -- | Fidelity National Title Of F | |
| Personal Reps Deed | $174,000 | Fidelity National Title Of F | |
| Interfamily Deed Transfer | -- | Attorney | |
| Warranty Deed | $84,500 | -- |
Mortgage History
We collect this data history from publicly available records. To have your information removed, we recommend requesting removal directly through your county’s website.
| Date | Status | Loan Amount | Loan Type |
|---|---|---|---|
| Previous Owner | $165,300 | New Conventional |
Source: Stellar MLS
MLS Number: N6139250

APN: 0421-14-0050
Disclaimer: Certain information contained herein is derived from information provided by parties other than Homes.com. All information provided is deemed reliable, but is not guaranteed to be accurate and should be independently verified.
All data is obtained from various sources and may not have been verified by broker or MLS GRID. Supplied Open House Information is subject to change without notice. All information should be independently reviewed and verified for accuracy. Properties may or may not be listed by the office/agent presenting the information. Some IDX listings have been excluded from this website. IDX information is provided exclusively for personal, non-commercial use, and may not be used for any purpose other than to identify prospective properties consumers may be interested in purchasing. Information is deemed reliable but not guaranteed.
Listings courtesy of Stellar MLS as distributed by MLS GRID.
Based on information submitted to the MLS GRID
Listing Information presented by local MLS brokerage: Ten-X - (888)-952-6393
- 442 Pendleton Dr
- 841 Bayport Cir Unit 1
- 502 Catalina Isles Cir
- 1102 Deardon Dr
- 1137 Harbor Town Way
- 238 Vestavia Dr
- 112 Woodingham Dr
- 1251 Harbor Town Way
- 426 Bermuda Isles Cir
- 105 Woodingham Dr
- 1029 Harbor Town Dr
- 288 Venice Golf Club Dr
- 514 Summerfield Way
- 302 Stone Briar Creek Dr
- 9616 Vibrant Ln
- 21004 Isola Bella Cir
- 9637 Vibrant Ln
- 9584 Vibrant Ln
- 9617 Vibrant Ln
- 20029 Golden Glow Loop
- 1191 Harbor Town Way
- 214 Vestavia Dr
- 9720 Beaming Rd
- 21000 Isola Bella Cir
- 561 Fallbrook Dr
- 549 Fallbrook Dr
- 539 Fallbrook Dr
- 9500 Grandtree Ave
- 204 Silver Lake Dr
- 1449 Quail Lake Dr
- 2585 Cortenova Ct
- 1690 Waxwing Ct
- 3177 E Village Dr
- 19600 Floridian Club Dr
- 1036 N Cypress Point Dr
- 1520 San Ysidro Way
- 1838 San Silvestro Dr
- 3018 Sail Pointe Cir Unit 4B
- 3018 Sail Pointe Cir
- 1842 San Trovaso Way
Ask me questions while you tour the home.