
Elizabeth Thompson
Responds Quickly
Coldwell Banker Realty
(844) 755-6681
99 Total Sales
1 in Wheeling
$218,000 Price
Estimated Value: $256,000 - $291,000
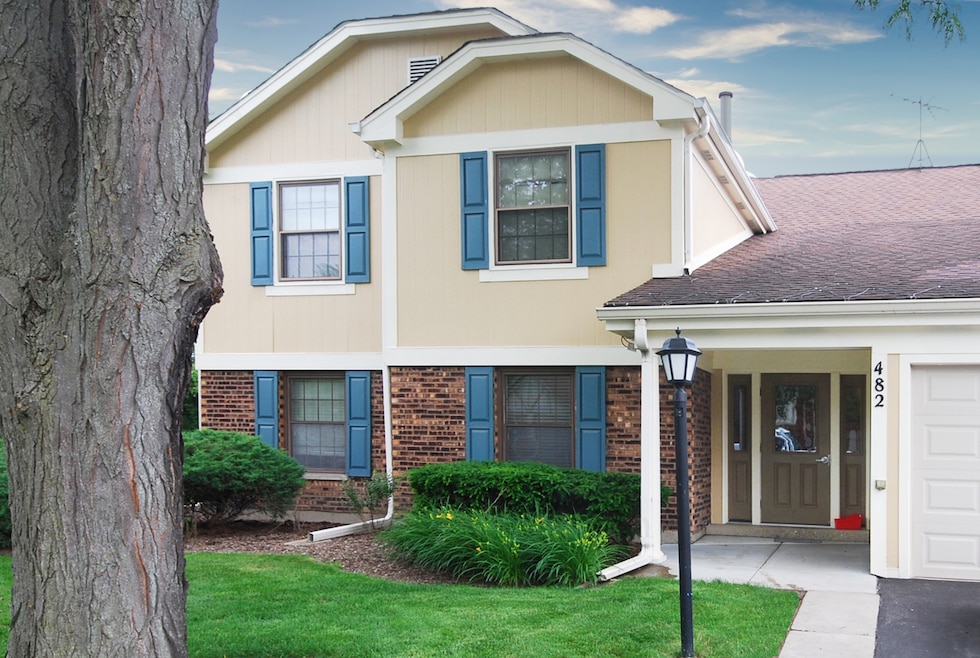
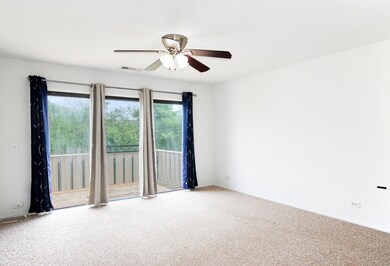
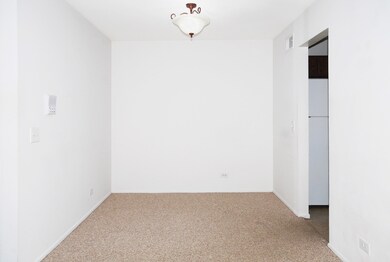
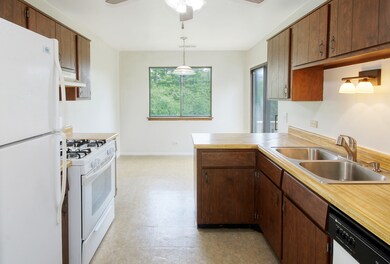
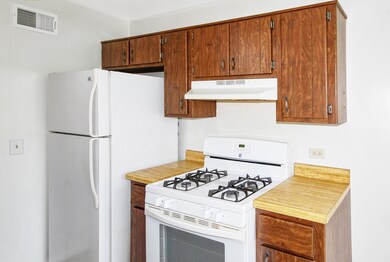
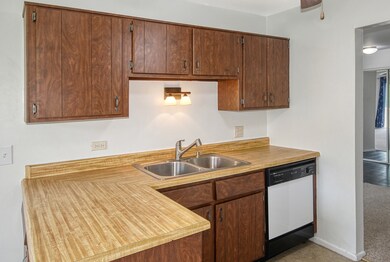
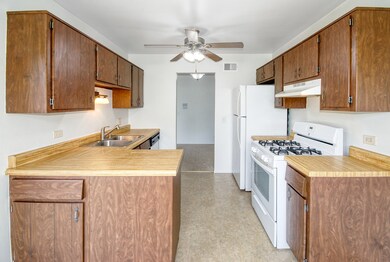
Location, Location, Location. Best location in the subdivision gives you the tranquility and privacy seldom found in attached housing. This unit, in rare 4 unit building, needs updating but it's clean with loads of possibilities. The large kitchen has both a work area and separated eating area. Layout also includes a dining room. In unit laundry room features newer washer and dryer. Primary suite includes a spacious walk-in closet organized with the Elfa system and private bath with shower. Hall bath has had some updating done to it. Improvements include electrostatic air filtration system and garage door opener with internet access. Lexington Commons amenities include 2 pools, clubhouse that can be rented for personal use, tennis & pickle ball courts, walking trail and playground. They also attend award winning Buffalo Grove H.S. Unit is being sold as-is. Bring your ideas and call this one "HOME".
Last Agent to Sell the Property
Aria Properties, LLC License #471002725 Listed on: 06/06/2024
Last Buyer's Agent
@properties Christie's International Real Estate License #475200473
We collect this data history from publicly available records. To have your information removed, we recommend requesting removal directly through your county’s website.
Elizabeth Thompson
Coldwell Banker Realty
(844) 755-6681
99 Total Sales
1 in Wheeling
$218,000 Price
Anthony Janega
Independent Property Consultants
(331) 241-6956
37 Total Sales
1 in Wheeling
$128,000 Price
David Jaffe
@properties Christie's International Real Estate
(224) 258-0839
124 Total Sales
2 in Wheeling
$275K - $345K Price Range
Subica Rauf
Divine Realty
(888) 719-4287
95 Total Sales
1 in Wheeling
$272,000 Price
Pawel Czauderna
Leader Realty, Inc.
(224) 765-0998
119 Total Sales
1 in Wheeling
$540,000 Price
Joseph Licari
Keller Williams Success Realty
(708) 854-5978
28 Total Sales
4 in Wheeling
$285K - $450K Price Range
We collect this data history from publicly available records. To have your information removed, we recommend requesting removal directly through your county’s website.
| Date | Buyer | Sale Price | Title Company |
|---|---|---|---|
| $226,000 | Fidelity National Title | ||
| $43,400 | Wheatland Title Guaranty | ||
| $192,000 | Multiple | ||
| $105,000 | -- | ||
| -- | -- | ||
| $103,500 | Attorneys Title Guaranty Fun |
We collect this data history from publicly available records. To have your information removed, we recommend requesting removal directly through your county’s website.
| Date | Status | Borrower | Loan Amount |
|---|---|---|---|
| Previous Owner | $133,615 | ||
| Previous Owner | $28,800 | ||
| Previous Owner | $153,600 | ||
| Previous Owner | $110,000 | ||
| Previous Owner | $7,168,593 | ||
| Previous Owner | $74,000 |
We collect this data history from publicly available records. To have your information removed, we recommend requesting removal directly through your county’s website.
| Date | Event | Price | List to Sale | Price per Sq Ft |
|---|---|---|---|---|
| 07/03/2024 07/03/24 | Sold | $225,777 | +0.3% | $209 / Sq Ft |
| 06/23/2024 06/23/24 | Pending | -- | -- | -- |
| 06/21/2024 06/21/24 | For Sale | $225,000 | 0.0% | $208 / Sq Ft |
| 06/09/2024 06/09/24 | Pending | -- | -- | -- |
| 06/06/2024 06/06/24 | For Sale | $225,000 | 0.0% | $208 / Sq Ft |
| 05/28/2018 05/28/18 | Rented | $1,250 | 0.0% | -- |
| 05/03/2018 05/03/18 | Under Contract | -- | -- | -- |
| 04/23/2018 04/23/18 | For Rent | $1,250 | -- | -- |
We collect this data history from publicly available records. To have your information removed, we recommend requesting removal directly through your county’s website.
| Year | Tax Paid | Tax Assessment Tax Assessment Total Assessment is a certain percentage of the fair market value that is determined by local assessors to be the total taxable value of land and additions on the property. | Land | Improvement |
|---|---|---|---|---|
| 2025 | $6,148 | $23,264 | $3,635 | $19,629 |
| 2024 | $6,148 | $18,347 | $3,029 | $15,318 |
| 2023 | $5,864 | $18,347 | $3,029 | $15,318 |
| 2022 | $5,864 | $18,347 | $3,029 | $15,318 |
| 2021 | $4,271 | $11,527 | $504 | $11,023 |
| 2020 | $4,160 | $11,527 | $504 | $11,023 |
| 2019 | $4,227 | $12,899 | $504 | $12,395 |
| 2018 | $4,172 | $11,432 | $403 | $11,029 |
| 2017 | $4,087 | $11,432 | $403 | $11,029 |
| 2016 | $2,981 | $11,432 | $403 | $11,029 |
| 2015 | $2,318 | $9,130 | $1,716 | $7,414 |
| 2014 | $2,281 | $9,130 | $1,716 | $7,414 |
| 2013 | $2,086 | $9,130 | $1,716 | $7,414 |
Seller's Agent in 2024
Barbara Hibnick
Aria Properties, LLC
(847) 630-4663
45 Total Sales
Buyer's Agent in 2024
Malvina Amiryan
@ Properties
(847) 797-0200
16 Total Sales
E
Seller's Agent in 2018
Ed Garfield
Coldwell Banker Residential Brokerage
Source: Midwest Real Estate Data (MRED)
MLS Number: 12076396
APN: 03-03-100-054-1028
Disclaimer: Certain information contained herein is derived from information provided by parties other than Homes.com. All information provided is deemed reliable, but is not guaranteed to be accurate and should be independently verified.
All data is obtained from various sources and may not have been verified by broker or MLS GRID. Supplied Open House Information is subject to change without notice. All information should be independently reviewed and verified for accuracy. Properties may or may not be listed by the office/agent presenting the information. Some IDX listings have been excluded from this website.
Listings courtesy of Midwest Real Estate Data (MRED) as distributed by MLS GRID.
Based on information submitted to the MLS GRID
Ask me questions while you tour the home.