NOT LISTED FOR SALE

482 Whear Dr Spring Creek, NV 89815

3 Beds
2 Baths
2,151 Sq Ft
5.3 Acre Lot

Sale Details

Date Sold: May 23, 2025

Last sale price $612,141 $285 Per Sq Ft

376 Days on Market

Highlights

  • Horses Allowed On Property
  • 5.3 Acre Lot
  • Corner Lot
  • New Construction
  • Vaulted Ceiling
  • Fireplace

About This Home

As of May 2025

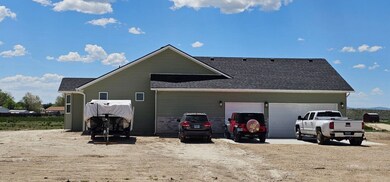
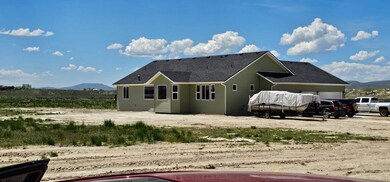
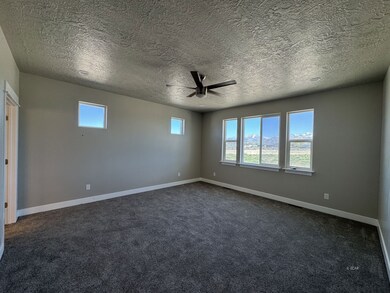
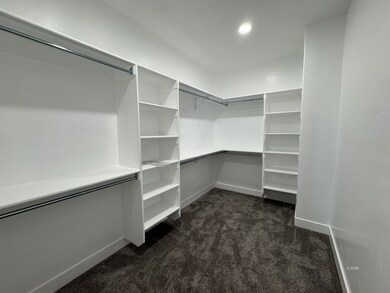
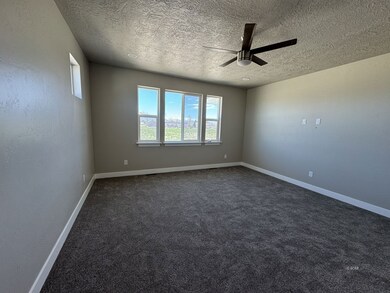
Welcome to this stunning brand-new Escalade floor plan home in Spring Creek! Spanning 2,151 sq. ft., this thoughtfully designed 3-bedroom, 2-bath residence boasts spacious living and modern elegance. Enjoy vaulted ceilings that enhance the open-concept feel, a 3-car garage for all your storage needs, and walk-in closets for added convenience. Every detail has been crafted for comfort and style, creating a perfect retreat in the heart of Spring Creek. Contractor is a licensed real estate agent.

Last Agent to Sell the Property

Julie Rij

eXp Realty, LLC Brokerage Phone: (435) 760-4770 License #S.0183328 Listed on: 04/12/2024

eXp Realty, LLC

Last Buyer's Agent

Julie Rij

eXp Realty, LLC Brokerage Phone: (435) 760-4770 License #S.0183328 Listed on: 04/12/2024

eXp Realty, LLC

Home Details

Home Type

  • Single Family

Est. Annual Taxes

  • $224

Year Built

  • Built in 2025 | New Construction

Lot Details

  • 5.3 Acre Lot
  • Natural State Vegetation
  • Corner Lot
  • Level Lot

Parking

  • 3 Car Garage
  • Insulated Garage

Home Design

  • Asphalt Roof
  • Vinyl Siding
  • Stone Veneer

Interior Spaces

  • 2,151 Sq Ft Home
  • 1-Story Property
  • Vaulted Ceiling
  • Ceiling Fan
  • Fireplace
  • Carpet
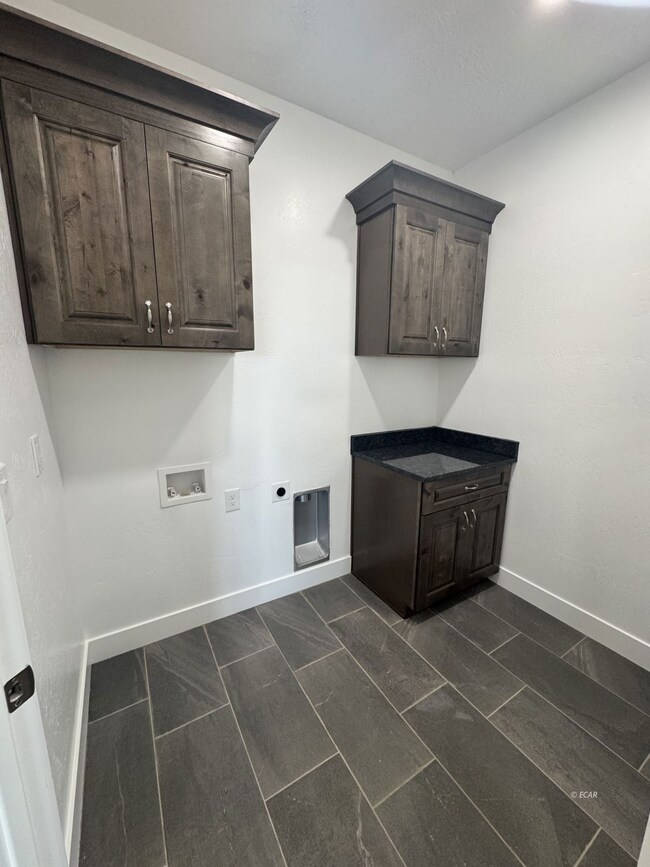
  • Washer and Dryer Hookup

Kitchen

  • Electric Oven
  • Electric Range
  • Dishwasher
  • Disposal

Bedrooms and Bathrooms

  • 3 Bedrooms
  • Walk-In Closet
  • 2 Full Bathrooms

Utilities

  • Forced Air Heating and Cooling System
  • Heating System Uses Natural Gas
  • Gas Water Heater

Additional Features

  • Wheelchair Access
  • Horses Allowed On Property

Community Details

  • Zx Other/None Subdivision

Listing and Financial Details

  • Assessor Parcel Number 006-30E-022

Home Details

Home Type

Single Family

Est. Annual Taxes

$224

Year Built

Built in 2025 | New Construction

Lot Details

5.3 Acres

Parking

3

Listing Details

  • Property Sub Type: Single Family Residence
  • Prop. Type: Residential
  • Horses: Yes
  • Lot Size Acres: 5.3
  • Subdivision Name: ZX-Other/None
  • Architectural Style: Ranch
  • Garage Yn: Yes
  • Unit Levels: One
  • New Construction: Yes
  • Year Built: 2025
  • Property Sub Type Additional: Single Family Residence
  • Attribution Contact: (435) 760-4770
  • Special Features: NewHome
  • Stories: 0

Interior Features

  • Appliances: Dishwasher, Electric Oven, Electric Range, Disposal, Gas Water Heater, Refrigerator
  • Accessibility Features: Wheelchair Access
  • Has Basement: None
  • Basement YN: No
  • Full Bathrooms: 2
  • Total Bedrooms: 3
  • Fireplace: Yes
  • Flooring: Carpet
  • Interior Amenities: Ceiling Fan(s), Vaulted Ceiling(s), Walk-In Closet(s)
  • Living Area: 2151.0

Exterior Features

  • Lot Features: Level
  • Topography: Level
  • Construction Type: Stone Veneer, Vinyl Siding
  • Exterior Features: Corner Lot
  • Foundation Details: Poured
  • Property Condition: New Construction
  • Roof: Asphalt

Garage/Parking

  • Covered Parking Spaces: 3.0
  • Garage Spaces: 3.0
  • Parking Features: Insulated Garage

Utilities

  • Laundry Features: Washer Hookup, Dryer Hookup
  • Cooling: Central Air
  • Cooling Y N: Yes
  • Heating: Forced Air, Fireplace(s), Natural Gas
  • Heating Yn: Yes

Lot Info

  • Horse Amenities: Horses Allowed
  • Parcel #: 006-30E-022
  • Zoning Description: R-1

Tax Info

  • Tax Annual Amount: 224.0
Create a Home Valuation Report for This Property
The Home Valuation Report is an in-depth analysis detailing your home's value as well as a comparison with similar homes in the area

Property History

We collect this data history from publicly available records. To have your information removed, we recommend requesting removal directly through your county’s website.

Date Event Price List to Sale Price per Sq Ft
05/23/2025 05/23/25 Sold $612,141 0.0% $285 / Sq Ft
04/23/2025 04/23/25 Pending -- -- --
04/12/2024 04/12/24 For Sale $612,141 -- $285 / Sq Ft
Source: Elko County Association of REALTORS®

Agents Affiliated with this Home

  • Section Image
See All Agents

Map

Source: Elko County Association of REALTORS®

MLS Number: 3626367

Your Personal Tour Guide

Ask me questions while you tour the home.