
Denny Horner
RLAH Real Estate
(202) 931-6634
125 Total Sales
2 in Forest Hills
$250K - $315K Price Range

Estimated Value: $1,867,503
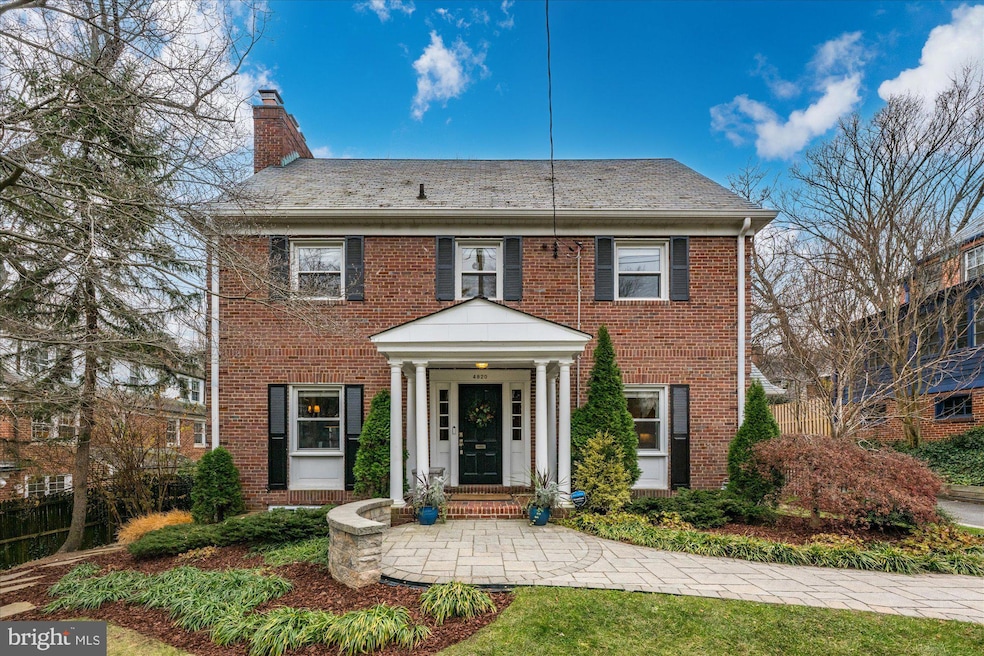
Welcome to 4820 Linnean Avenue NW, an inviting and beautifully maintained five-bedroom, three-and-a-half-bath Colonial perfectly positioned on one of Forest Hills’ most picturesque, tree-lined streets. Set on a generous and thougthfully landscaped lot, this home combines timeless architecture with warm, livable spaces ideal for both everyday comfort and elegant entertaining. A classic center-hall layout anchors the main level, where sun-filled formal living and dining rooms are complemented by charming architectural details, hardwood floors, and garden views from every window. The updated kitchen offers excellent workspace, abundant cabinetry, and access to the backyard—perfect for al fresco dining. A spacious family room provides a relaxed gathering space, while the main-level powder room adds convenience for guests. Upstairs, the large primary suite features ample closet space and an en-suite bath. Three additional bedrooms across the upper levels create wonderful flexibility for family, guests, offices, or hobby rooms, while the home’s additional full baths are thoughtfully modernized. The lower level offers a large recreation room, laundry, storage, a full bath and te home's fifth bedroom. Outside, the property’s mature plantings, wide green spaces, and private rear yard offer a peaceful retreat in the heart of the city. A detached garage adds valuable convenience and storage. Set within the sought-after Forest Hills neighborhood—known for its quiet residential streets, proximity to Rock Creek Park, and easy access to Van Ness, Cleveland Park, and Connecticut Avenue amenities—4820 Linnean Ave NW delivers classic charm, generous space, and an exceptional Northwest DC lifestyle.
Last Agent to Sell the Property
(202) 333-3320 info@wfp.com Washington Fine Properties, LLC License #SP98364671 Listed on: 12/12/2025
We collect this data history from publicly available records. To have your information removed, we recommend requesting removal directly through your county’s website.
Denny Horner
RLAH Real Estate
(202) 931-6634
125 Total Sales
2 in Forest Hills
$250K - $315K Price Range
Rachel Levey
Compass
(667) 200-0774
82 Total Sales
1 in Forest Hills
$4,500,000 Price
Tyler Garrison
Compass
(240) 363-1446
101 Total Sales
1 in Forest Hills
$565,000 Price
Stuart Naranch
Compass
(855) 969-4786
96 Total Sales
2 in Forest Hills
$365K - $425K Price Range
Carolyn Schafer
Long & Foster Real Estate, Inc.
(202) 902-6625
15 Total Sales
1 in Forest Hills
$1,100,000 Price
Meredith Margolis
Compass
(202) 902-9716
258 Total Sales
1 in Forest Hills
$550,000 Price
We collect this data history from publicly available records. To have your information removed, we recommend requesting removal directly through your county’s website.
| Date | Buyer | Sale Price | Title Company |
|---|---|---|---|
| $1,875,000 | Westcor Land Title Insurance C | ||
| Pratt Anderson Living Trust | -- | None Listed On Document | |
| Anderson Julie Collins | $3,339,172 | None Listed On Document | |
| Chalupa Alexandra | $805,000 | -- |
We collect this data history from publicly available records. To have your information removed, we recommend requesting removal directly through your county’s website.
| Date | Status | Borrower | Loan Amount |
|---|---|---|---|
| Open | $1,500,000 | ||
| Previous Owner | Chalupa Alexandra | $625,500 |
We collect this data history from publicly available records. To have your information removed, we recommend requesting removal directly through your county’s website.
| Date | Event | Price | List to Sale | Price per Sq Ft | Prior Sale |
|---|---|---|---|---|---|
| 01/13/2026 01/13/26 | Sold | $1,875,000 | 0.0% | $543 / Sq Ft | |
| 12/14/2025 12/14/25 | Pending | -- | -- | -- | |
| 12/12/2025 12/12/25 | For Sale | $1,875,000 | +12.4% | $543 / Sq Ft | |
| 06/28/2022 06/28/22 | Sold | $1,668,500 | -1.6% | $547 / Sq Ft | View Prior Sale |
| 06/06/2022 06/06/22 | Pending | -- | -- | -- | |
| 05/19/2022 05/19/22 | For Sale | $1,695,000 | -- | $555 / Sq Ft |
We collect this data history from publicly available records. To have your information removed, we recommend requesting removal directly through your county’s website.
| Year | Tax Paid | Tax Assessment Tax Assessment Total Assessment is a certain percentage of the fair market value that is determined by local assessors to be the total taxable value of land and additions on the property. | Land | Improvement |
|---|---|---|---|---|
| 2025 | $13,622 | $1,692,480 | $686,790 | $1,005,690 |
| 2024 | $13,320 | $1,654,160 | $683,360 | $970,800 |
| 2023 | $8,976 | $1,097,940 | $659,950 | $437,990 |
| 2022 | $8,200 | $1,043,390 | $641,130 | $402,260 |
| 2021 | $8,093 | $1,028,520 | $626,780 | $401,740 |
| 2020 | $7,976 | $1,014,070 | $620,710 | $393,360 |
| 2019 | $7,777 | $989,790 | $594,460 | $395,330 |
| 2018 | $7,663 | $974,850 | $0 | $0 |
| 2017 | $7,120 | $910,080 | $0 | $0 |
| 2016 | $6,833 | $875,640 | $0 | $0 |
| 2015 | $6,368 | $820,560 | $0 | $0 |
| 2014 | $6,150 | $793,760 | $0 | $0 |
Seller's Agent in 2026
Nate Guggenheim
Washington Fine Properties
(202) 333-5905
2 in this area
409 Total Sales
Buyer's Agent in 2026
Paul Basto
Compass
(202) 631-4640
1 in this area
91 Total Sales
Buyer Co-Listing Agent in 2026
Julia Gallagher
Compass
(301) 512-3844
1 in this area
101 Total Sales
Seller's Agent in 2022
John Adler Jr.
Washington Fine Properties, LLC
(202) 413-5474
2 in this area
25 Total Sales
Source: Bright MLS
MLS Number: DCDC2234446
APN: 2269-0007
Disclaimer: Certain information contained herein is derived from information provided by parties other than Homes.com. All information provided is deemed reliable, but is not guaranteed to be accurate and should be independently verified.
The data relating to real estate for sale on this website appears in part through the BRIGHT Internet Data Exchange program, a voluntary cooperative exchange of property listing data between licensed real estate brokerage firms, and is provided by BRIGHT through a licensing agreement.
Listing information is from various brokers who participate in the Bright MLS IDX program and not all listings may be visible on the site.
The property information being provided on or through the website is for the personal, non-commercial use of consumers and such information may not be used for any purpose other than to identify prospective properties consumers may be interested in purchasing.
Some properties which appear for sale on the website may no longer be available because they are for instance, under contract, sold or are no longer being offered for sale.
Property information displayed is deemed reliable but is not guaranteed.
Copyright 2026 Bright MLS, Inc.
Ask me questions while you tour the home.