
Schandale Kornegay
CENTURY 21 New Millennium
(240) 213-1752
49 Total Sales
3 in Westphalia
$463K - $495K Price Range


Estimated Value: $477,000 - $508,000
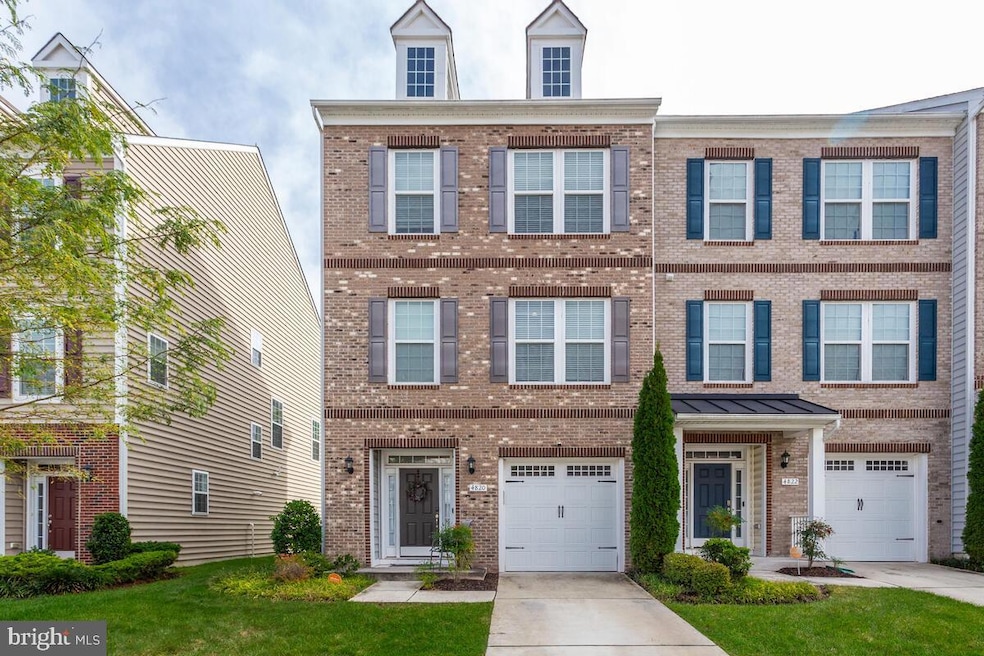
Come see this spectacular end unit townhome with a VA ASSUMABLE RATE OF 2.25%!!!!
Elegant Suburban Living in Upper Marlboro!
Welcome to 4820 Six Forks Drive, a beautifully maintained home nestled in one of Upper Marlboro’s most desirable communities. This residence blends comfort, style, and convenience—perfect for modern living and entertaining. Step inside to discover a spacious open-concept floor plan filled with natural light, featuring gleaming hardwood floors, a gourmet kitchen with stainless steel appliances, and granite countertops that make cooking a delight. The inviting family room is perfect for gatherings, while the formal dining area sets the scene for elegant dinners and celebrations. Upstairs, the luxurious primary suite offers a peaceful retreat with a walk-in closet and spa-inspired ensuite bath complete with a soaking tub and dual vanities. Additional bedrooms are generously sized, ideal for family, guests, or a home office. Outside, enjoy a large backyard with a private deck—perfect for summer barbecues or quiet evenings under the stars. The property also includes an attached garage, a beautifully landscaped front yard, and excellent curb appeal. Located just minutes from shopping, dining, and major commuter routes (Route 301, I-495, and Pennsylvania Avenue), this home offers easy access to Washington, D.C., and all the conveniences of suburban living with a touch of luxury. Highlights:
4 Bedrooms / 2 full and 2 half Bathrooms
Open floor plan with modern finishes
Updated kitchen with premium appliances
Expansive owner’s suite with ensuite bath
Private deck and fenced backyard
Attached 2-car garage
Close to schools, parks, and local amenities
Don’t miss this opportunity to own a stunning home in the heart of Upper Marlboro—where comfort meets sophistication.
Last Agent to Sell the Property
(240) 273-3127 chadmortonrealtor@gmail.com Maverick Realty, LLC Brokerage Phone: 4105335486 License #SP98373695 Listed on: 10/22/2025
Last Buyer's Agent
(571) 386-1075 john.lytle@pearsonsmithrealty.com Pearson Smith Realty, LLC License #SP40001339
We collect this data history from publicly available records. To have your information removed, we recommend requesting removal directly through your county’s website.
Schandale Kornegay
CENTURY 21 New Millennium
(240) 213-1752
49 Total Sales
3 in Westphalia
$463K - $495K Price Range
Marcus Jackson
RLAH @properties
(301) 918-5115
31 Total Sales
1 in Westphalia
$464,990 Price
Tony Zowd
Coldwell Banker Realty
(667) 213-5551
263 Total Sales
2 in Westphalia
$480K - $515K Price Range
Eric Coaxum
Samson Properties
(301) 450-8476
96 Total Sales
1 in Westphalia
$472,000 Price
Angelica Dennis
Keller Williams Capital Properties
(301) 960-5933
105 Total Sales
1 in Westphalia
$459,990 Price
Gail Nyman
RE/MAX United Real Estate
(240) 624-9222
270 Total Sales
1 in Westphalia
$565,000 Price
We collect this data history from publicly available records. To have your information removed, we recommend requesting removal directly through your county’s website.
| Date | Buyer | Sale Price | Title Company |
|---|---|---|---|
| $480,000 | Champion Title & Settlements | ||
| $420,000 | Cardinal Title Group Llc | ||
| $360,000 | Keystone Title Settlement |
We collect this data history from publicly available records. To have your information removed, we recommend requesting removal directly through your county’s website.
| Date | Status | Borrower | Loan Amount |
|---|---|---|---|
| Previous Owner | $426,817 | ||
| Previous Owner | $420,000 | ||
| Previous Owner | $353,479 |
We collect this data history from publicly available records. To have your information removed, we recommend requesting removal directly through your county’s website.
| Date | Event | Price | List to Sale | Price per Sq Ft | Prior Sale |
|---|---|---|---|---|---|
| 02/02/2026 02/02/26 | Sold | $480,000 | -4.0% | $273 / Sq Ft | |
| 01/25/2026 01/25/26 | For Sale | $499,900 | 0.0% | $284 / Sq Ft | |
| 12/03/2025 12/03/25 | Pending | -- | -- | -- | |
| 11/17/2025 11/17/25 | Pending | -- | -- | -- | |
| 10/22/2025 10/22/25 | For Sale | $499,900 | +19.0% | $284 / Sq Ft | |
| 10/09/2020 10/09/20 | Sold | $420,000 | +1.2% | $157 / Sq Ft | View Prior Sale |
| 08/15/2020 08/15/20 | For Sale | $415,000 | -- | $155 / Sq Ft |
We collect this data history from publicly available records. To have your information removed, we recommend requesting removal directly through your county’s website.
| Year | Tax Paid | Tax Assessment Tax Assessment Total Assessment is a certain percentage of the fair market value that is determined by local assessors to be the total taxable value of land and additions on the property. | Land | Improvement |
|---|---|---|---|---|
| 2025 | $13,167 | $442,500 | ||
| 2024 | $6,584 | $417,600 | ||
| 2023 | $6,212 | $392,700 | $100,000 | $292,700 |
| 2022 | $6,082 | $383,900 | $0 | $0 |
| 2021 | $5,951 | $375,100 | $0 | $0 |
| 2020 | $5,820 | $366,300 | $75,000 | $291,300 |
| 2019 | $4,990 | $348,467 | $0 | $0 |
| 2018 | $5,158 | $330,633 | $0 | $0 |
| 2017 | $264 | $312,800 | $0 | $0 |
| 2016 | -- | $15,000 | $0 | $0 |
| 2015 | -- | $15,000 | $0 | $0 |
| 2014 | -- | $15,000 | $0 | $0 |
Seller's Agent in 2026
Chad Morton
Maverick Realty, LLC
(302) 373-5929
212 Total Sales
Buyer's Agent in 2026
John Lytle
Pearson Smith Realty, LLC
(703) 298-7801
219 Total Sales
Seller's Agent in 2020
D.D. Yates
DDYatesInvestments
(202) 851-8479
22 Total Sales
Buyer's Agent in 2020
Dionne Chisolm
CENTURY 21 New Millennium
(301) 792-8787
70 Total Sales
Source: Bright MLS
MLS Number: MDPG2180642
APN: 06-5547195
Disclaimer: Certain information contained herein is derived from information provided by parties other than Homes.com. All information provided is deemed reliable, but is not guaranteed to be accurate and should be independently verified.
The data relating to real estate for sale on this website appears in part through the BRIGHT Internet Data Exchange program, a voluntary cooperative exchange of property listing data between licensed real estate brokerage firms, and is provided by BRIGHT through a licensing agreement.
Listing information is from various brokers who participate in the Bright MLS IDX program and not all listings may be visible on the site.
The property information being provided on or through the website is for the personal, non-commercial use of consumers and such information may not be used for any purpose other than to identify prospective properties consumers may be interested in purchasing.
Some properties which appear for sale on the website may no longer be available because they are for instance, under contract, sold or are no longer being offered for sale.
Property information displayed is deemed reliable but is not guaranteed.
Copyright 2026 Bright MLS, Inc.
Ask me questions while you tour the home.